
ᐅ We are planning to build in 2022; the planning phase is beginning.
Created on: 6 Jun 2020 09:33
Y
Ybias78
Before I share the completed data, here are some details about our building project. We are still quite early in the process. About 2.5 years ago, we purchased a plot of land that we are currently paying off. The plot is located within the developed area of Fichtenwalde (about 50km (31 miles) south of Berlin) and is currently classified as forest. There are about 80 trees on the land. Converting it into a building plot is not a problem. However, there is a tree protection regulation, which means all trees must be replaced. The cost of felling the trees, including replanting and a financial deposit (in case the replacement trees do not survive), is around €20,000 (based on feedback from our neighbors who built last year).
We plan to start building the house at the beginning of 2022 and want to consult an architect by August 2020 to design the house and submit the building permit / planning permission application. While the building application is being processed, the land can then be converted, including tree removal. This will be paid for with the money we save from now until the new build. We don’t have any other equity. We moved in together around 10 years ago, during which time we had to pay off my student loans, buy two cars, etc. Our income has also increased over time.
We now need some help with the overall planning. As mentioned, our current plan is:
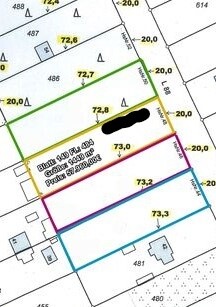
Here is the plot:
Information about us:
General information about you:
Expenses already included elsewhere can be omitted. This list is not exhaustive and can be extended or summarized. Please specify all costs monthly, even if they only occur annually!
Housing costs:
Other expenses:
General information about the property:
We plan to start building the house at the beginning of 2022 and want to consult an architect by August 2020 to design the house and submit the building permit / planning permission application. While the building application is being processed, the land can then be converted, including tree removal. This will be paid for with the money we save from now until the new build. We don’t have any other equity. We moved in together around 10 years ago, during which time we had to pay off my student loans, buy two cars, etc. Our income has also increased over time.
We now need some help with the overall planning. As mentioned, our current plan is:
- Consult an architect and plan the house by August.
- Submit the building permit / planning permission application in October.
- Tree felling can take place by the end of February.
- In 2021, we will look for a (most likely) regional company to build the house (recommendations welcome).
- From June 2020 to December 2021, the saved money will be spent on:
- Architect fees, tree removal, paying off the land including a €2,750 special repayment. A new car for my wife (approx. €10,000) will also be purchased.
- Cheaper items should also be covered, such as surveying, soil report, etc.
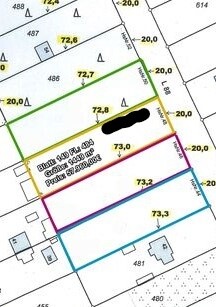
Here is the plot:
Information about us:
General information about you:
- Who are you?
- A family of three.
- How old are you?
- She is 38, he is 41, daughter: 8.
- Do you have children?
- Yes, a girl.
- Are more children planned?
- No others planned.
- What do you do professionally?
- She is a full-time teacher. He is a controlling manager for several hospitals (full-time).
- Are you employed, self-employed, retired, homemaker, etc.?
- Both employed.
- How many hours do you work?
- She works full-time with 27 teaching hours plus preparation and follow-up time. He works 40 hours.
- What are your gross/net incomes?
- She: €2,820. He: €3,000 (tax class IV/IV). This includes about €400 in company pension contributions. Additionally, there are annual bonuses of about €3,000 (not included in net income).
- How much child benefit do you receive?
- €204.
- Other transfer payments like parental allowance, sick pay, etc.?
- None.
- How much equity do you have?
- Currently negligible (under €10,000).
- How much of that equity do you want to invest in the house project?
- All of it.
Expenses already included elsewhere can be omitted. This list is not exhaustive and can be extended or summarized. Please specify all costs monthly, even if they only occur annually!
Housing costs:
- Current basic rent (cold rent)
- €390
- Current total rent (warm rent)
- €567
- Electricity
- €72
- Gas
- None.
- Water, sewage, waste disposal, street cleaning
- Included in additional costs.
- Telephone, internet, mobile phone
- €85 (including Amazon Prime and Netflix)
- Public transport monthly pass (also for children)
- None.
- Car loan (or savings rate for a new car)
- Currently none.
- Insurance
- €100 per month (one fully comprehensive, one partially comprehensive).
- Taxes
- €34
- Fuel
- €200
- Repairs
- €140
- Other
- Is there a second car, motorcycle, scooter? Please specify all costs again!
- Private health insurance (also supplementary health insurance, daily sickness allowance, etc.)
- Dental supplementary insurance: €37
- Liability insurance (including pets)
- €7
- Capital or term life insurance
- None
- Pension insurance (including company pension plans)
- Company pension contributions (already included in net income).
- Disability insurance
- None
- Accident insurance
- None
- Household contents insurance
- €7
- Legal expenses insurance
- €20
- Other insurance (e.g., travel insurance, funeral insurance)
- Groceries
- Difficult to plan.
- Dining out
- Personal care/drugstore
- Pets (food, vet, medication, housing)
- Medication
- Clothing
- Furniture
- Childcare/school fees (including meals)
- After-school care €190 including meals
- Tutoring
- School supplies and books
- Club fees/gym
- Student association: €20
- Gym: €25
- Daughter’s music school: €66
- Babysitter
- Toys
- Cleaning
- TV/video/audio/CDs/DVDs
- Tickets (sports, cinema, concerts, etc.)
- Donations
- Student association: €15
- Other
- Vacation
- House
- Retirement
- Hobbies/gifts
- Other
- Total: €2,250
Other expenses:
- Alimony?
- Loans?
- €250 for the land.
- Other?
- Anything forgotten? Please add here!
- Total income: €6,024
- Total expenses: €3,769
- Balance: €2,255 (saved).
- Including cold rent and optional savings (e.g., savings rate for the house).
General information about the property:
- How large is the plot?
- 1,447 sqm (15,575 sq ft)
- What are its dimensions?
- 20 m (66 ft) road frontage x 72 m (236 ft)
- What is the land value?
- €120 per sqm
- New build, renovation / year built, house type?
- New build – L-shaped bungalow (we are still very early in planning)
- Garages?
- Depends on the budget.
- How big should the house be? (living area / usable area)
- About 140 sqm (1,507 sq ft)
- What is the market value of the land and house after completion?
- Land approx. €200,000 + house €350,000 = €550,000
- Land cost:
- Current outstanding debt €42,000
- Development costs
- Plot is fully developed.
- Acquisition incidental costs (notary, court, property transfer tax, realtor)
- Building or purchase costs (including architect, structural engineer):
- €300,000 budgeted.
- Renovation or restoration costs
- Additional building costs (e.g., utility connections, soil expert, construction electricity, etc.)
- Planned: €50,000
- Outdoor facilities/terrace, paths, landscaping, fences, etc.
- Depends on the total costs.
- Financing costs (fees or commitment interest)
- Total costs
- Remaining debt on the land + new build: Planned financing amount: €400,000
- Kitchen costs
- €10,000
- Furniture, lamps, decoration
- Mostly furniture will be kept and replaced gradually.
- Other "non-acquisition, incidental acquisition, construction, or additional building costs"
- Total costs:
- €400,000
- Deductible equity
- €0 (will be used for clearing the plot; €25,000).
- Financing amount
- €400,000
PyneBite schrieb:
Here are my experiences:
Low-cost providers: Planning only starts after signing the contract. Additional features can be priced upon request. There is a risk that the total construction cost may increase significantly.
Reasonable general contractor (GC): Offers a planning contract upfront. Although there are additional costs for the architect and others later, these are credited or offset against the contract price. Price certainty is relatively high.
High-end GC: Offered to start planning at their own expense after the initial discussion. They provide rough (customized) drafts for the floor plan and exterior according to your wishes, along with a detailed offer. They also offered to wait with the final quote until a soil report is available, so a proper offer can be made right away.
Especially since you seem very risk-averse, I would recommend scrutinizing the offers carefully. Thank you for the advice. The soil where the house is planned to be built is well known and very good. The contractor has built frequently in the area. We also asked our neighbors who have built recently. Of course, there is always a chance the soil on the specific plot could be contaminated or something similar. However, that is extremely unlikely. I will definitely commission the soil report before signing the contract.
The general contractor is a mix between options 1 and 2. They already do a rough planning of the house based on the specified square meters. However, any special requests are billed at 100%. So even minor deviations could increase the price. I am definitely expecting to add another 20,000–30,000 euros to their quote.
Ybias78 schrieb:
I am definitely adding another 20-30 thousand euros to his price. That seems reasonable and probably sufficient.
I am looking forward to seeing the design of your bungalow.

Ybias78 schrieb:
I would rather not pay an architect separately if the company we prefer at first glance already includes the architect in the price. With the same scope of work, the architect will cost the same either way—it’s just that sometimes it appears as a separate item on the invoice and sometimes it doesn’t.
https://www.instagram.com/11antgmxde/
https://www.linkedin.com/company/bauen-jetzt/
11ant schrieb:
For the same scope of work, the architect will cost the same—only that in one case it's listed separately on the invoice and in the other it isn't.Yes. But one general contractor (GC) doesn’t want to provide an estimate before the architect is paid—that means using equity. The other offers a preliminary drawing with a cost estimate first, and if the price is acceptable, then the architect and contract come into play. This way, the €7,000 runs through the financing.

With a "standard" general contractor, you can usually carry out the entire floor plan design and discuss all extras before paying even a single dollar.
With GU1, you get an architect provided who you fully pay, and then they build the house. I understand this as meaning you could also bring your own designs from other architects and have them build everything? Overall, it seems like a somewhat odd arrangement to me.
GU2 sounds reasonable. What exactly is meant by a rough plan? Room A, B, C,... X: 10+10+10+...10sqm (10+10+10+...108 sqft) = 150sqm (1,615 sqft) = 300,000€? Or a complete floor plan with all the details, just possibly without a VR headset-compatible 3D visualization?
With the general contractors we have spoken to, the floor plan design was always included as part of the contractor’s risk. GU2 also clearly explained to us how things work: I plan everything with you, you receive living area calculations as well, but a fully dimensioned plan and 3D views for VR headsets come only after signing. A detailed offer was then prepared for us including the description of construction services and any additional requests.
With GU1, you get an architect provided who you fully pay, and then they build the house. I understand this as meaning you could also bring your own designs from other architects and have them build everything? Overall, it seems like a somewhat odd arrangement to me.
GU2 sounds reasonable. What exactly is meant by a rough plan? Room A, B, C,... X: 10+10+10+...10sqm (10+10+10+...108 sqft) = 150sqm (1,615 sqft) = 300,000€? Or a complete floor plan with all the details, just possibly without a VR headset-compatible 3D visualization?
With the general contractors we have spoken to, the floor plan design was always included as part of the contractor’s risk. GU2 also clearly explained to us how things work: I plan everything with you, you receive living area calculations as well, but a fully dimensioned plan and 3D views for VR headsets come only after signing. A detailed offer was then prepared for us including the description of construction services and any additional requests.
OWLer schrieb:
With a "standard" general contractor, you can usually complete the entire floor plan design and discuss all extras before paying a single cent.
With GC1, you have an architect assigned whom you pay fully, and then they build the house. I see it as meaning you could also bring your own designs from other architects and have this person build everything? Overall, it seems like a rather unusual setup to me.
GC2 sounds reasonable. What exactly do you mean by a rough plan? Room A, B, C,... X: 10+10+10+...10m² (110+110+110+...110 sq ft) = 150m² (1,615 sq ft) = 300k€? Or a complete floor plan with all details, but possibly no VR-compatible 3D visualization?
With the general contractors we talked to, the floor plan design was always included as part of their business risk. GC2 also clearly explained the process to us: I design everything with you, you get the living area calculation, but fully dimensioned plans and 3D views for VR headsets etc. come only after signing the contract. Then they provided a detailed offer including the scope of work and any extra requests. There will be a floor plan, and all special requests will be precisely calculated and budgeted...
Similar topics