
ᐅ Wall cabinet with a width of 10 cm (approximately 4 inches)?
Created on: 7 Mar 2017 07:43
H
holzfreak
Hello everyone,
Our kitchen planning is gradually taking shape. We will most likely go with the idea of a two-row layout.
This means one row will have only the countertop, and the other only cabinets. The side with the countertops is about 3x80 1x60 1x40 = 3.40 m (11 ft 2 in) long.
Since I have an 80 cm (31.5 inch) cooktop and would therefore prefer a 90 cm (35.4 inch) range hood, this unfortunately no longer works with the wall cabinets.
(Example: to the left of the stove there is still an 80 cm (31.5 inch) cabinet, but above the stove only 70 cm (27.6 inch) of space. So nothing aligns flush here. You always have to bridge a 5 cm (2 inch) gap.) To the right, I have the same problem... which is even worse because there will eventually be a window there.
So far, I am planning without upper cabinets. That will probably look good, but having them wouldn’t be bad either—especially because you can easily integrate lighting underneath.
What I like for the countertop area is first a backsplash (tiles, glass, wood, or similar), then a small shelf about 30–35 cm (12–14 inches) above the countertop, and then about 15 cm (6 inches) above that some cabinets. With any other kitchen manufacturer, this probably wouldn’t be an issue:
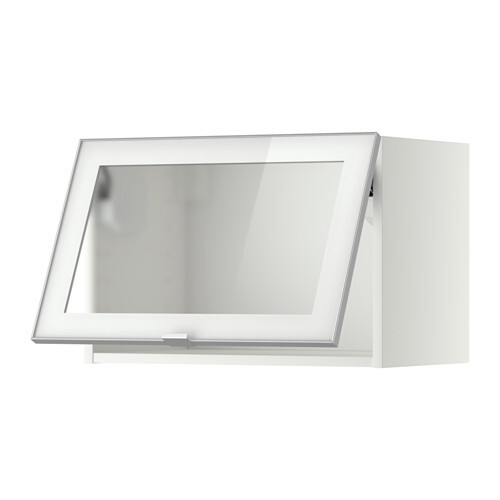
Metod
wall cabinet horiz. with display door, white, Jutis frosted glass
Does anyone have a good idea? Is it possible to build a 10 cm (4 inch) shelf or something similar from another material?
Even with a 100 cm (39.4 inch) range hood, it doesn’t fit 🙁
Best regards
Our kitchen planning is gradually taking shape. We will most likely go with the idea of a two-row layout.
This means one row will have only the countertop, and the other only cabinets. The side with the countertops is about 3x80 1x60 1x40 = 3.40 m (11 ft 2 in) long.
Since I have an 80 cm (31.5 inch) cooktop and would therefore prefer a 90 cm (35.4 inch) range hood, this unfortunately no longer works with the wall cabinets.
(Example: to the left of the stove there is still an 80 cm (31.5 inch) cabinet, but above the stove only 70 cm (27.6 inch) of space. So nothing aligns flush here. You always have to bridge a 5 cm (2 inch) gap.) To the right, I have the same problem... which is even worse because there will eventually be a window there.
So far, I am planning without upper cabinets. That will probably look good, but having them wouldn’t be bad either—especially because you can easily integrate lighting underneath.
What I like for the countertop area is first a backsplash (tiles, glass, wood, or similar), then a small shelf about 30–35 cm (12–14 inches) above the countertop, and then about 15 cm (6 inches) above that some cabinets. With any other kitchen manufacturer, this probably wouldn’t be an issue:
Metod
wall cabinet horiz. with display door, white, Jutis frosted glass
Does anyone have a good idea? Is it possible to build a 10 cm (4 inch) shelf or something similar from another material?
Even with a 100 cm (39.4 inch) range hood, it doesn’t fit 🙁
Best regards
R
robi_aus_ffm7 Mar 2017 19:51If possible, I wouldn’t hang any wall cabinets there. Placing them on the right side blocks the light from the window, and having cabinets only on the left looks unattractive. What would work well, especially since it’s close to the stove, are shallow open shelves and railings for hanging cooking spoons, spices, oven mitts, pans, lids, etc.
This way, you would always have these items within easy reach.
This way, you would always have these items within easy reach.
R
robi_aus_ffm7 Mar 2017 21:41R
robi_aus_ffm7 Mar 2017 21:47On the floor plan, the sink is located around the corner on the right, so there should definitely be water supply and drain connections there. With your plan, that won’t work.
Do you really want to make a hole in the wall for the exhaust vent?
I’m not sure if this is a property you own. Even then, I would think twice about it.
As a tenant, you don’t have a chance...
Do you really want to make a hole in the wall for the exhaust vent?
I’m not sure if this is a property you own. Even then, I would think twice about it.
As a tenant, you don’t have a chance...
I
IKEA-Experte7 Mar 2017 22:44Is there no dishwasher?
There is a mounting kit for a 90 cm (35 inch) wide wall cabinet for the flat extractor hood. Have you checked whether it also works with an 80 cm (31.5 inch) wide cabinet?
Another option would be to install a 60 cm (24 inch) wide cabinet under the cooktop and use a 60 cm (24 inch) cabinet next to the sink instead of a 40 cm (16 inch) one. This way, the extractor fan can fit into a 60 cm (24 inch) wall cabinet.
There is a mounting kit for a 90 cm (35 inch) wide wall cabinet for the flat extractor hood. Have you checked whether it also works with an 80 cm (31.5 inch) wide cabinet?
Another option would be to install a 60 cm (24 inch) wide cabinet under the cooktop and use a 60 cm (24 inch) cabinet next to the sink instead of a 40 cm (16 inch) one. This way, the extractor fan can fit into a 60 cm (24 inch) wall cabinet.
Water connections and drainage are still being installed.
Whether or not there is a hole in the wall is basically irrelevant for planning the hood, since models are always available in both ducted and recirculating versions.
At the moment: Yes – it is my property, and yes, I want a hole in the wall (but drilling, not chiseling) so that the moisture and cooking odors don’t stay in the room (living room/kitchen is one open space). The cost of making the hole is offset after the second, unnecessary replacement of the activated carbon filters.
The sink is located opposite the kitchen units, inside one of four tall cabinets.
A 600mm (24 inch) cabinet for the cooktop could be problematic because the cooktop is 800mm (32 inch).
I noticed that the upper cabinet’s installation dimensions don’t fit the extractor hood. My idea is to insert two 100mm (4 inch) square wooden beams inside the cabinet on the left and right, which would reduce the internal width of the cabinet to 600mm (24 inch). The extractor hood bracket could then be mounted on these beams.
In front of the hood, I would place a board and a spice rack.
Whether or not there is a hole in the wall is basically irrelevant for planning the hood, since models are always available in both ducted and recirculating versions.
At the moment: Yes – it is my property, and yes, I want a hole in the wall (but drilling, not chiseling) so that the moisture and cooking odors don’t stay in the room (living room/kitchen is one open space). The cost of making the hole is offset after the second, unnecessary replacement of the activated carbon filters.
The sink is located opposite the kitchen units, inside one of four tall cabinets.
A 600mm (24 inch) cabinet for the cooktop could be problematic because the cooktop is 800mm (32 inch).
I noticed that the upper cabinet’s installation dimensions don’t fit the extractor hood. My idea is to insert two 100mm (4 inch) square wooden beams inside the cabinet on the left and right, which would reduce the internal width of the cabinet to 600mm (24 inch). The extractor hood bracket could then be mounted on these beams.
In front of the hood, I would place a board and a spice rack.
Similar topics