
ᐅ Vapor Barrier or Vapor Retarder: Is It Better to Use One or Skip It?
Created on: 21 Jan 2017 10:25
M
Maddin77Hello, I’m new here and looking for some help with my project.
I would like to completely seal my roof from the inside. The most important goal for me is to make it more airtight because right now, there are drafts everywhere.
Attached are a few pictures showing the current state of the roof.
To explain, I bought the house like this and now want to gradually do something sensible if I can.
It is insulated all the way down behind the knee wall and up to the ridge.
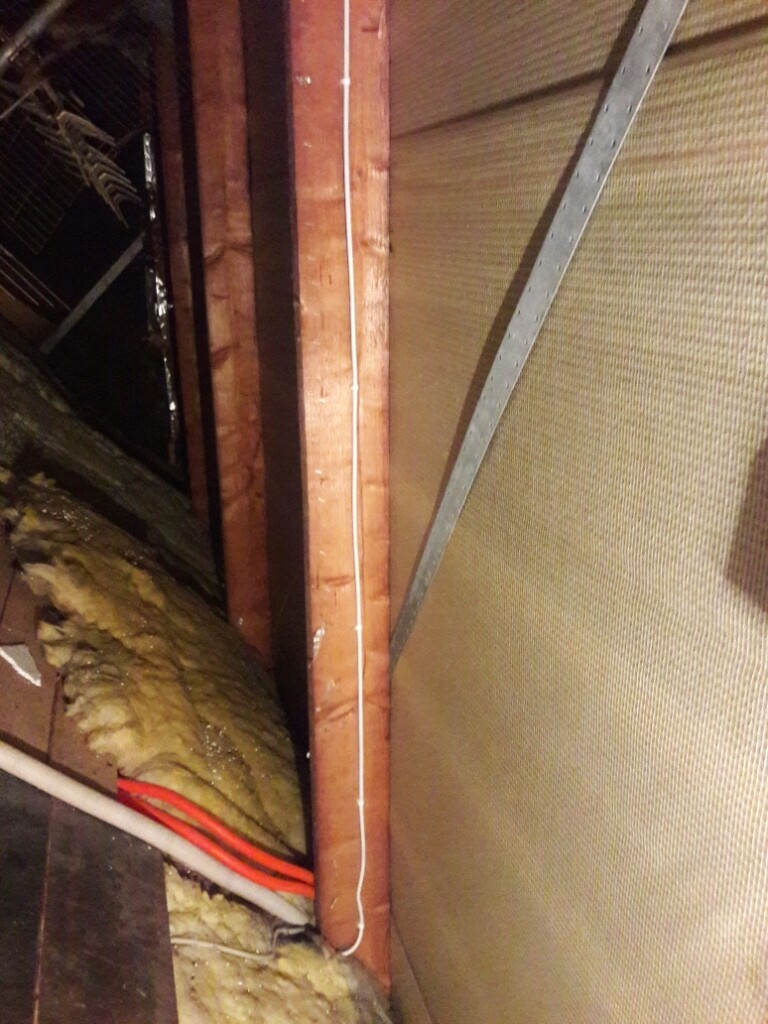
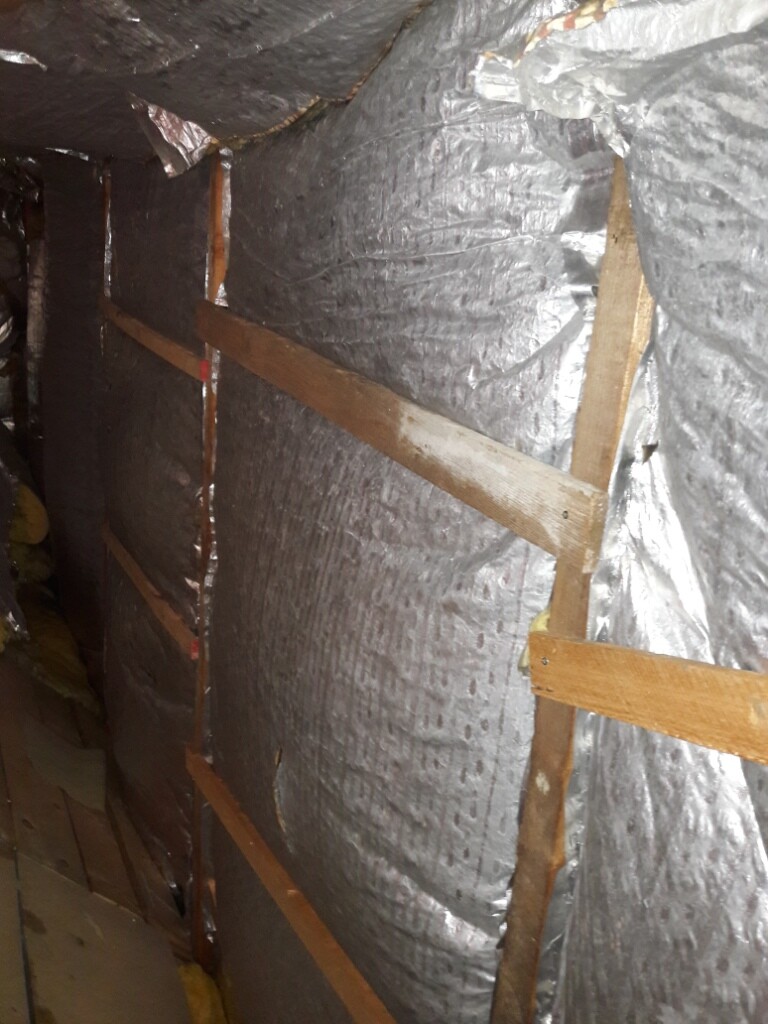
This is how it looks in reality.
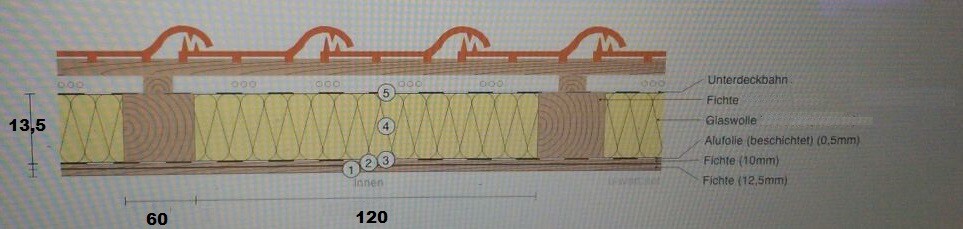
Currently, there is a double wooden ceiling in the upper floor living area (sloped).
Can I now simply install a vapor barrier and seal the entire roof with it?
The wooden ceiling (sloped) and knee wall will be removed so I can work more easily. Then there will be only one wooden ceiling on top, either directly on the foil or, if necessary, with battens for leveling.
What do the experts think about this?
Thanks in advance.
I would like to completely seal my roof from the inside. The most important goal for me is to make it more airtight because right now, there are drafts everywhere.
Attached are a few pictures showing the current state of the roof.
To explain, I bought the house like this and now want to gradually do something sensible if I can.
It is insulated all the way down behind the knee wall and up to the ridge.
This is how it looks in reality.
Currently, there is a double wooden ceiling in the upper floor living area (sloped).
Can I now simply install a vapor barrier and seal the entire roof with it?
The wooden ceiling (sloped) and knee wall will be removed so I can work more easily. Then there will be only one wooden ceiling on top, either directly on the foil or, if necessary, with battens for leveling.
What do the experts think about this?
Thanks in advance.

Hello "Maddin",
The main insulation for the living areas is probably located beneath the walkable crawl space. The necessary vapor retarder is also installed there.
The vertical surfaces of the roof slope are either not fitted with a vapor retarder, as can be seen, or the aluminum foil facing is not verifiable for airtightness at the adhesive joints to ensure functionality.
My suggestion: If the roof area visible in the photos is only used occasionally and not for regular living purposes, and (this would need to be checked) there is an insulation layer including a vapor retarder installed beneath the crawl space, then a polyethylene (PE) film applied to the roof slopes could help improve wind tightness and prevent the insulation material from falling into the room if it is not properly secured.
The main function of the vapor retarder would then lie in the crawl space area (or the ceiling of the room below), so no additional vapor retarder would be necessary for this reason.
--------------------------------
(This advice is given without knowledge of the site conditions, therefore it does not constitute a build recommendation.)
Best regards, KlaRa
The main insulation for the living areas is probably located beneath the walkable crawl space. The necessary vapor retarder is also installed there.
The vertical surfaces of the roof slope are either not fitted with a vapor retarder, as can be seen, or the aluminum foil facing is not verifiable for airtightness at the adhesive joints to ensure functionality.
My suggestion: If the roof area visible in the photos is only used occasionally and not for regular living purposes, and (this would need to be checked) there is an insulation layer including a vapor retarder installed beneath the crawl space, then a polyethylene (PE) film applied to the roof slopes could help improve wind tightness and prevent the insulation material from falling into the room if it is not properly secured.
The main function of the vapor retarder would then lie in the crawl space area (or the ceiling of the room below), so no additional vapor retarder would be necessary for this reason.
--------------------------------
(This advice is given without knowledge of the site conditions, therefore it does not constitute a build recommendation.)
Best regards, KlaRa
Thanks for your initial information.
There is no membrane installed either in the ceiling of the upper floor to the attic or in the slope, unfortunately.
The area shown in the pictures is the attic, where no one is present all year round. Below that is the living area of the upper floor, which is usually heated to only 16-17°C (61-63°F), and rarely occupied. Occasionally, guests stay in the guest bedroom.
In this case, I’m not concerned about heat, but only about airtightness, even if that sounds a bit unusual.
I just don’t want to install a membrane from bottom to top and then eventually damage the structure due to lack of air circulation.
Only when the wind blows and I’m up there, it feels like my hair is being “blown dry.”
Here is an old picture from the start of the renovation

The other pictures above show the area above the attic ceiling.
There is no membrane installed either in the ceiling of the upper floor to the attic or in the slope, unfortunately.
The area shown in the pictures is the attic, where no one is present all year round. Below that is the living area of the upper floor, which is usually heated to only 16-17°C (61-63°F), and rarely occupied. Occasionally, guests stay in the guest bedroom.
In this case, I’m not concerned about heat, but only about airtightness, even if that sounds a bit unusual.
I just don’t want to install a membrane from bottom to top and then eventually damage the structure due to lack of air circulation.
Only when the wind blows and I’m up there, it feels like my hair is being “blown dry.”
Here is an old picture from the start of the renovation
The other pictures above show the area above the attic ceiling.
Hello "Maddin77".
What you are (unconsciously) planning here is a limited and adapted use to accommodate the poor execution of the interior insulation (assuming it is indeed between the upper floor ceiling and the insulation) where no vapor retarder was installed.
Now, if the insulation layers on the roof slopes do not allow any thermal bridges and the insulation fits tightly everywhere, then the vapor retarder can be safely installed on the room side. However, the polyethylene foil should be sufficiently thick (at least 0.15mm (0.006 inches)) and the joints of the sheets must be tightly overlapped and sealed with strong adhesive tape.
It becomes difficult at the transition to the floor (some kind of connection has to be made there) and also at any existing window openings.
As soon as the construction, consisting of insulation plus vapor retarder, allows moist and warm air from the underlying floor to penetrate the insulation layer, condensation can occur in winter due to dew point undershooting.
Therefore, the rule is: if you insulate on the inside, you need to know exactly what you are doing!
Best regards, KlaRa
What you are (unconsciously) planning here is a limited and adapted use to accommodate the poor execution of the interior insulation (assuming it is indeed between the upper floor ceiling and the insulation) where no vapor retarder was installed.
Now, if the insulation layers on the roof slopes do not allow any thermal bridges and the insulation fits tightly everywhere, then the vapor retarder can be safely installed on the room side. However, the polyethylene foil should be sufficiently thick (at least 0.15mm (0.006 inches)) and the joints of the sheets must be tightly overlapped and sealed with strong adhesive tape.
It becomes difficult at the transition to the floor (some kind of connection has to be made there) and also at any existing window openings.
As soon as the construction, consisting of insulation plus vapor retarder, allows moist and warm air from the underlying floor to penetrate the insulation layer, condensation can occur in winter due to dew point undershooting.
Therefore, the rule is: if you insulate on the inside, you need to know exactly what you are doing!
Best regards, KlaRa
Yes, I have already been actively reading and watching videos about the tape and cartridges for flexible connections with movement tabs and the use of primer as pre-treatment for the screed connection. I’m also consulting people I know who have experience with this.
There is definitely no membrane installed inside the upper floor. I am planning to completely remove the wooden ceiling of the sloped roof and the knee wall on the upper floor. Then I want to extend the membrane from the bottom, connecting to the screed behind the knee wall, all the way up. Of course, I plan to do the same on the other side.
I want to keep the aluminum-coated mineral wool insulation, as it doesn’t appear to be damaged. I just want to install the membrane.
Vapor barrier or vapor retarder? Based on the data I found, the vapor barrier would have these properties:
There is definitely no membrane installed inside the upper floor. I am planning to completely remove the wooden ceiling of the sloped roof and the knee wall on the upper floor. Then I want to extend the membrane from the bottom, connecting to the screed behind the knee wall, all the way up. Of course, I plan to do the same on the other side.
I want to keep the aluminum-coated mineral wool insulation, as it doesn’t appear to be damaged. I just want to install the membrane.
Vapor barrier or vapor retarder? Based on the data I found, the vapor barrier would have these properties:
- Tensile strength (machine direction): 27 N/mm²
- Tensile strength (cross direction): 22 N/mm²
- Tensile elongation (machine direction): > 800%
- Tensile elongation (cross direction): > 900%
- Water vapor diffusion equivalent air layer thickness (sd): > 100 m (330 ft)
- Dart impact strength: > 175 g
- Color: blue
- Fire classification E according to DIN EN 13501-1
- Sd value > 100 m (330 ft)
Does anyone know if PE foil can also be securely fastened to metal beams? Or are there special products/adhesives for this? Since my gable consists of steel beams, I have exposed metal beams in the knee wall and attic areas, and the foil needs to be attached there somehow as well. Using staples is not an option.
Similar topics