
Good evening,
since I have already seen several development plans, I am wondering what the “Z” might mean!?
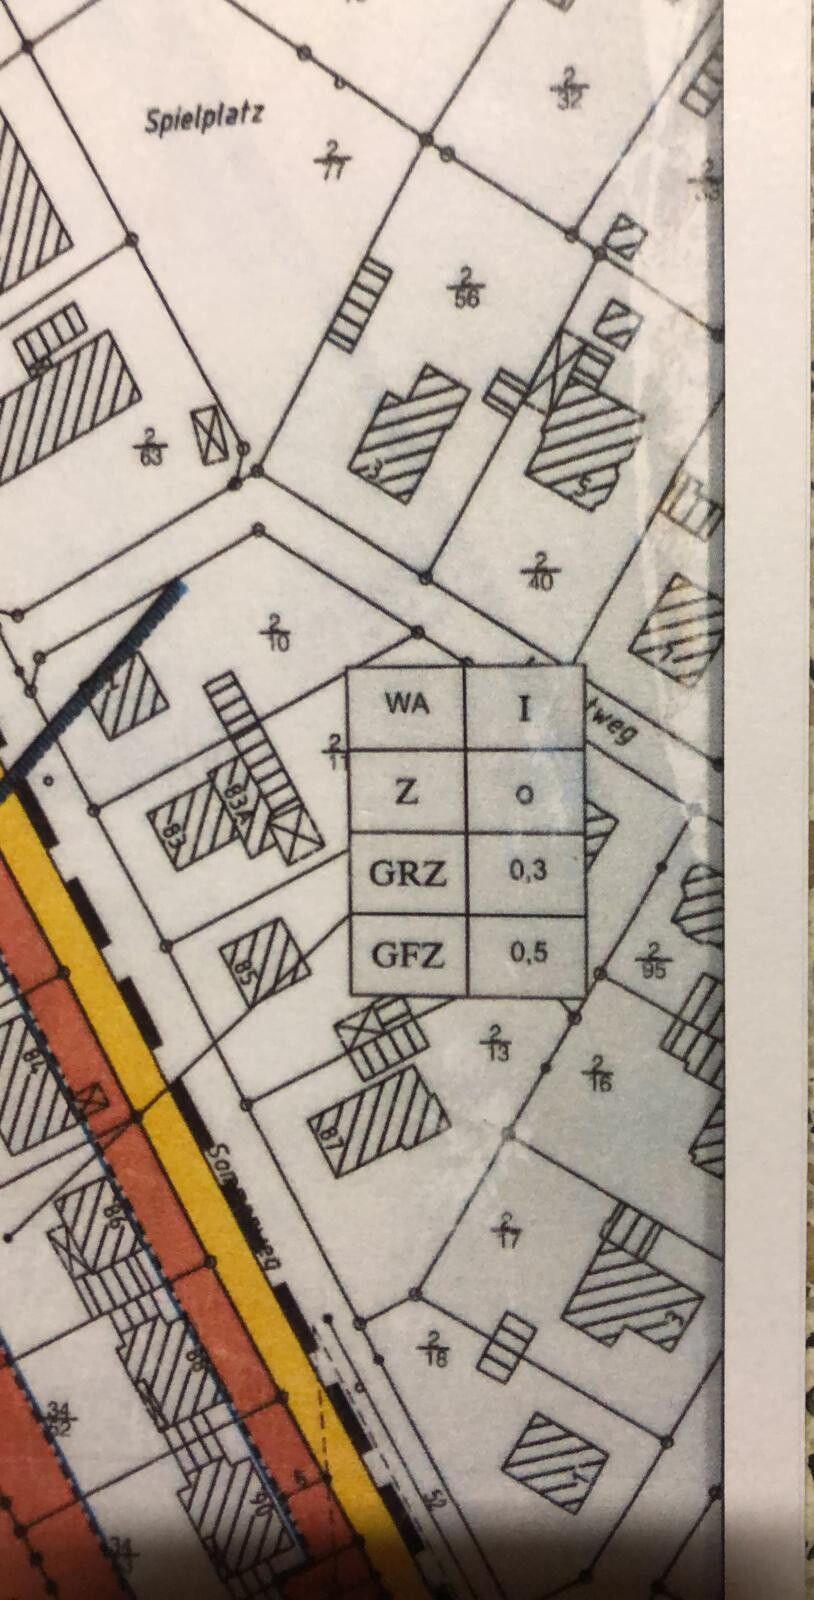
WA – general residential area OK
I – single-story construction OK
o – open building layout OK
site coverage ratio – 0.3 OK
floor area ratio – 0.5 OK
but what does “Z” mean – ?
No, unfortunately, I don’t have the legend for the development plan at hand
and there is nothing about it in the zoning regulations either.
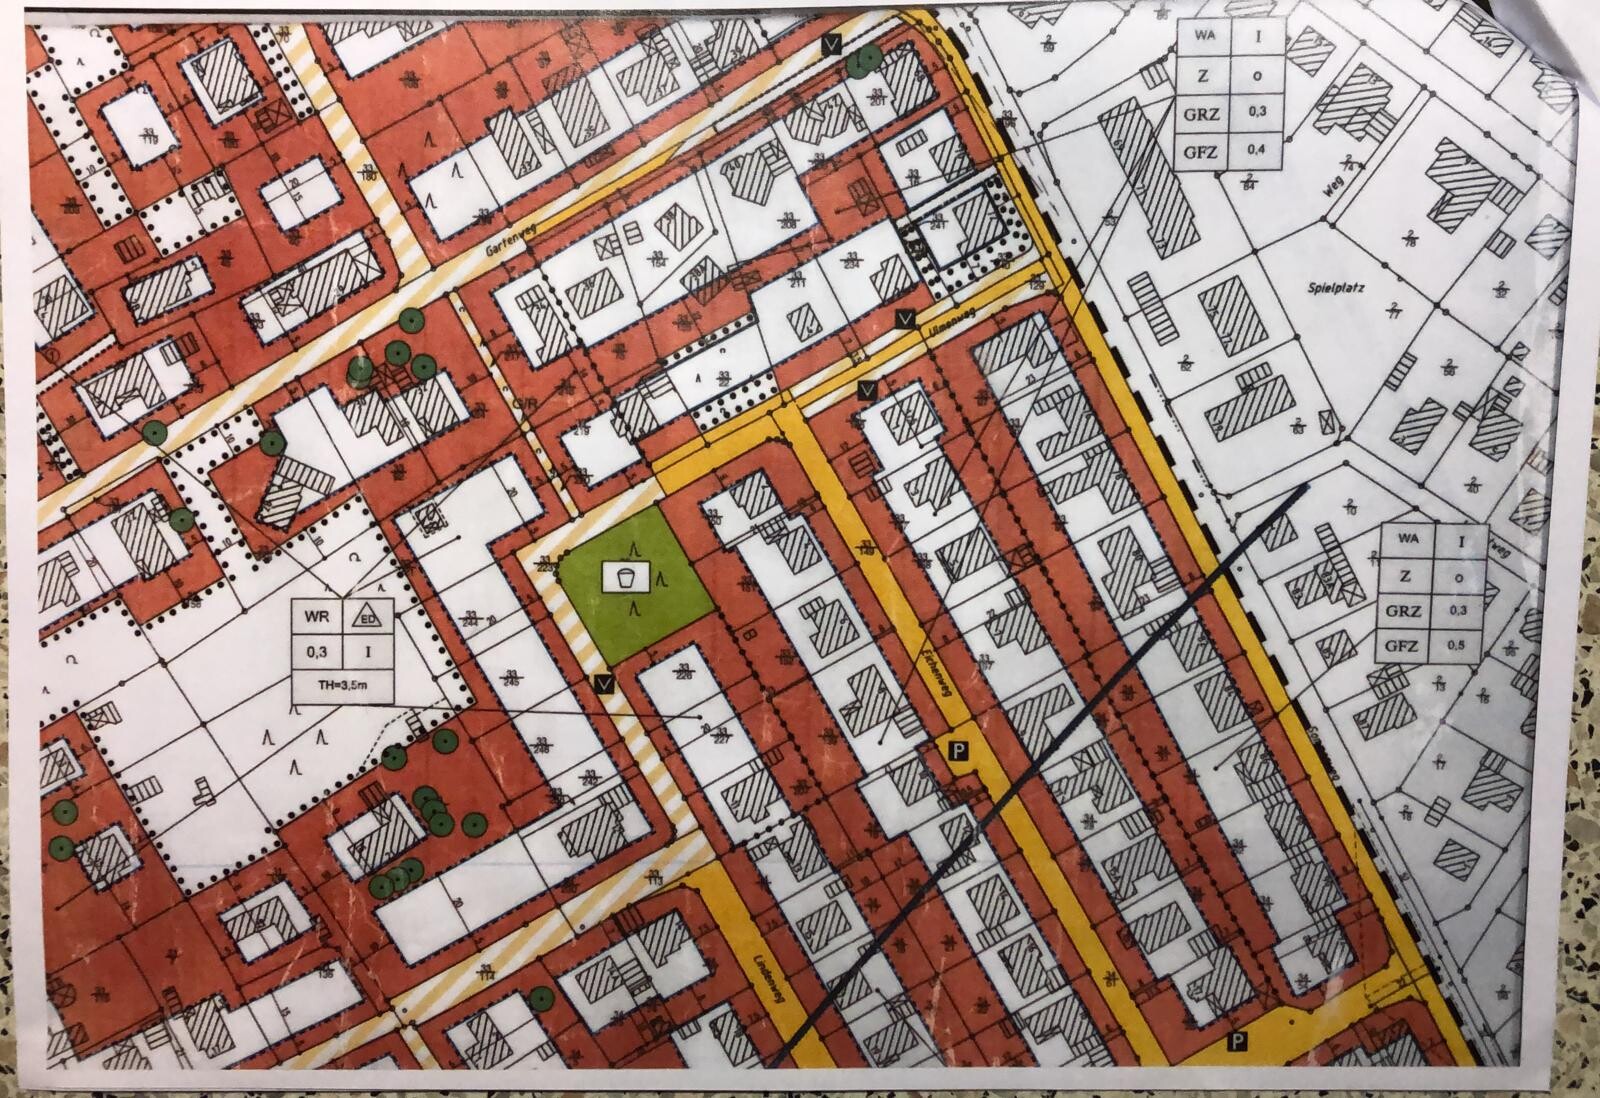
since I have already seen several development plans, I am wondering what the “Z” might mean!?
WA – general residential area OK
I – single-story construction OK
o – open building layout OK
site coverage ratio – 0.3 OK
floor area ratio – 0.5 OK
but what does “Z” mean – ?
No, unfortunately, I don’t have the legend for the development plan at hand
and there is nothing about it in the zoning regulations either.
Scout schrieb:
Well, Mr. Trump Jr., you still lack a lot of the necessary skills and experience for the intended career change to a property tycoon.
My tip: "Z" = construction method, "o" = open What does that mean?
Scout schrieb:
My tip: "Z" = construction method, "o" = openAnd? Z = construction method???o = open construction method! Got it already
RaBa2020 schrieb:
Open construction is open construction. But what does the Z in the usage template mean??? Perhaps a relic from a past time when the building authority marked the “Z” allowable building method with the same letter? And neighboring building zones are newer and therefore no longer receive a “Z”?
Similar topics