
ᐅ Basement for Utility Use: Insulation, Heating, Raising the Ceiling?
Created on: 18 Nov 2021 10:43
B
blubbernase
Hello,
We’re a bit overwhelmed and I’d like to organize my thoughts here and also hear other opinions. Unfortunately, our architect and basement builder haven’t been much help so far— all we get is “You need to know what you want.” Our building inspector won’t be back for another two weeks.
Let me start from the beginning:
Since our space requirements would exceed the allowable floor area ratio, we planned a partial basement outside the thermal envelope of our KfW55 house, intended for technical equipment, storage, and a small workout room. The basement is completely underground.
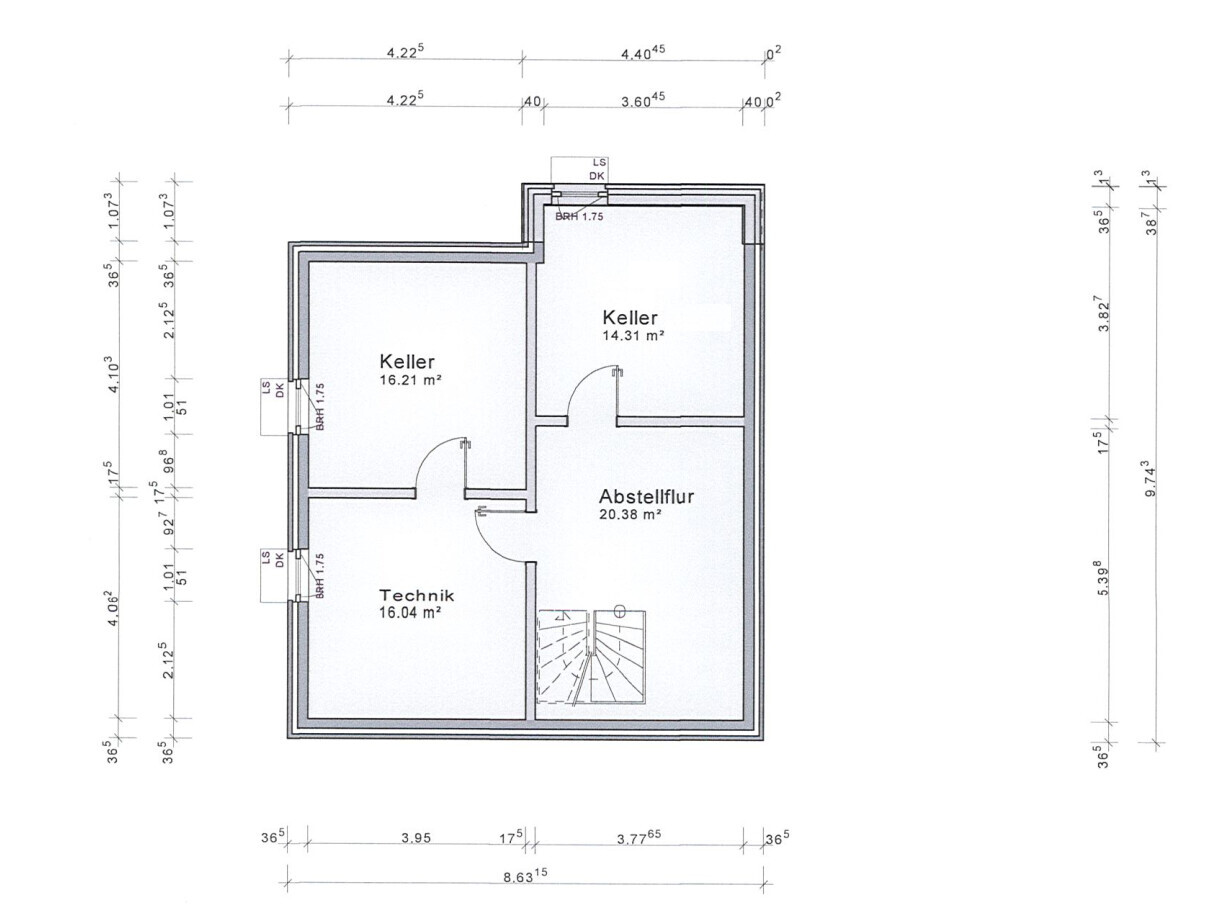
This was the initial plan (room layout is not final yet, please ignore):
It then became clear that we would switch directly to the full basement, with the same specifications as the partial basement.
Well—suddenly we have much more space, and the workshop we had planned attached to the garage could fit inside the basement. This also makes an external basement entrance useful, as well as a possible living area where multimedia equipment could be set up or where kids could be noisy without disturbing others.
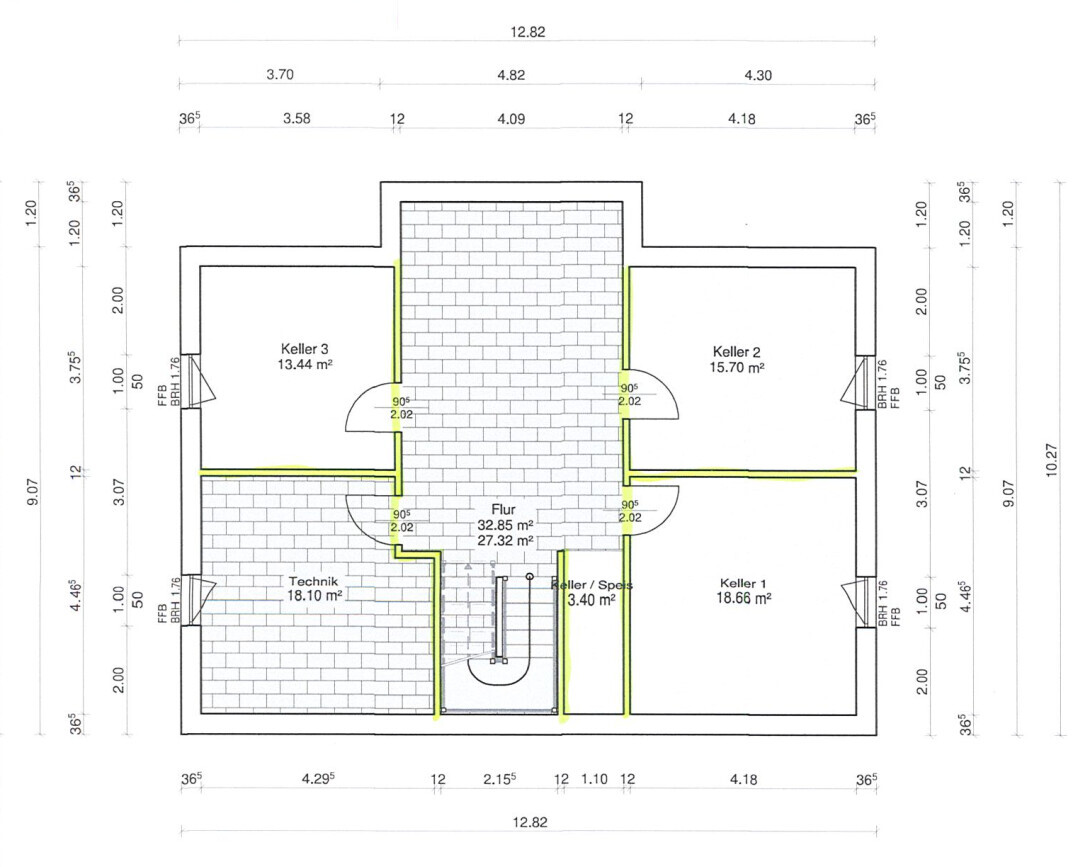
This brings up the question: Should we still leave everything uninsulated and unheated? We originally planned to install perimeter insulation ourselves, but the basement builder said doing it ourselves would affect the warranty. Now we have an offer for an insulated basement here, though the room layout is also not finalized...
If we choose insulation below the basement slab, a separation within the thermal envelope is no longer necessary, and the interior basement stairs would not need to be closed off and insulated for the KfW standard.
The remaining question concerns heating. The basement builder insists on underfloor heating, but that seems oversized to me because the basement will be used too infrequently: the technical room doesn’t need heating, and for the few hours per month spent in the workshop or workout room, an infrared heater might be sufficient? In my current workout room, which is uninsulated and has two exterior walls, temperatures range between 16 and 19°C (61 and 66°F), which is completely fine. However, that room adjoins heated and insulated interior rooms.
I just don’t know what the best solution is for KfW standards and what actually makes sense. Off the top of my head, I’d say:
- Choose insulated walls with core insulation but without insulation under the basement slab
- Keep the interior basement stairs insulated
- In rooms that will be used more often, plan for infrared heaters (or similar) — right now, our workshop is in the garage, and my wife, the main user, just wears a thick sweater
Bonus question: External basement entrance— is the investment worth it? I haven’t yet received a formal offer but have heard a ballpark figure of €7,000 to €10,000.
That’s where we stand now. Any opinions?
We’re a bit overwhelmed and I’d like to organize my thoughts here and also hear other opinions. Unfortunately, our architect and basement builder haven’t been much help so far— all we get is “You need to know what you want.” Our building inspector won’t be back for another two weeks.
Let me start from the beginning:
Since our space requirements would exceed the allowable floor area ratio, we planned a partial basement outside the thermal envelope of our KfW55 house, intended for technical equipment, storage, and a small workout room. The basement is completely underground.
This was the initial plan (room layout is not final yet, please ignore):
- Room height 2.25m (7 ft 5 in)
- Technical room downstairs
- Basement exterior walls: The exterior walls are prefabricated double-shell concrete elements, C25/30, wall thickness 36.5 cm (14 in), including built-in reinforcement. The cavity between the elements is filled with ready-mixed concrete on site.
- Uninsulated
- Unheated
- Water exposure class W 1.1-E (groundwater is at 30 meters (100 ft) depth here)
- Interior insulated basement stairs
- Price: approximately €66,500
It then became clear that we would switch directly to the full basement, with the same specifications as the partial basement.
Well—suddenly we have much more space, and the workshop we had planned attached to the garage could fit inside the basement. This also makes an external basement entrance useful, as well as a possible living area where multimedia equipment could be set up or where kids could be noisy without disturbing others.
This brings up the question: Should we still leave everything uninsulated and unheated? We originally planned to install perimeter insulation ourselves, but the basement builder said doing it ourselves would affect the warranty. Now we have an offer for an insulated basement here, though the room layout is also not finalized...
- Room height 2.40m (7 ft 10 in)
- Technical room downstairs
- Insulation under basement slab (€5,605)
- 120 mm (5 inches) load-bearing perimeter insulation (XPS) below the basement slab
- 120 mm (5 inches) perimeter insulation (XPS) single-layer on the front edge in the base area
- Basement exterior walls with core insulation, 120 mm (5 inches) thick. U-value: 0.25 W/m²K. The exterior walls are made of C25/30 concrete, wall thickness about 36.5 cm (14 in), including built-in reinforcement; wall construction as shown
- Water exposure class W 1.1-E
- Price: €96,800
If we choose insulation below the basement slab, a separation within the thermal envelope is no longer necessary, and the interior basement stairs would not need to be closed off and insulated for the KfW standard.
The remaining question concerns heating. The basement builder insists on underfloor heating, but that seems oversized to me because the basement will be used too infrequently: the technical room doesn’t need heating, and for the few hours per month spent in the workshop or workout room, an infrared heater might be sufficient? In my current workout room, which is uninsulated and has two exterior walls, temperatures range between 16 and 19°C (61 and 66°F), which is completely fine. However, that room adjoins heated and insulated interior rooms.
I just don’t know what the best solution is for KfW standards and what actually makes sense. Off the top of my head, I’d say:
- Choose insulated walls with core insulation but without insulation under the basement slab
- Keep the interior basement stairs insulated
- In rooms that will be used more often, plan for infrared heaters (or similar) — right now, our workshop is in the garage, and my wife, the main user, just wears a thick sweater
Bonus question: External basement entrance— is the investment worth it? I haven’t yet received a formal offer but have heard a ballpark figure of €7,000 to €10,000.
That’s where we stand now. Any opinions?
B
blubbernase21 Nov 2021 18:17Anna_BW schrieb:
Hello, that’s exactly what we are doing now. Instead of windows, a ventilation system in the basement. We had this recommendation in the soil report due to flooding risk. Best regards Could you possibly explain a bit more? Was it a straightforward process, or did you have to consider anything special?
Hello, as mentioned, we initially planned windows without a ventilation system.
The house is now elevated, and there are no windows in the basement. I don’t think I will miss them much. The builder removed the windows and planned a larger or complete ventilation system, which was no problem.
Our basement is included within the thermal envelope and has a waterproof concrete shell (white tank). I’m not sure if that makes a difference. We also planned a chimney connection in the hobby room just in case.
Best regards
The house is now elevated, and there are no windows in the basement. I don’t think I will miss them much. The builder removed the windows and planned a larger or complete ventilation system, which was no problem.
Our basement is included within the thermal envelope and has a waterproof concrete shell (white tank). I’m not sure if that makes a difference. We also planned a chimney connection in the hobby room just in case.
Best regards
Anna_BW schrieb:
The house is now built higher and has no windows in the basement. I don’t think I will really miss having them. I find this quite interesting. Windows are not only for ventilation but also for natural lighting. While I would probably just leave the door open for ventilation, I get annoyed when I constantly have to turn on the lights in our windowless utility room just to see something. In the laundry room with a window, the dim lighting bothers me...
@blubbernase
You have a space problem with over 10 x 12 meters (I assume it’s two stories)? Then you must be one of those who need more than two children's bedrooms?!
Anyway... for your intended use, the basement is probably too large. The hallway is huge, as are the basement rooms. I would try to make the most of the square meters in the basement and plan it with some passion. Then the answers to your questions might reveal themselves.
For example, you could add a nice window on the wall by the external stairs for a bedroom or office. The saved square meters upstairs could cover the costs of the underfloor heating in the basement?!
If there is an external staircase—as it also offers advantages for storing vehicles—you could save living space in the garden too. A youth room or party basement replaces large children’s bedrooms.
I don’t see 2.25 meters (7 ft 5 in) ceiling height as a problem. But for a sports room, the higher the better 😉

B
blubbernase22 Nov 2021 18:58[Flood zone, basement without windows, exterior staircase—those don’t really go together. Is everything sealed properly, as if you were building next to the Elbe River? Also, is it designed to handle the structural load accordingly?]
This is not a flood zone...? We will just make sure everything is properly sealed so that the walls, joints, and floor are waterproof, in case of heavy rain. A soil report will arrive in the next few days, but our neighbors had the same recommendation.
The basement without windows was just an idea, and the same goes for the exterior staircase.
[You have over 10 x 12 meters (I assume 2 stories) and still have space problems? Then you must be one of those who need more than two children’s bedrooms?!]
Hi @ypg
This is not a flood zone...? We will just make sure everything is properly sealed so that the walls, joints, and floor are waterproof, in case of heavy rain. A soil report will arrive in the next few days, but our neighbors had the same recommendation.
The basement without windows was just an idea, and the same goes for the exterior staircase.
[You have over 10 x 12 meters (I assume 2 stories) and still have space problems? Then you must be one of those who need more than two children’s bedrooms?!]
Hi @ypg
B
blubbernase22 Nov 2021 19:12The post was already made..
Basement without windows was just an idea, and the outside stairs as well.
We’re only allowed to build one and a half stories, and the space needed includes four bedrooms, two offices, and living areas. I’ll definitely share the final floor plans here once I have them, but the latest version from the architect is not back yet.
Right now, the main question is what risks we take with an uninsulated and unheated basement, plus a few other minor thoughts.
Nida35a schrieb:This is not a floodplain..? We will just thoroughly waterproof everything so that the walls, joints, and floor are sealed in case of heavy rain. A soil report will be coming in the next few days, but that’s what our neighbors recommended as well.
Floodplain, basement without windows,
outside stairs—those don’t really go together.
Is everything sealed properly, like if you were building next to the Elbe River? Also, is it structurally designed for that?
Basement without windows was just an idea, and the outside stairs as well.
ypg schrieb:Hi @ypg, I already mentioned the floor plans were just placeholders. Originally, we planned a “minimal partial basement”—that had the technical room and two storage spaces, costing 56k. The basement in the plan got a bit larger with a third room (which made sense for the house shape) and was 66k, and the full basement was only 69k. That’s how we arrived at the size, about two weeks ago.
You have a space problem with over 10 x 12 meters (I assume two stories)? Then you must be one of those who need more than two children’s bedrooms?!
We’re only allowed to build one and a half stories, and the space needed includes four bedrooms, two offices, and living areas. I’ll definitely share the final floor plans here once I have them, but the latest version from the architect is not back yet.
ypg schrieb:We discussed this extensively and don’t want any living spaces in the basement.
For example, you could add a nice window for a bedroom or office on the outside stairs’ wall. The saved square meters upstairs could pay for the underfloor heating in the basement?!
Right now, the main question is what risks we take with an uninsulated and unheated basement, plus a few other minor thoughts.
Similar topics