
ᐅ Connections of the underfloor heating system located in the wrong room
Created on: 31 Jan 2017 14:39
T
titozHello everyone,
Our builder installed the pipes for the underfloor heating in the slab, placing them beneath the steel reinforcement. So, there is roughly 25–30 cm (10–12 inches) of concrete and steel above the pipes.
However, something went wrong, and the underfloor heating pipes are coming up through the floor in the dressing room instead of the utility room.
The architect suggested moving the wall in the dressing room forward a bit and routing the pipes inside the wall. But this would reduce the size of the dressing room by about 20 cm (8 inches).
Is it possible to break into the slab to reroute the pipes under the timber frame into the utility room?
What would you do in my situation?
Best regards,
Tito
Our builder installed the pipes for the underfloor heating in the slab, placing them beneath the steel reinforcement. So, there is roughly 25–30 cm (10–12 inches) of concrete and steel above the pipes.
However, something went wrong, and the underfloor heating pipes are coming up through the floor in the dressing room instead of the utility room.
The architect suggested moving the wall in the dressing room forward a bit and routing the pipes inside the wall. But this would reduce the size of the dressing room by about 20 cm (8 inches).
Is it possible to break into the slab to reroute the pipes under the timber frame into the utility room?
What would you do in my situation?
Best regards,
Tito
B
Bieber081531 Jan 2017 14:57Hard to say without knowing more details (floor plan? heating system design?). What does the builder say about it? What role does the architect play (employee of the builder)? Is a walk-in closet that is 20cm (8 inches) smaller still usable?
First insist on corrections and see what they come back with...
First insist on corrections and see what they come back with...
Hello,
Attached is the floor plan showing the planned and the current state.
The garage is unheated.
I would need to get the heating plan from the builder.
The architect is employed by the builder.
The walk-in closet is already quite narrow at 2.28 meters (7.5 feet) wide. At the end, it would only be 2 meters (6.6 feet) wide, which is really very tight.
The question is whether it would be technically possible to install the pipes there.
According to the architect, this is not feasible.
However, the managing director said it would need to be checked if the floor could be opened up in that area.
Regards,
Tito
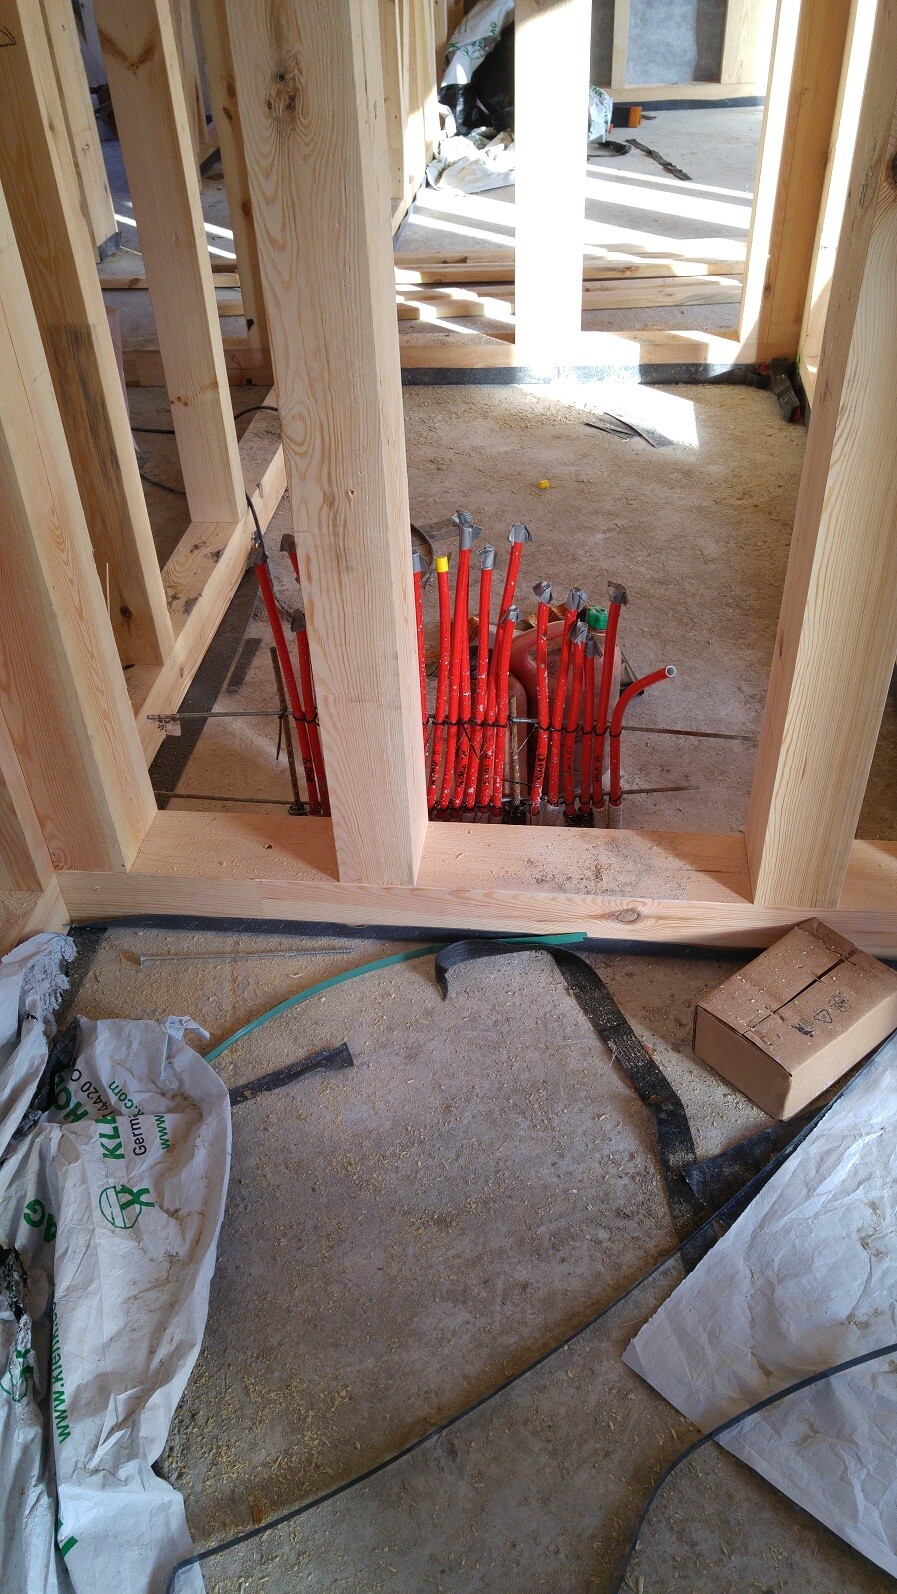
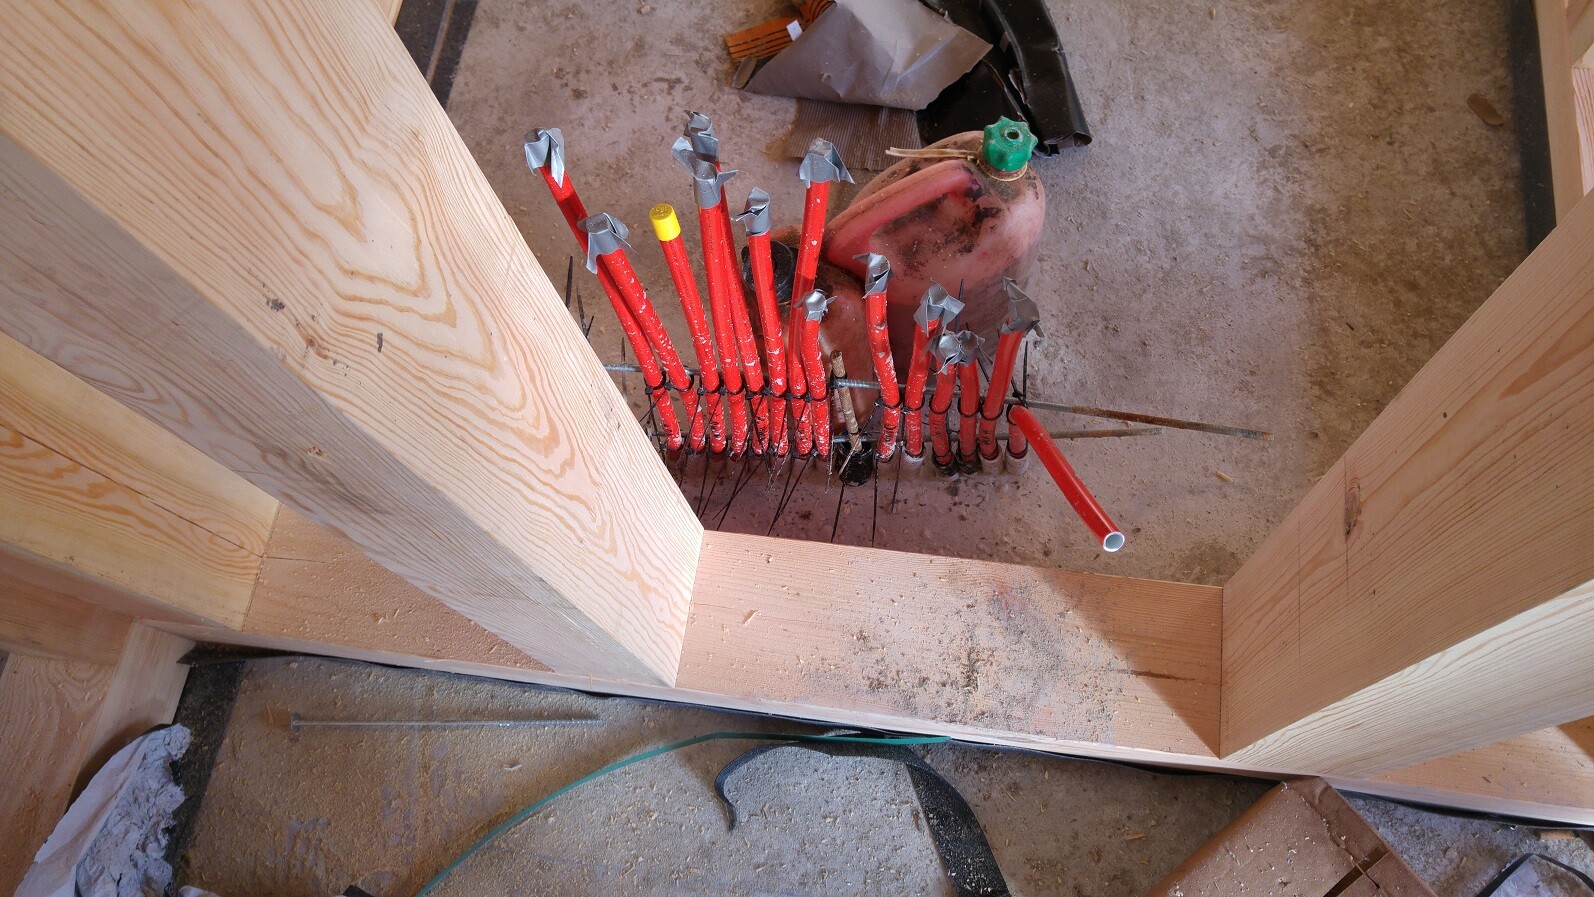
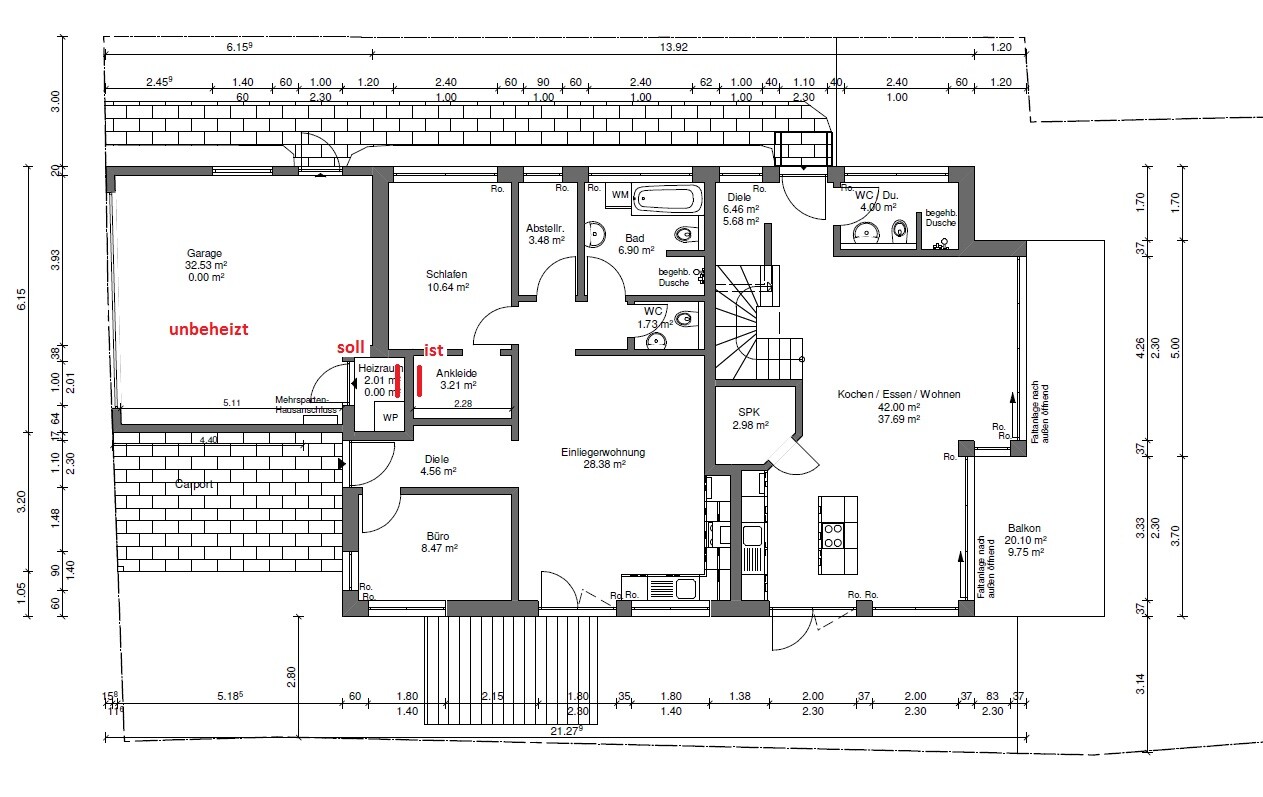
Attached is the floor plan showing the planned and the current state.
The garage is unheated.
I would need to get the heating plan from the builder.
The architect is employed by the builder.
The walk-in closet is already quite narrow at 2.28 meters (7.5 feet) wide. At the end, it would only be 2 meters (6.6 feet) wide, which is really very tight.
The question is whether it would be technically possible to install the pipes there.
According to the architect, this is not feasible.
However, the managing director said it would need to be checked if the floor could be opened up in that area.
Regards,
Tito
B
Bieber08152 Feb 2017 11:32titoz schrieb:
Attached is the floor plan showing the planned and actual conditions. Am I correct in assuming the pipes are more likely too short than too long? They probably come from the right side of the plan and should end in the technical room. Someone made a mistake, and now they end earlier than intended.titoz schrieb:
According to the architect, this is not possible. It is a matter of cost and time.I would insist on a correction. Technically, it is definitely possible. However, you do not have to specify the details (and actually shouldn’t). Politely but firmly express that you expect the planned condition. Request a proposed solution within a reasonable deadline.
That’s the civilized approach; anything else would involve a lawyer or you giving up on the planned condition.

It seems like someone used the partition wall as a reference and then mixed up left and right. Apparently, up and down were confused as well, because how else is a foundation reinforcement heating system supposed to function as underfloor heating?
I would discuss with the contractor the value of the work done so far, including the costs of dismantling this nonsense, and have a professional complete the house. Otherwise, the contractor might be bankrupt from warranty claims from another homeowner before you even celebrate the topping-out ceremony.
Could it be that the contractor laid the pipes so deep "for safety reasons," to avoid drilling into them when fastening the wall plates?
https://www.instagram.com/11antgmxde/
https://www.linkedin.com/company/bauen-jetzt/
I would discuss with the contractor the value of the work done so far, including the costs of dismantling this nonsense, and have a professional complete the house. Otherwise, the contractor might be bankrupt from warranty claims from another homeowner before you even celebrate the topping-out ceremony.
Could it be that the contractor laid the pipes so deep "for safety reasons," to avoid drilling into them when fastening the wall plates?
https://www.instagram.com/11antgmxde/
https://www.linkedin.com/company/bauen-jetzt/
Well, terminating the entire contract over this issue seems a bit excessive. Overall, you seem to prefer many small rooms. The room width should ideally be enough to fit a pre-planned wardrobe. A typical size is sections about 1 meter wide (approximately 3 feet 3 inches). So, the storage room should have a rough construction width of around 210 cm (7 feet), which usually results in about 205 cm (6 feet 9 inches) at the end with a small clearance of about one finger’s width at the edges. With only 199 cm (6 feet 6 inches) width, you can only fit custom solutions, and frankly, it won’t turn out well.
As mentioned before, the pipes were probably just a bit too short, and a quick, cheap fix was sought. The problems will likely cause trouble for others later on.
As mentioned before, the pipes were probably just a bit too short, and a quick, cheap fix was sought. The problems will likely cause trouble for others later on.
Similar topics