
ᐅ Transition from Basement to Prefabricated House – How to Seal Properly?
Created on: 27 May 2012 16:13
B
BauherrCSB
BauherrCS27 May 2012 16:13Hello everyone,
I hope I have chosen the right category and that my question hasn’t been answered elsewhere yet!? So far, I haven’t been able to find anything...
I would appreciate it if someone could provide an answer to the following issue:
Recently, we built a prefabricated timber frame house. The house stands on a concrete basement, which will be almost entirely buried underground (up to just below the top edge of the basement ceiling).
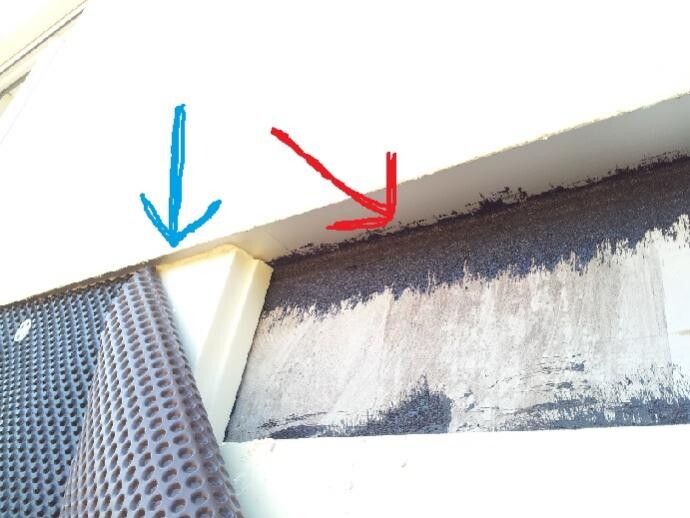
Now I am wondering how to best seal the transition between the basement and the house. For now, I filled the gap on one wall with the excess bitumen thick coat that I used to glue the basement insulation (RED ARROW IMAGE 1). Is this even allowed? If yes, does it help, or are there better methods?
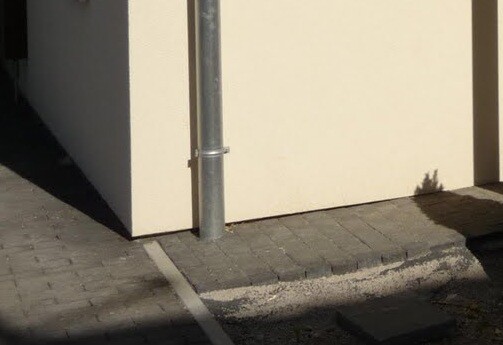
If I want to lay the paving stones right up against the house as shown in IMAGE 2 (EXAMPLE IMAGE), what should I place between the insulation and the stones? Is a dimpled membrane sufficient (BLUE ARROW IMAGE 2)? Or are there other options?
Thanks in advance for the help.
Best regards.
I hope I have chosen the right category and that my question hasn’t been answered elsewhere yet!? So far, I haven’t been able to find anything...
I would appreciate it if someone could provide an answer to the following issue:
Recently, we built a prefabricated timber frame house. The house stands on a concrete basement, which will be almost entirely buried underground (up to just below the top edge of the basement ceiling).
Now I am wondering how to best seal the transition between the basement and the house. For now, I filled the gap on one wall with the excess bitumen thick coat that I used to glue the basement insulation (RED ARROW IMAGE 1). Is this even allowed? If yes, does it help, or are there better methods?
If I want to lay the paving stones right up against the house as shown in IMAGE 2 (EXAMPLE IMAGE), what should I place between the insulation and the stones? Is a dimpled membrane sufficient (BLUE ARROW IMAGE 2)? Or are there other options?
Thanks in advance for the help.
Best regards.
I’m not a construction professional, but we are currently at the stage of building a prefabricated house with a concrete basement.
Our architect told us that normally there should be about 30 cm (12 inches) of air gap between the ground and the house.
If you install a perimeter splash guard with gravel or something similar (where water drains quickly), I believe you can reduce that to about 15 cm (6 inches). But I have never seen it done like in picture 2. Is that a prefabricated house?
Our architect told us that normally there should be about 30 cm (12 inches) of air gap between the ground and the house.
If you install a perimeter splash guard with gravel or something similar (where water drains quickly), I believe you can reduce that to about 15 cm (6 inches). But I have never seen it done like in picture 2. Is that a prefabricated house?

Oh dear... if you don’t know what you’re doing, you should stay away from this. If you want a ground-level terrace or want to pave right up to the house, you need to take certain measures during construction to protect the building from water damage. As shown in the pictures, you will soon end up with water problems. The gravel around the perimeter and the base coat plaster both serve an important purpose.
Please consult a professional. Otherwise, I suspect it will become very costly in a few years.
Please consult a professional. Otherwise, I suspect it will become very costly in a few years.
B
BauherrCS7 Jun 2012 14:30Hello,
thank you very much for the replies. I will probably follow the advice and first consult with a professional.
Regards.
thank you very much for the replies. I will probably follow the advice and first consult with a professional.
Regards.

Hello,
Is there any news yet? In our case, where there was ground contact planned (paving at the entrance area, terrace) close to the drip edge (= bottom edge of the house), a special waterproofing membrane fully protects the house against moisture and dampness. We also paved up to about 2 cm (0.8 inches) below the drip edge – no problems. Outside, there is some gravel and, of course, a slight slope away from the house.
Best regards...
Is there any news yet? In our case, where there was ground contact planned (paving at the entrance area, terrace) close to the drip edge (= bottom edge of the house), a special waterproofing membrane fully protects the house against moisture and dampness. We also paved up to about 2 cm (0.8 inches) below the drip edge – no problems. Outside, there is some gravel and, of course, a slight slope away from the house.
Best regards...
Similar topics