

Good morning everyone,
maybe one of you can help me.
It’s about the troublesome topic of privacy screening.
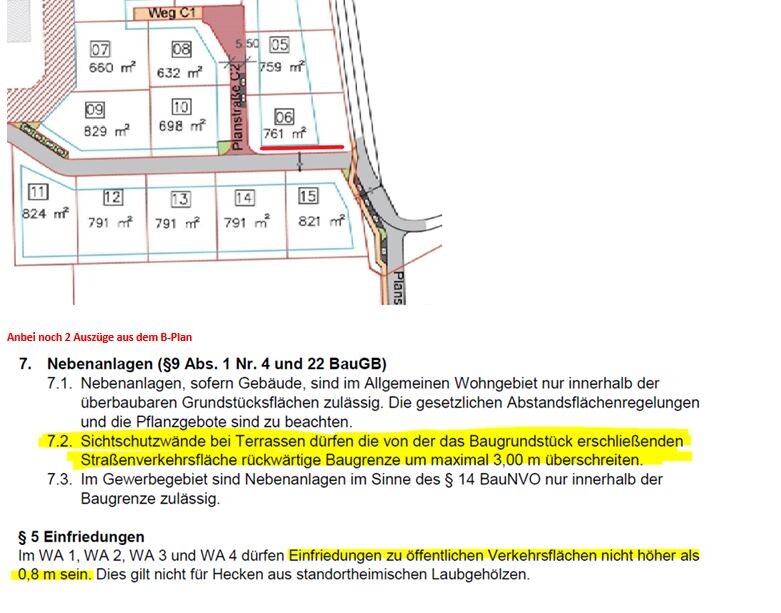
We have purchased a corner plot – see the image below.
We would like to install a privacy screen on the street side / south side as marked in red below, since our terrace is located 4.00 m (13 feet) behind it.
Since it is a corner plot, both streets should be considered as access roads for us, right?
Therefore, in my opinion, point 7.2 would apply?
We would also install a fence with angled supports at the required height in front of it.
The development plan is currently only in draft form, with the council decision scheduled for 14.12.2020 – see the text below from the draft.
Thank you in advance
NW
maybe one of you can help me.
It’s about the troublesome topic of privacy screening.
We have purchased a corner plot – see the image below.
We would like to install a privacy screen on the street side / south side as marked in red below, since our terrace is located 4.00 m (13 feet) behind it.
Since it is a corner plot, both streets should be considered as access roads for us, right?
Therefore, in my opinion, point 7.2 would apply?
We would also install a fence with angled supports at the required height in front of it.
The development plan is currently only in draft form, with the council decision scheduled for 14.12.2020 – see the text below from the draft.
Thank you in advance
NW
§5 is quite clear:
a fence may only be 0.8m (2.6 feet) high, while a hedge can be taller. (No thuja allowed, which I actually find quite nice).
Regarding 7.2, my question is rather: how far from the terrace can the privacy screen be? There is surely a definition for that as well.
"the traffic area providing access to the building plot" refers to your red planned road – this is where the infrastructure connections are made, meaning where the house connections are laid from. Or do they come from the grey road at the bottom?
I have drawn it out.
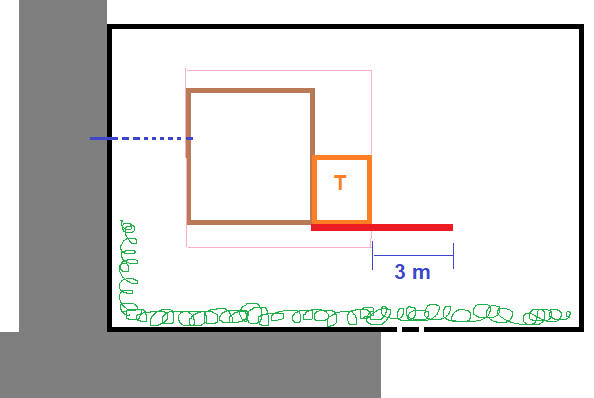
This is how I understand it.
(the pink area is the building zone)
a fence may only be 0.8m (2.6 feet) high, while a hedge can be taller. (No thuja allowed, which I actually find quite nice).
Regarding 7.2, my question is rather: how far from the terrace can the privacy screen be? There is surely a definition for that as well.
"the traffic area providing access to the building plot" refers to your red planned road – this is where the infrastructure connections are made, meaning where the house connections are laid from. Or do they come from the grey road at the bottom?
I have drawn it out.
This is how I understand it.
(the pink area is the building zone)
I see it the same way as @Müllerin.
Weststrasse is the access road; for fences, a distance of 80cm (31.5 inches) to public pathways applies. Exception: these native plants, as mentioned.
Point 7.2 does not refer to height but to a setback distance from the rear building boundary opposite the access road by the terrace.
Weststrasse is the access road; for fences, a distance of 80cm (31.5 inches) to public pathways applies. Exception: these native plants, as mentioned.
Point 7.2 does not refer to height but to a setback distance from the rear building boundary opposite the access road by the terrace.
First of all, many thanks to both of you for the quick response and the effort involved!
According to the text, from point 7, I believe that it is allowed to place it 3.00 m (10 feet) behind the building line/window!
Since we only have 4.00 m (13 feet) to the property boundary/fence, I wouldn’t mind having one meter between the fence and the privacy screen; I plan to fence with angle supports and also install the privacy screen there.
I really see the problem in the access street, but aren’t both considered access roads?
I probably won’t find out from where the house connections will finally come until December.
I am currently trying to find out through the surveyor which one is the “access street.”
For better understanding, here are the boundaries again
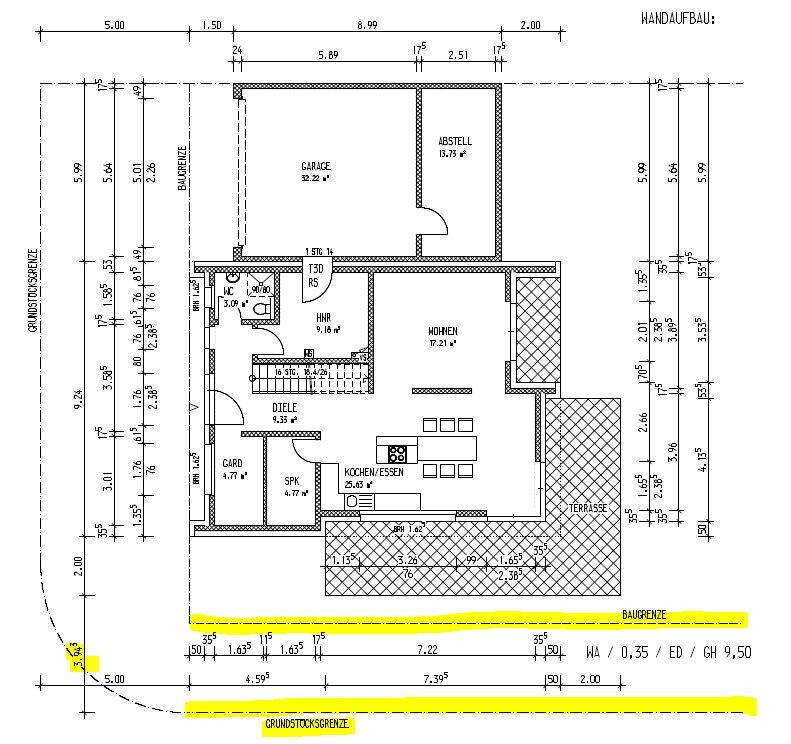
According to the text, from point 7, I believe that it is allowed to place it 3.00 m (10 feet) behind the building line/window!
Since we only have 4.00 m (13 feet) to the property boundary/fence, I wouldn’t mind having one meter between the fence and the privacy screen; I plan to fence with angle supports and also install the privacy screen there.
I really see the problem in the access street, but aren’t both considered access roads?
I probably won’t find out from where the house connections will finally come until December.
I am currently trying to find out through the surveyor which one is the “access street.”
For better understanding, here are the boundaries again
NEARWOODS schrieb:
I really see the problem with the access road, but aren’t both considered access roads?No, the access refers to the point where the utility connections enter your property. This will certainly not be from both sides.
According to the text, from point 7, I believe it can be placed 3.00m (10 feet) behind the building envelope!Yes, at most, but that is behind the building envelope relative to the access side—in your case:
Access on the west side, so the 3m (10 feet) applies to the east side.
There is nothing mentioned about the position to the south (i.e., the distance from the terrace).
I wouldn’t make too much of an effort over this; instead, I would plant a nice mixed shrub hedge anyway, and then install a temporary privacy screen for the first one or two summers, which can be removed later once the hedge is dense enough.
That way, you have a pleasant view of greenery from the terrace instead of a wall.
Similar topics