
ᐅ Towel-shaped plot facing south with a 17m frontage – ideas and feedback?
Created on: 4 Feb 2015 20:19
U
Username_wahlU
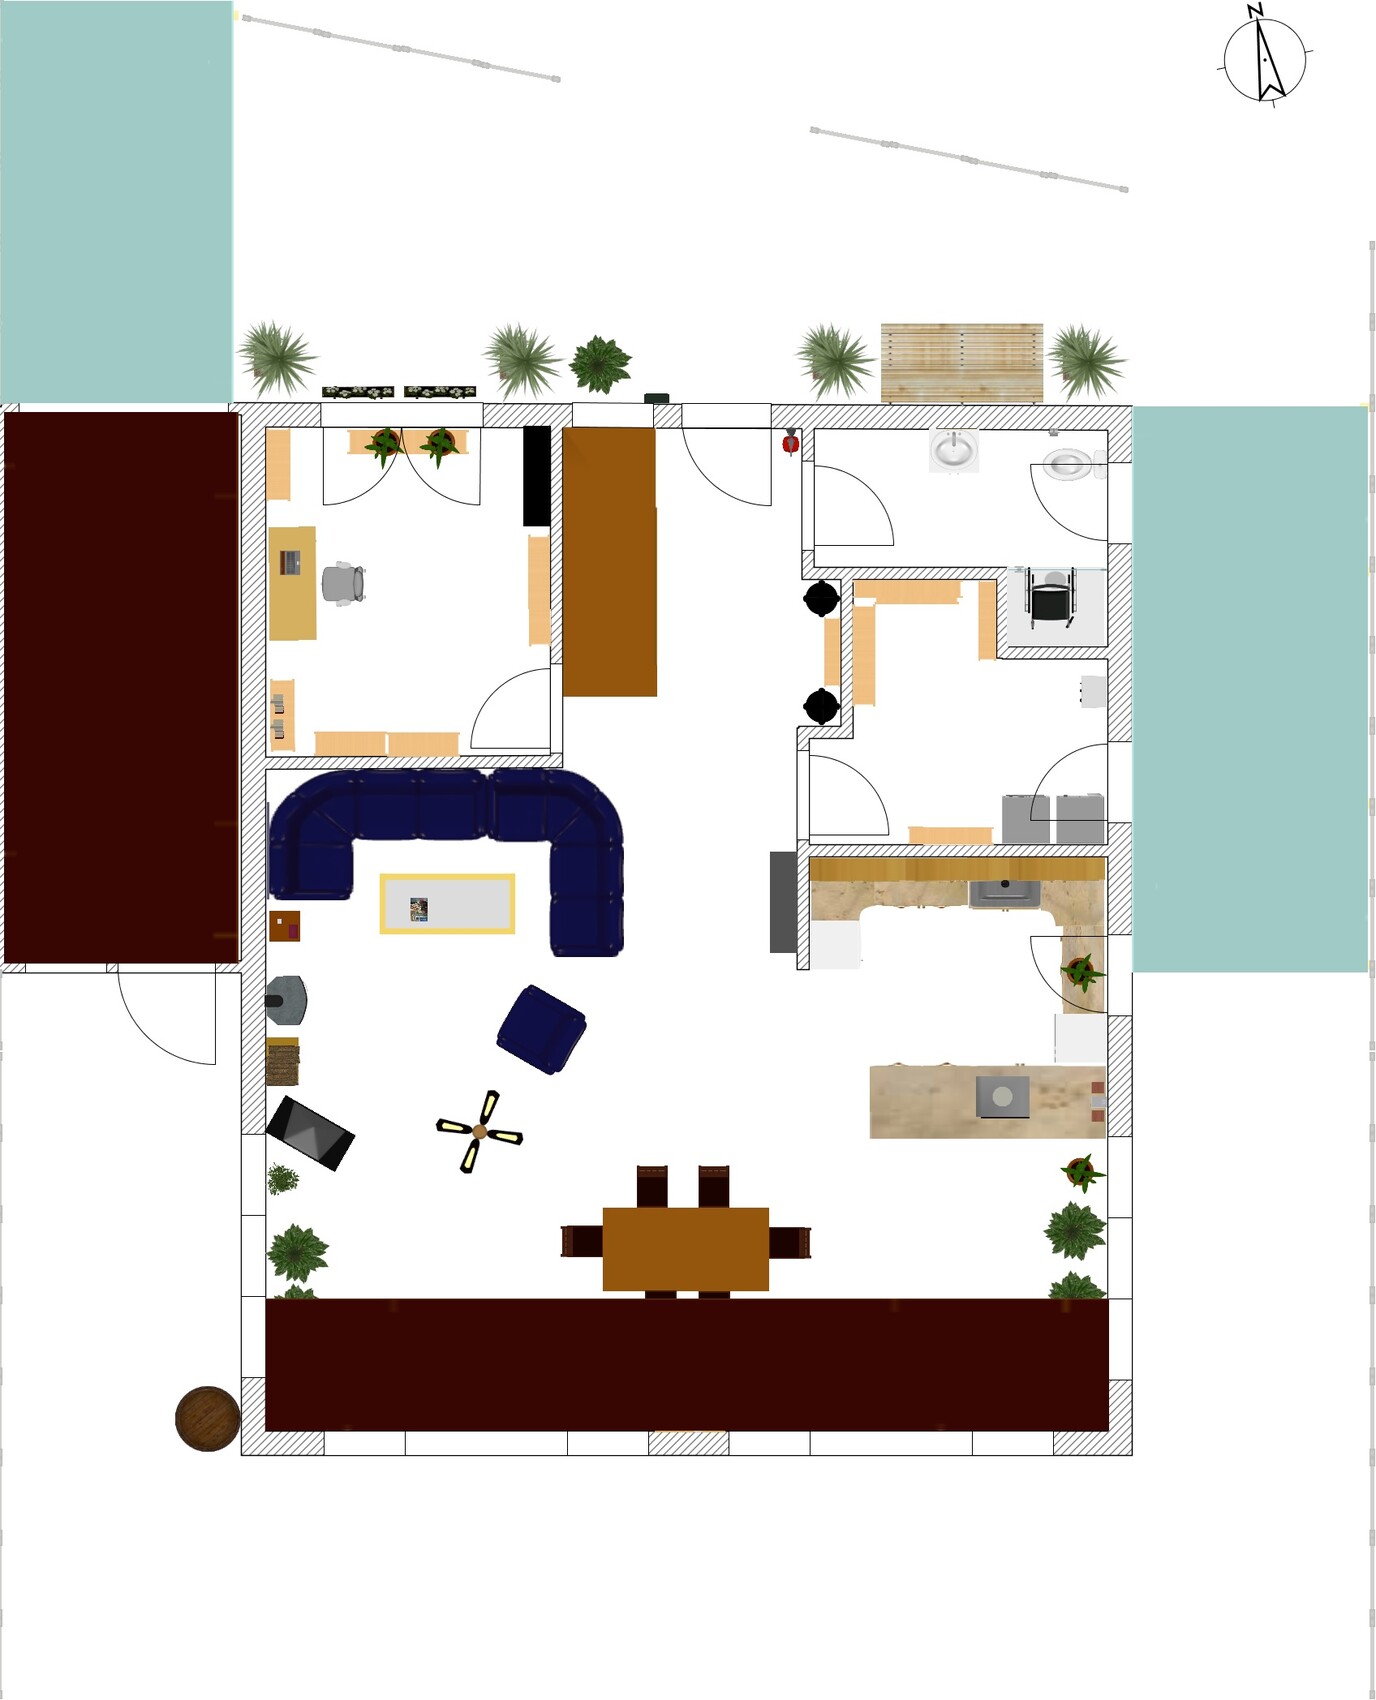
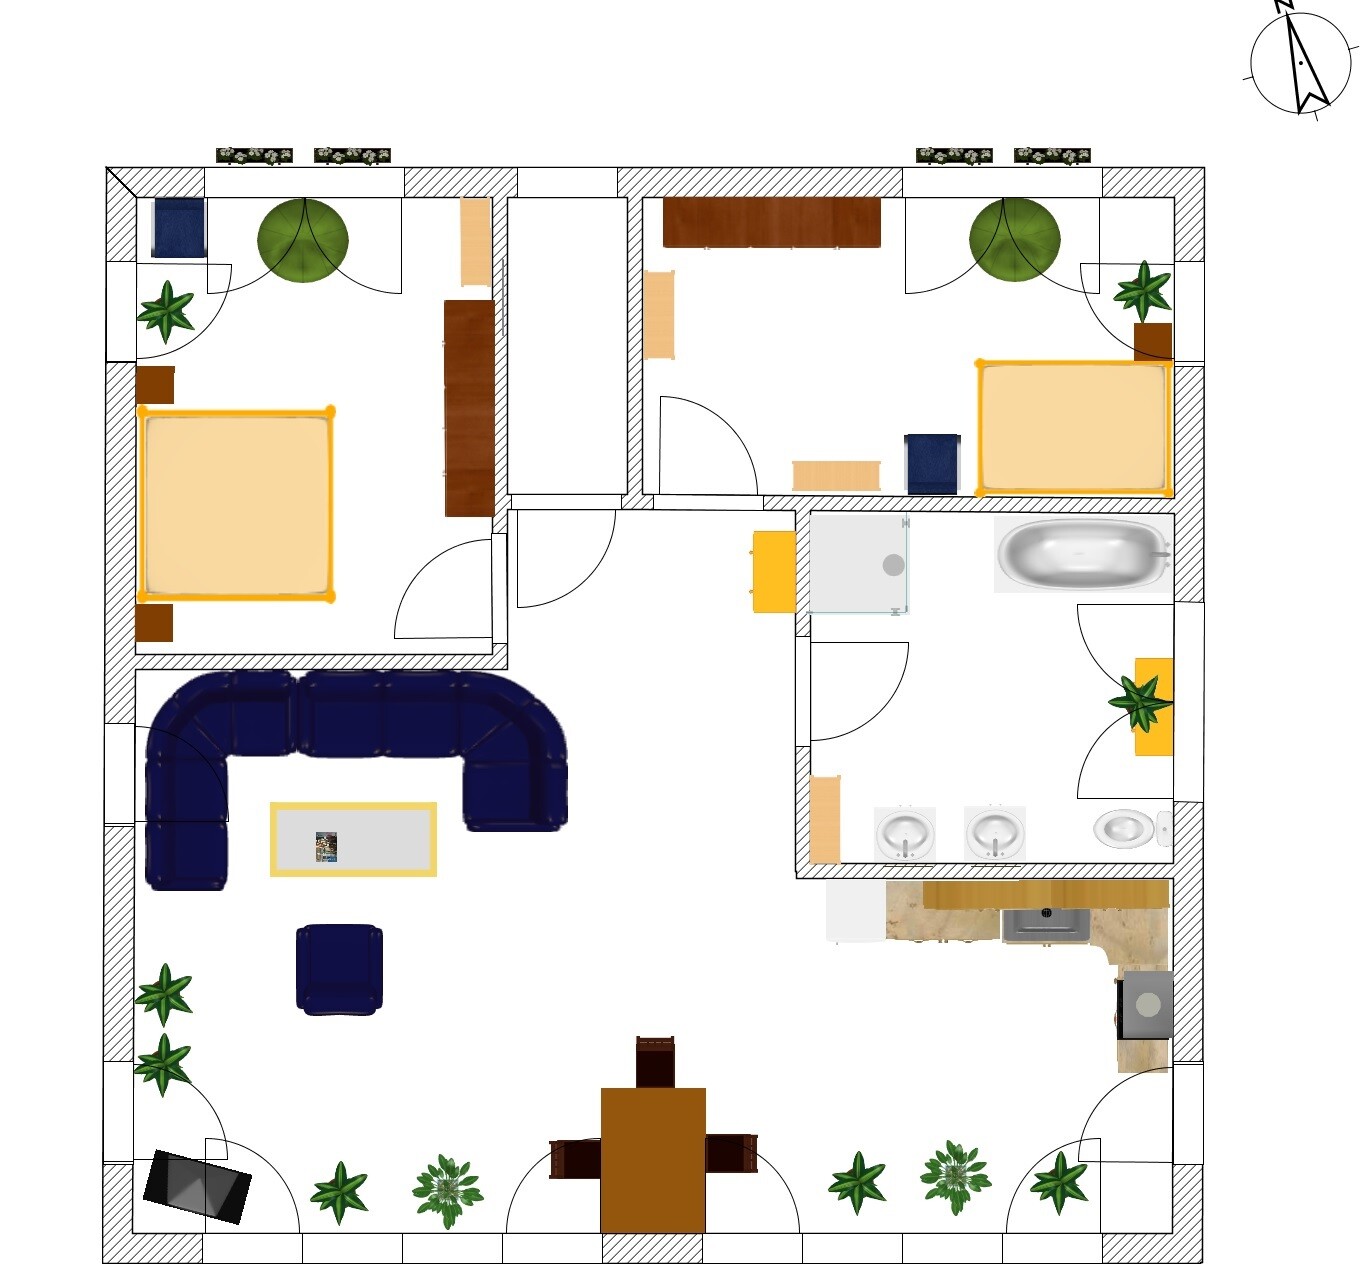
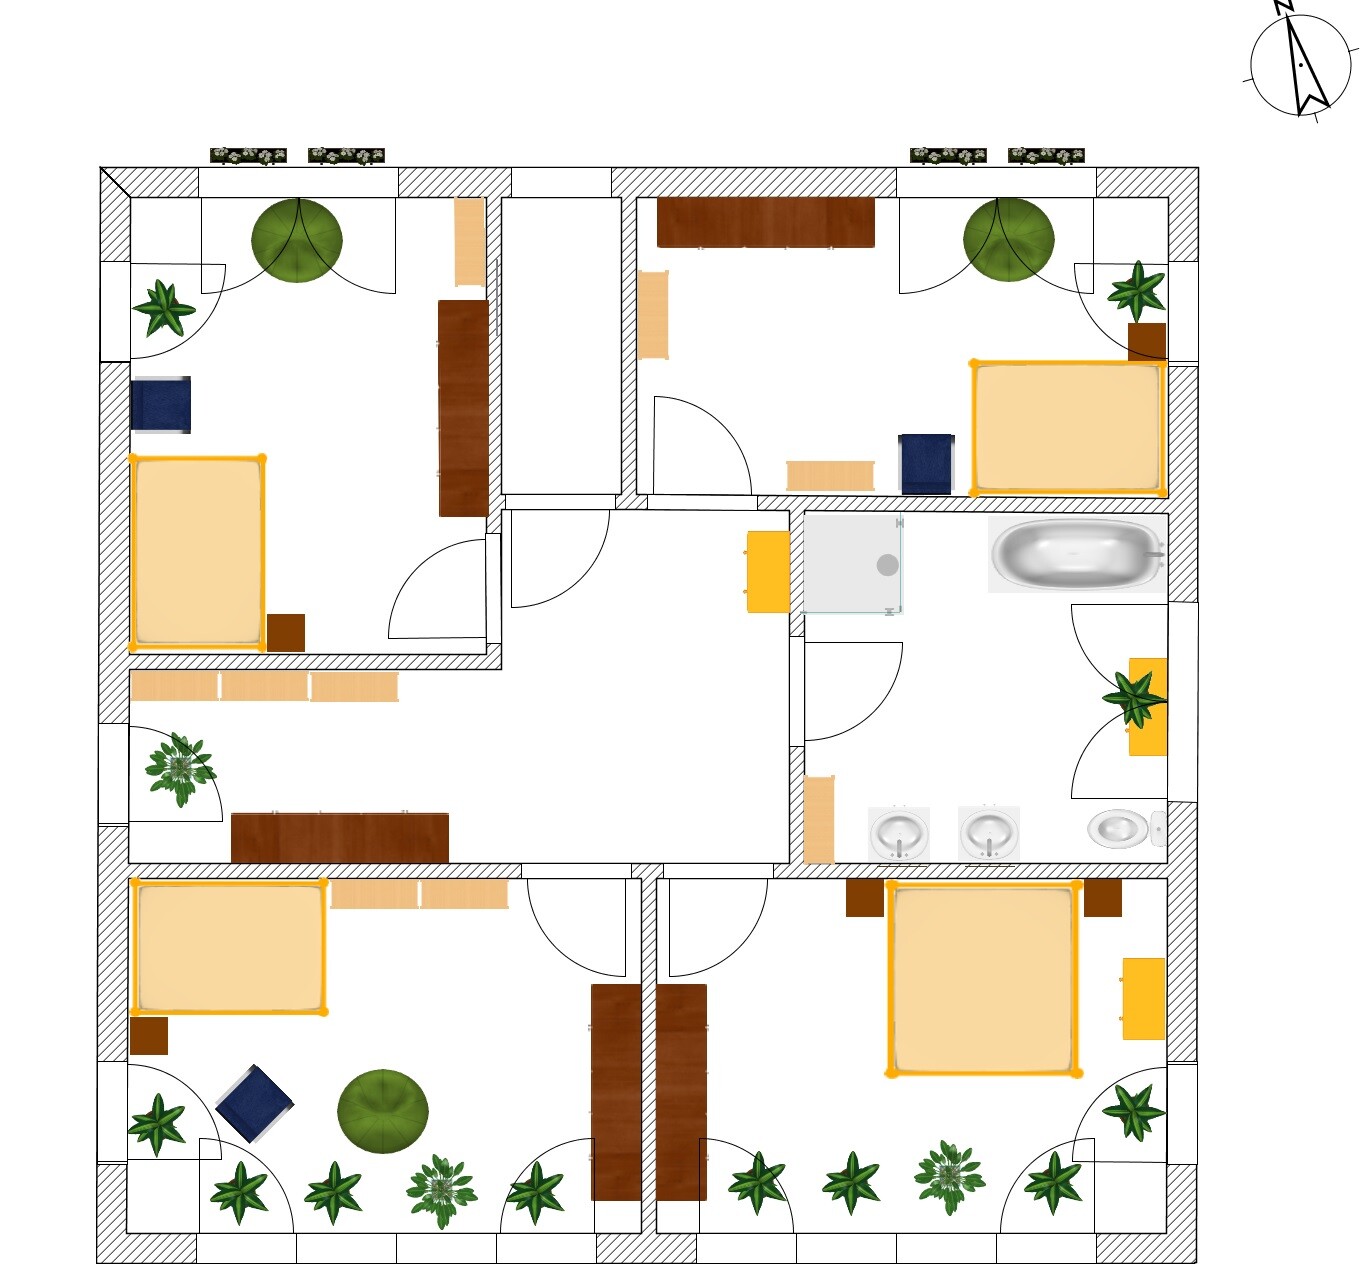
Username_wahl4 Feb 2015 20:19Hello, I have an appointment with our architect tomorrow. This is the type of house we have in mind. I would be very grateful for any suggestions or comments.
Requirements:
- "Towel-shaped" plot facing south, approximately 17m (55.8 feet) frontage
- 2 full stories with a gable roof, no basement
- Probably KfW40 standard
- House for 5 people, 2 carports, one garage as a basement alternative, “winter garden” or many south-facing windows, wood stove
- Sufficient space
- When the children have moved out, a separate living unit should be possible upstairs (see picture “OG später”)
- Ground floor barrier-free / age-appropriate
- Compact building with clean lines and symmetry, few or no angles, arches, bay windows, etc.
In the sketches, the ground floor measures 13 x 11 m (42.7 x 36.1 feet) externally, the upper floor measures 11 x 11 m (36.1 x 36.1 feet). The top (north) side faces the street, the bottom (south) side the garden. Light blue indicates carports, brown shows the garage covering and extended living room roof.
Requirements:
- "Towel-shaped" plot facing south, approximately 17m (55.8 feet) frontage
- 2 full stories with a gable roof, no basement
- Probably KfW40 standard
- House for 5 people, 2 carports, one garage as a basement alternative, “winter garden” or many south-facing windows, wood stove
- Sufficient space
- When the children have moved out, a separate living unit should be possible upstairs (see picture “OG später”)
- Ground floor barrier-free / age-appropriate
- Compact building with clean lines and symmetry, few or no angles, arches, bay windows, etc.
In the sketches, the ground floor measures 13 x 11 m (42.7 x 36.1 feet) externally, the upper floor measures 11 x 11 m (36.1 x 36.1 feet). The top (north) side faces the street, the bottom (south) side the garden. Light blue indicates carports, brown shows the garage covering and extended living room roof.
Similar topics