
Hello everyone,
My architect called me today and said he can’t meet the energy value requirements for the 2016 energy-saving regulation. We might have to reduce the number of windows or redesign parts of the plan, add more insulation, and so on. By now, I feel like this architect doesn’t really know what he’s doing. He’s already made repeated mistakes on the drawings and seems unable to properly use his software.
The plan is for a small bungalow with a 35° roof that can be converted if needed. The wall is designed with 17.5 cm (7 inches) Poroton blocks, 12 cm (5 inches) insulation, and 11.5 cm (4.5 inches) facing brick. Now he says the energy value is far from the target and we might need to use wooden windows, fewer windows, etc... ?!?!?!?
That’s not normal, right? He must be doing something wrong. I haven’t even planned a single window on the north side!
I urgently need your expert advice!!!
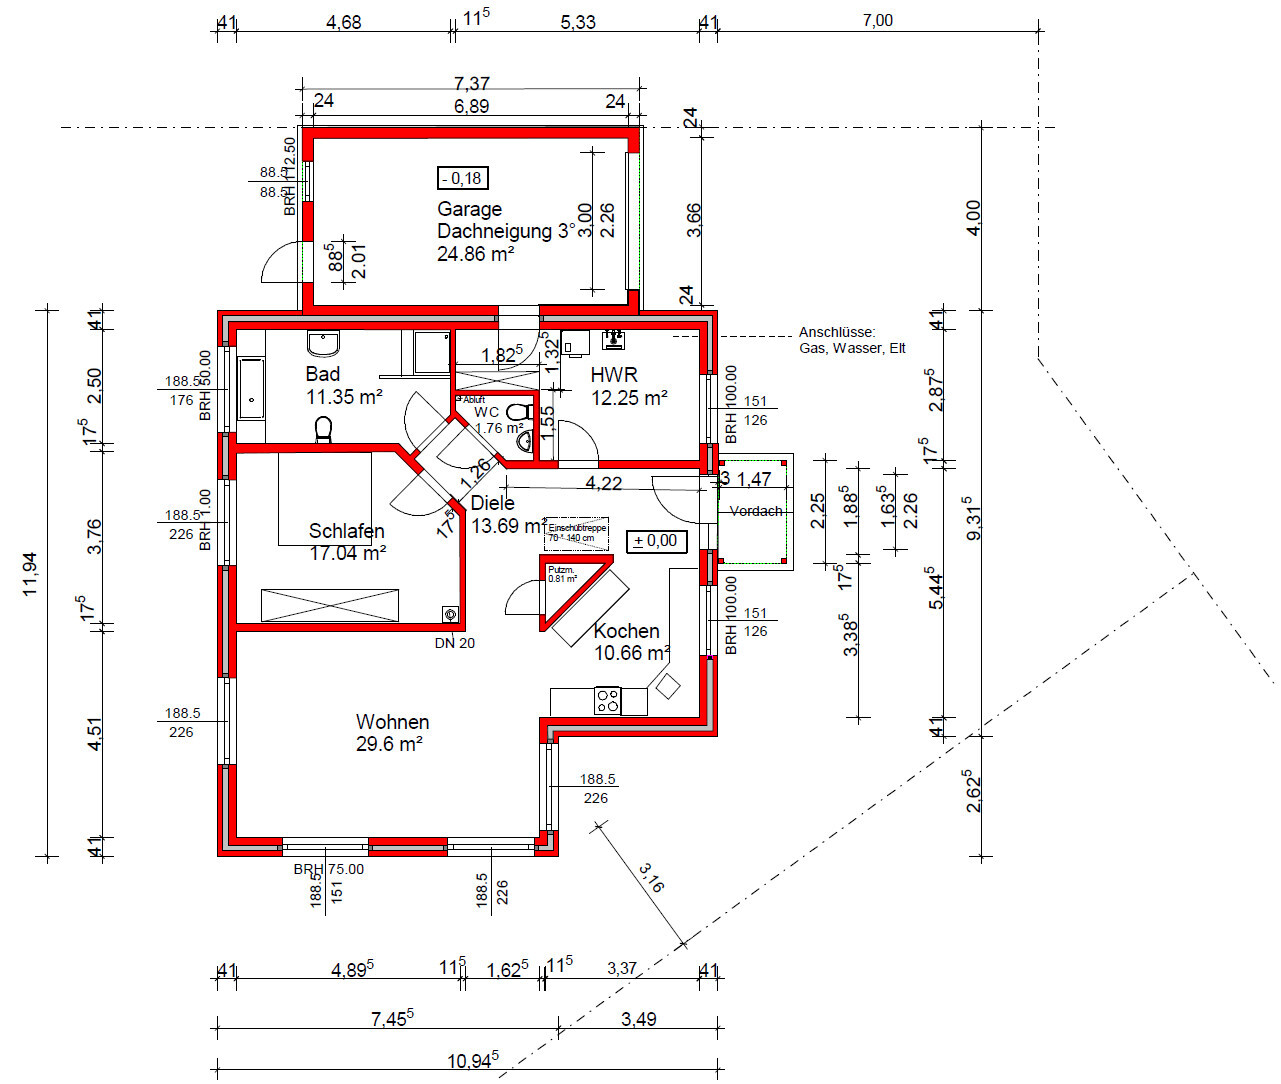
Attached is the floor plan of my ground floor (south is at the bottom).
Best regards,
Christian
My architect called me today and said he can’t meet the energy value requirements for the 2016 energy-saving regulation. We might have to reduce the number of windows or redesign parts of the plan, add more insulation, and so on. By now, I feel like this architect doesn’t really know what he’s doing. He’s already made repeated mistakes on the drawings and seems unable to properly use his software.
The plan is for a small bungalow with a 35° roof that can be converted if needed. The wall is designed with 17.5 cm (7 inches) Poroton blocks, 12 cm (5 inches) insulation, and 11.5 cm (4.5 inches) facing brick. Now he says the energy value is far from the target and we might need to use wooden windows, fewer windows, etc... ?!?!?!?
That’s not normal, right? He must be doing something wrong. I haven’t even planned a single window on the north side!
I urgently need your expert advice!!!
Attached is the floor plan of my ground floor (south is at the bottom).
Best regards,
Christian
In the end, you have to do the calculations. But aiming for wooden windows right from the start is exaggerated. Passive house standards can be achieved with plastic (PVC) windows. Making the wall thicker would also be a waste of money. A more effective and efficient solution would be thicker insulation.
Dear Ilalei, please quickly forget what Nordlys wrote. The number of windows is neither too many nor too large, and having floor-to-ceiling windows is not a problem. Also, the wall construction using aerated concrete plus insulation is not worse than your current setup, and brick cladding won’t solve your issue either. Five mistakes in two sentences. Impressive!
First, about windows in general: the weak points are the frames and the junctions between building components. The larger the window, the smaller the percentage share of frames and junctions.
You could easily add 2 or 4 cm (approximately 1 or 1.5 inches) of insulation to your 17.5 cm (7 inches) wall. There is no reason to switch to aerated concrete. Aerated concrete is the building material for monolithic constructions. It makes no sense to use it with insulation.
Now to the most important point: the energy saving regulation compares your building to an identical building with standard components. If you have 100 windows, the building used for comparison in the energy regulation also has 100 windows.
So there is quite some reason to believe your architect is not knowledgeable. The factor of the number of windows cancels out, unless you planned to install some simple single-glazed box windows.
First, about windows in general: the weak points are the frames and the junctions between building components. The larger the window, the smaller the percentage share of frames and junctions.
You could easily add 2 or 4 cm (approximately 1 or 1.5 inches) of insulation to your 17.5 cm (7 inches) wall. There is no reason to switch to aerated concrete. Aerated concrete is the building material for monolithic constructions. It makes no sense to use it with insulation.
Now to the most important point: the energy saving regulation compares your building to an identical building with standard components. If you have 100 windows, the building used for comparison in the energy regulation also has 100 windows.
So there is quite some reason to believe your architect is not knowledgeable. The factor of the number of windows cancels out, unless you planned to install some simple single-glazed box windows.
I consider my mistakes to be correct.
We have a similarly sized bungalow (108 sqm (1163 sq ft) of living space) also with a 35 cm (14 inch) roof. It has fewer windows, only one floor-to-ceiling element, 30 cm (12 inch) Ytong blocks with plaster, no extra insulation, gas and solar heating, no mechanical ventilation system, nothing. It easily meets the energy saving regulations and is not far from KFW 55 standard.
We have a similarly sized bungalow (108 sqm (1163 sq ft) of living space) also with a 35 cm (14 inch) roof. It has fewer windows, only one floor-to-ceiling element, 30 cm (12 inch) Ytong blocks with plaster, no extra insulation, gas and solar heating, no mechanical ventilation system, nothing. It easily meets the energy saving regulations and is not far from KFW 55 standard.
A window is not just a window. Your Nordlys ones might have a better U-value.
I would request a quote for the additional cost of plastic windows with a better U-value. Plastic windows are available in Passive House standard, and wooden windows do not automatically mean a better U-value.
I would request a quote for the additional cost of plastic windows with a better U-value. Plastic windows are available in Passive House standard, and wooden windows do not automatically mean a better U-value.
Similar topics