
P
pringnoton24 Oct 2016 23:34Hello everyone,
I have been reading here for a while, but now it's time for my first post. I need some help with the floor plan design for our new single-family home. At first, I planned to build a house with a basement to accommodate some hobby rooms (home theater, workshop, sauna, etc.), but I have since changed my mind and want to include the necessary rooms on the ground floor and upper floor. Next week, I will be visiting the builder, but before that, I wanted to sketch out my/our ideas based on the floor plans we have created.
It would be great if you could share a few tips. I welcome any criticism.
Thank you and best regards!
Development Plan / Restrictions
Plot size: 602 m² (6,478 sq ft)
No slope, flat terrain
Building envelope: 15 x 25 m (49 x 82 ft)
Number of floors: 2 full stories
Orientation: south (entrance on the north side)
Homeowners’ Requirements
Roof type: gable roof
Style: modern, open
No basement, ground floor, upper floor
Number of occupants: 2 adults / 2 children / 2 cats
Fireplace planned
House Design
Planning by: myself
Preferred heating system: KfW 55 standard, underfloor heating, ground source heat pump, photovoltaics, central ventilation system
No basement, instead a larger house with extra rooms (hobby, home theater, home office, etc.)

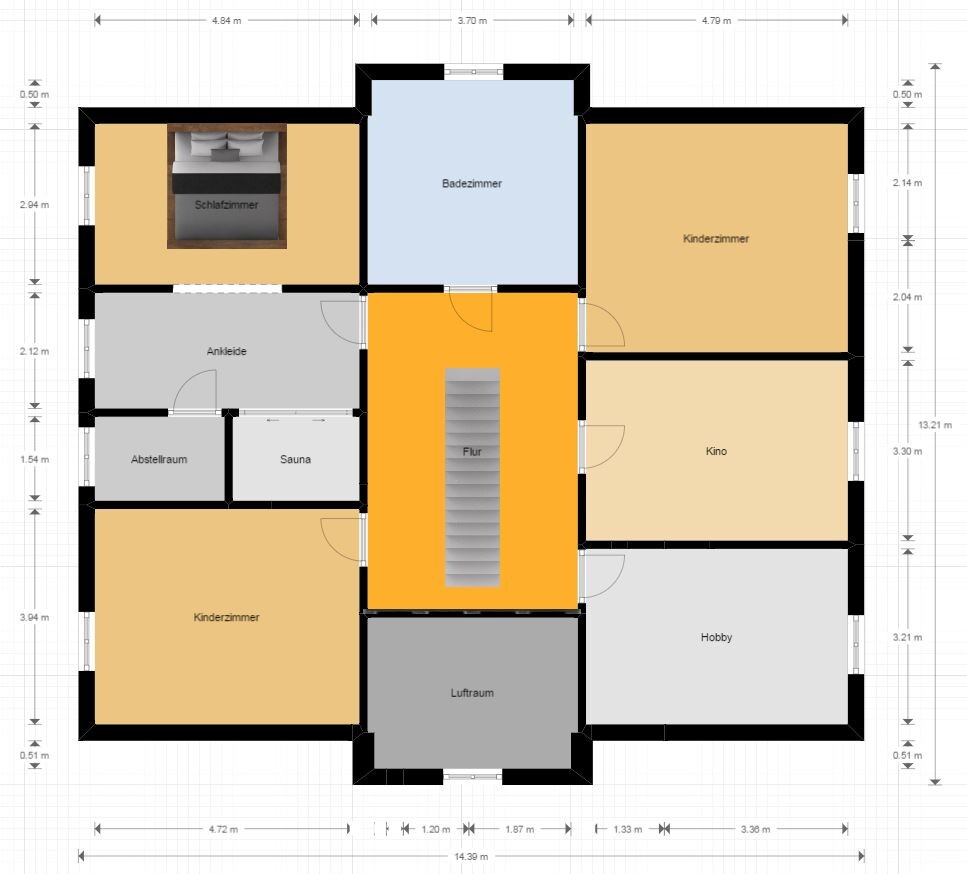
I have been reading here for a while, but now it's time for my first post. I need some help with the floor plan design for our new single-family home. At first, I planned to build a house with a basement to accommodate some hobby rooms (home theater, workshop, sauna, etc.), but I have since changed my mind and want to include the necessary rooms on the ground floor and upper floor. Next week, I will be visiting the builder, but before that, I wanted to sketch out my/our ideas based on the floor plans we have created.
It would be great if you could share a few tips. I welcome any criticism.
Thank you and best regards!
Development Plan / Restrictions
Plot size: 602 m² (6,478 sq ft)
No slope, flat terrain
Building envelope: 15 x 25 m (49 x 82 ft)
Number of floors: 2 full stories
Orientation: south (entrance on the north side)
Homeowners’ Requirements
Roof type: gable roof
Style: modern, open
No basement, ground floor, upper floor
Number of occupants: 2 adults / 2 children / 2 cats
Fireplace planned
House Design
Planning by: myself
Preferred heating system: KfW 55 standard, underfloor heating, ground source heat pump, photovoltaics, central ventilation system
No basement, instead a larger house with extra rooms (hobby, home theater, home office, etc.)
You seem a bit overly ambitious in size?
How much are you planning to spend for your 350 sqm (3,767 sq ft) villa?
What are the floor area ratio/building coverage ratio specifications?
A site plan would also be helpful – including a north arrow!
I’d rather not comment on the floor plan; it seems somewhat unstructured to me.
Best regards
How much are you planning to spend for your 350 sqm (3,767 sq ft) villa?
What are the floor area ratio/building coverage ratio specifications?
A site plan would also be helpful – including a north arrow!
I’d rather not comment on the floor plan; it seems somewhat unstructured to me.
Best regards

Just a thought!
- Sauna separate; to shower, do you have to go through the dressing room and hallway into the bathroom?
- For the cinema, I assume a surround sound system with a subwoofer next to the children’s room?
- Office only accessible through the utility room
- ...
Maybe it’s better to have the architect or a professional planner take a look!
- Sauna separate; to shower, do you have to go through the dressing room and hallway into the bathroom?
- For the cinema, I assume a surround sound system with a subwoofer next to the children’s room?
- Office only accessible through the utility room
- ...
Maybe it’s better to have the architect or a professional planner take a look!
B
Bieber081525 Oct 2016 13:31That won’t work! Besides the points already mentioned: How is the walk-in closet supposed to be furnished? How will the upstairs bathroom be drained? Other rooms also seem difficult to furnish. And you definitely need an office, guest room, hobby room and home theater? And you want to and can afford to pay for all that?

Have you really thought through the design? Have you imagined what it’s like to live in it?
An office only accessible through the utility room? What is that? Did you really *consider* that carefully? It doesn’t seem so.
A sauna in the walk-in closet? Hello, that space tends to get damp; I wouldn’t want my clothes to always smell like a sauna. And after a sauna session, as mentioned before, walking sweated through the closet and bedroom—great plan, right?
This doesn’t seem like a thoughtfully developed design, but more like a wishlist: everything you want is just listed one after another.
I assume you are allowed and able to build at this size (I’m giving you the benefit of the doubt here), but does it make sense? Such a mansion needs to be cleaned and maintained. Well, if you can afford a house like that, you can probably afford a cleaning service too...
Home cinema: is this a hobby or work-related? If it’s a hobby, I’d seriously consider a good projector setup in the living room. How often will you actually use this “cinema”? Hardly daily, right? It might make more sense to plan a multifunctional room where you can also watch movies.
What is planned for the “hobby” space? A workshop? Having that on the upper floor in the middle of the living area seems unwise.
There are some non-architects here who come up with clever solutions (and some architect designs that are not clever at all, just to mention), but clearly, you don’t seem to have that talent. To be honest, I have never seen such a shocking design before.
My advice: trust a professional planner. It can only get better.
An office only accessible through the utility room? What is that? Did you really *consider* that carefully? It doesn’t seem so.
A sauna in the walk-in closet? Hello, that space tends to get damp; I wouldn’t want my clothes to always smell like a sauna. And after a sauna session, as mentioned before, walking sweated through the closet and bedroom—great plan, right?
This doesn’t seem like a thoughtfully developed design, but more like a wishlist: everything you want is just listed one after another.
I assume you are allowed and able to build at this size (I’m giving you the benefit of the doubt here), but does it make sense? Such a mansion needs to be cleaned and maintained. Well, if you can afford a house like that, you can probably afford a cleaning service too...
Home cinema: is this a hobby or work-related? If it’s a hobby, I’d seriously consider a good projector setup in the living room. How often will you actually use this “cinema”? Hardly daily, right? It might make more sense to plan a multifunctional room where you can also watch movies.
What is planned for the “hobby” space? A workshop? Having that on the upper floor in the middle of the living area seems unwise.
There are some non-architects here who come up with clever solutions (and some architect designs that are not clever at all, just to mention), but clearly, you don’t seem to have that talent. To be honest, I have never seen such a shocking design before.
My advice: trust a professional planner. It can only get better.
Similar topics