
Hello everyone,
I have been reading here for a while, but now it's time for my first post. I need some help with the floor plan design for our new single-family home. At first, I planned to build a house with a basement to accommodate some hobby rooms (home theater, workshop, sauna, etc.), but I have since changed my mind and want to include the necessary rooms on the ground floor and upper floor. Next week, I will be visiting the builder, but before that, I wanted to sketch out my/our ideas based on the floor plans we have created.
It would be great if you could share a few tips. I welcome any criticism.
Thank you and best regards!
Development Plan / Restrictions
Plot size: 602 m² (6,478 sq ft)
No slope, flat terrain
Building envelope: 15 x 25 m (49 x 82 ft)
Number of floors: 2 full stories
Orientation: south (entrance on the north side)
Homeowners’ Requirements
Roof type: gable roof
Style: modern, open
No basement, ground floor, upper floor
Number of occupants: 2 adults / 2 children / 2 cats
Fireplace planned
House Design
Planning by: myself
Preferred heating system: KfW 55 standard, underfloor heating, ground source heat pump, photovoltaics, central ventilation system
No basement, instead a larger house with extra rooms (hobby, home theater, home office, etc.)

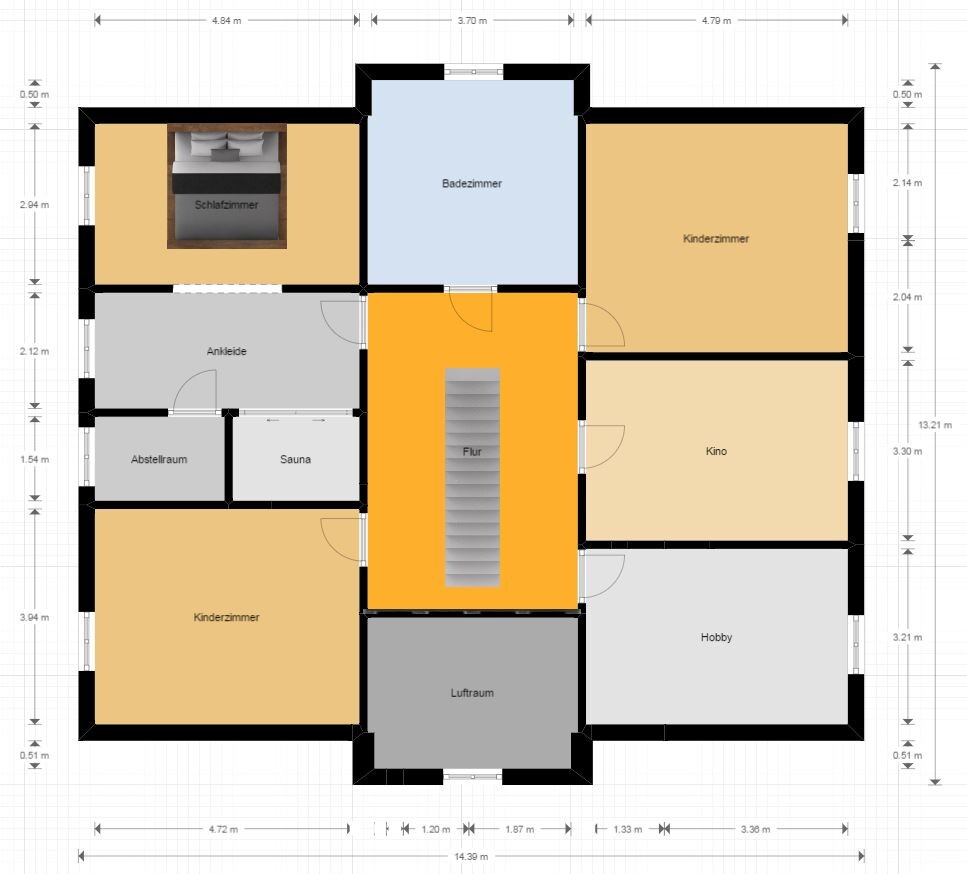
I have been reading here for a while, but now it's time for my first post. I need some help with the floor plan design for our new single-family home. At first, I planned to build a house with a basement to accommodate some hobby rooms (home theater, workshop, sauna, etc.), but I have since changed my mind and want to include the necessary rooms on the ground floor and upper floor. Next week, I will be visiting the builder, but before that, I wanted to sketch out my/our ideas based on the floor plans we have created.
It would be great if you could share a few tips. I welcome any criticism.
Thank you and best regards!
Development Plan / Restrictions
Plot size: 602 m² (6,478 sq ft)
No slope, flat terrain
Building envelope: 15 x 25 m (49 x 82 ft)
Number of floors: 2 full stories
Orientation: south (entrance on the north side)
Homeowners’ Requirements
Roof type: gable roof
Style: modern, open
No basement, ground floor, upper floor
Number of occupants: 2 adults / 2 children / 2 cats
Fireplace planned
House Design
Planning by: myself
Preferred heating system: KfW 55 standard, underfloor heating, ground source heat pump, photovoltaics, central ventilation system
No basement, instead a larger house with extra rooms (hobby, home theater, home office, etc.)

Climbee schrieb:
Sauna in the dressing room??? Hello, that area tends to be humid; I wouldn’t want my clothes to always have a "sauna smell" and then, as mentioned before, walk sweaty through the dressing room and bedroom after a sauna session. Yes, great idea, right???You misunderstood something there.
In a proper villa, the dressing room is the space where you get dressed. The clothes are brought daily, freshly tailored, by the dressing ladies. Washing and re-wearing clothes is something for common people.
Otus11 schrieb:
With a 602 sqm (6479 sq ft) plot, the floor area ratio / plot ratio from the zoning plan, if available, will likely impose some significant restrictions...I already asked about that in #2.
But the OP seems to have disappeared again 🙁
Cheers