
ᐅ Tiles: Issue with the water heater and cables embedded in the screed
Created on: 25 Dec 2020 21:44
U
uti-pepeHello dear forum community,
I have two issues in my new utility room and hope you can provide me with some advice:
1) There is a 100-liter water heater (storage tank) installed. I cannot move or remove it. However, I would like to prevent water from flowing underneath the tiles beneath it (for example, in case of a washing machine leak). One could apply a silicone sealant, but that would look very unattractive since it would probably need to be 2–3 cm (about 1 inch) high. Therefore, I am looking for a solution to stop water from getting underneath there.
2) I have a fiber optic cable running through an empty conduit embedded in the concrete slab. Unfortunately, the cable emerges from the screed about 15 cm (6 inches) away from the wall. I am looking for a way to make this look neater.
The screed is concrete, and there is underfloor heating installed underneath.
If you need photos, please let me know.
Thank you very much in advance for your answers.
I have two issues in my new utility room and hope you can provide me with some advice:
1) There is a 100-liter water heater (storage tank) installed. I cannot move or remove it. However, I would like to prevent water from flowing underneath the tiles beneath it (for example, in case of a washing machine leak). One could apply a silicone sealant, but that would look very unattractive since it would probably need to be 2–3 cm (about 1 inch) high. Therefore, I am looking for a solution to stop water from getting underneath there.
2) I have a fiber optic cable running through an empty conduit embedded in the concrete slab. Unfortunately, the cable emerges from the screed about 15 cm (6 inches) away from the wall. I am looking for a way to make this look neater.
The screed is concrete, and there is underfloor heating installed underneath.
If you need photos, please let me know.
Thank you very much in advance for your answers.

1. Either remove it and tile the area or, for example, separate it with a strip. I wouldn’t recommend just having a joint on the floor. Definitely not silicone, rather use PU (polyurethane). Although tiles don’t prevent water from running underneath. You could also apply a floor coating to the non-tiled area.
What exactly are you worried about? All washing machines have Aquastop systems... I have never experienced one “leaking.” What happens if a few liters of water get on the floor? We’re not talking about large amounts here. Do you have a leak detector? You can just wipe it up, and after a few days it will be dry again.
2. I don’t know the exact situation. A fiber optic cable takes up very little space. The issue is the bending radius. Do you have pictures of the underfloor heating installation? Usually, there is no heating directly in the wall area. Then you can just chase a groove and it’s fine.
Or simply place a server cabinet there and feed the cable through the bottom of the cabinet.
What exactly are you worried about? All washing machines have Aquastop systems... I have never experienced one “leaking.” What happens if a few liters of water get on the floor? We’re not talking about large amounts here. Do you have a leak detector? You can just wipe it up, and after a few days it will be dry again.
2. I don’t know the exact situation. A fiber optic cable takes up very little space. The issue is the bending radius. Do you have pictures of the underfloor heating installation? Usually, there is no heating directly in the wall area. Then you can just chase a groove and it’s fine.
Or simply place a server cabinet there and feed the cable through the bottom of the cabinet.
Hello, thank you very much for your feedback. Dismantling unfortunately costs 500 euros including VAT.
Therefore, I am looking for a more affordable, proper solution.
If nothing else is possible, then dismantling will, of course, have to be done.
I took a picture of the boiler. The tiles are still missing, so you can roughly gain about 1cm (0.4 inches) in height there.
Since the entire heating system is installed there, I would like to avoid water running into the screed in case of a malfunction.
That’s the idea. PU? Do you mean mounting adhesive here?
Regarding the second issue with the cable:
Unfortunately, I have no pictures showing the floor installation.
I don’t actually want to place a server cabinet there.
At first, I thought about opening up the screed to lay the cable there.
However, I have since read that this should not be done, so I am looking for another solution to the problem.
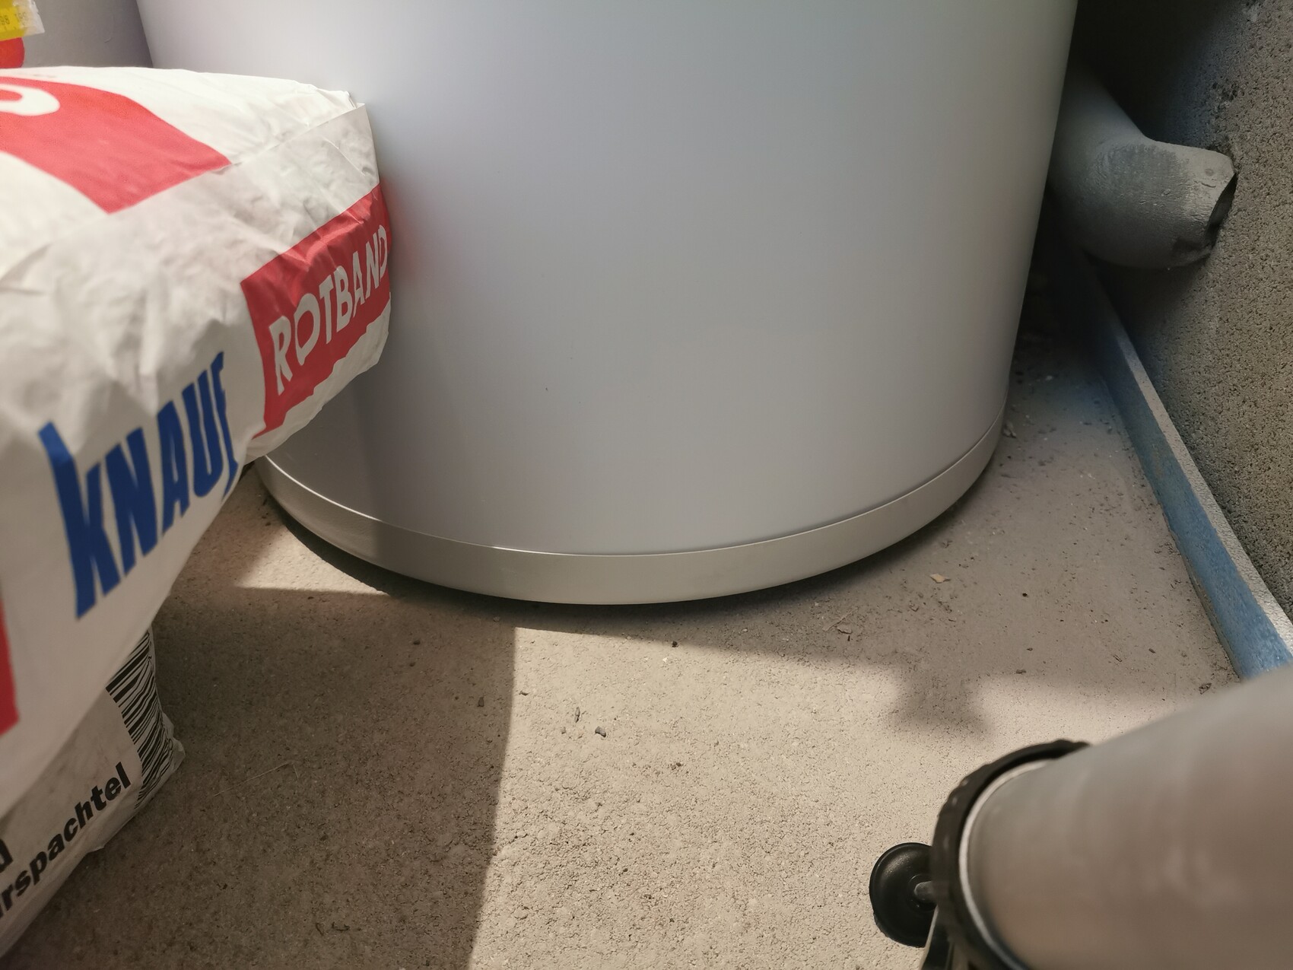
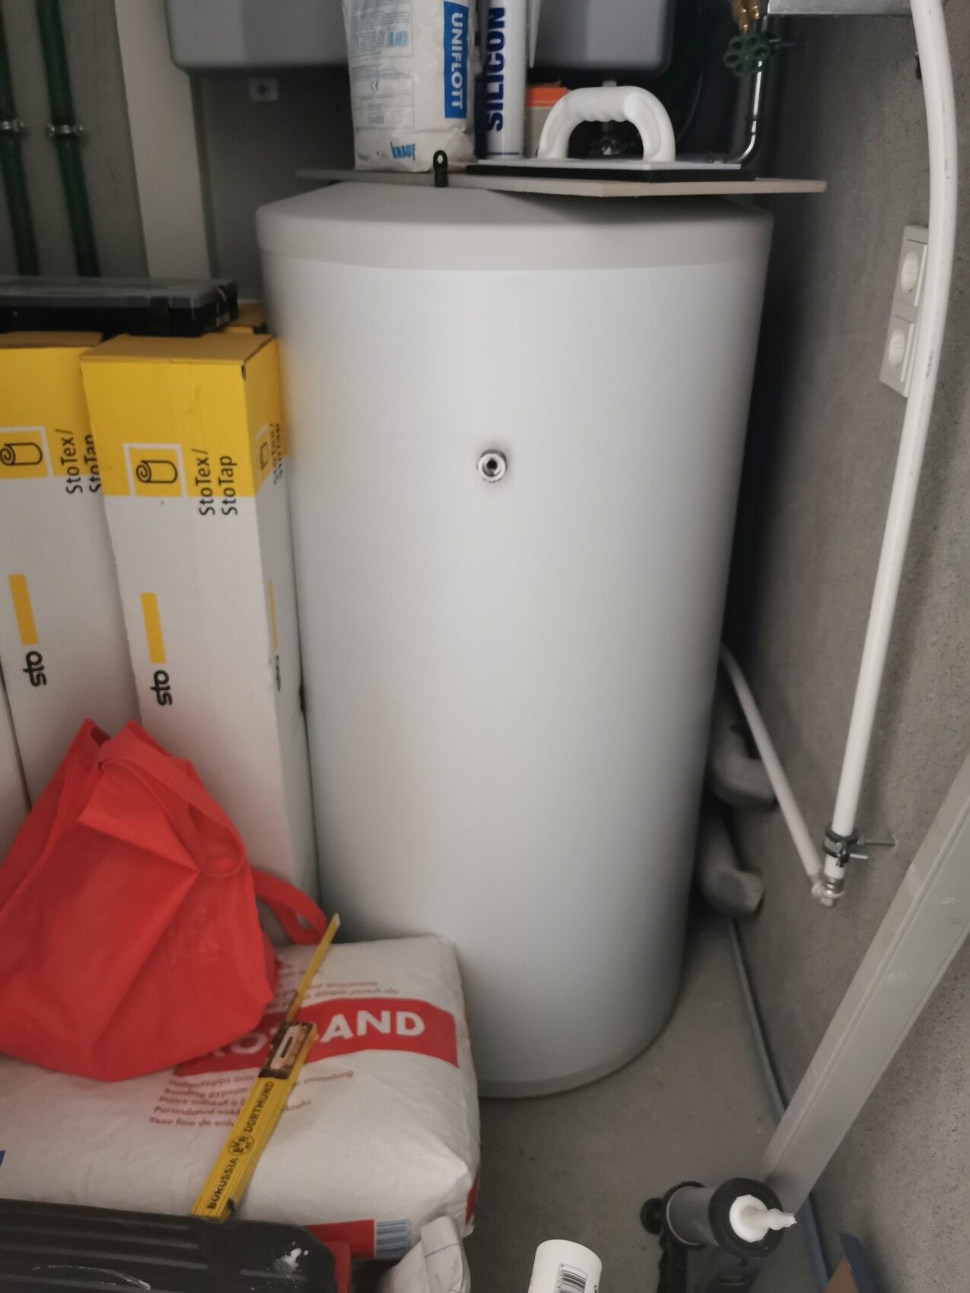
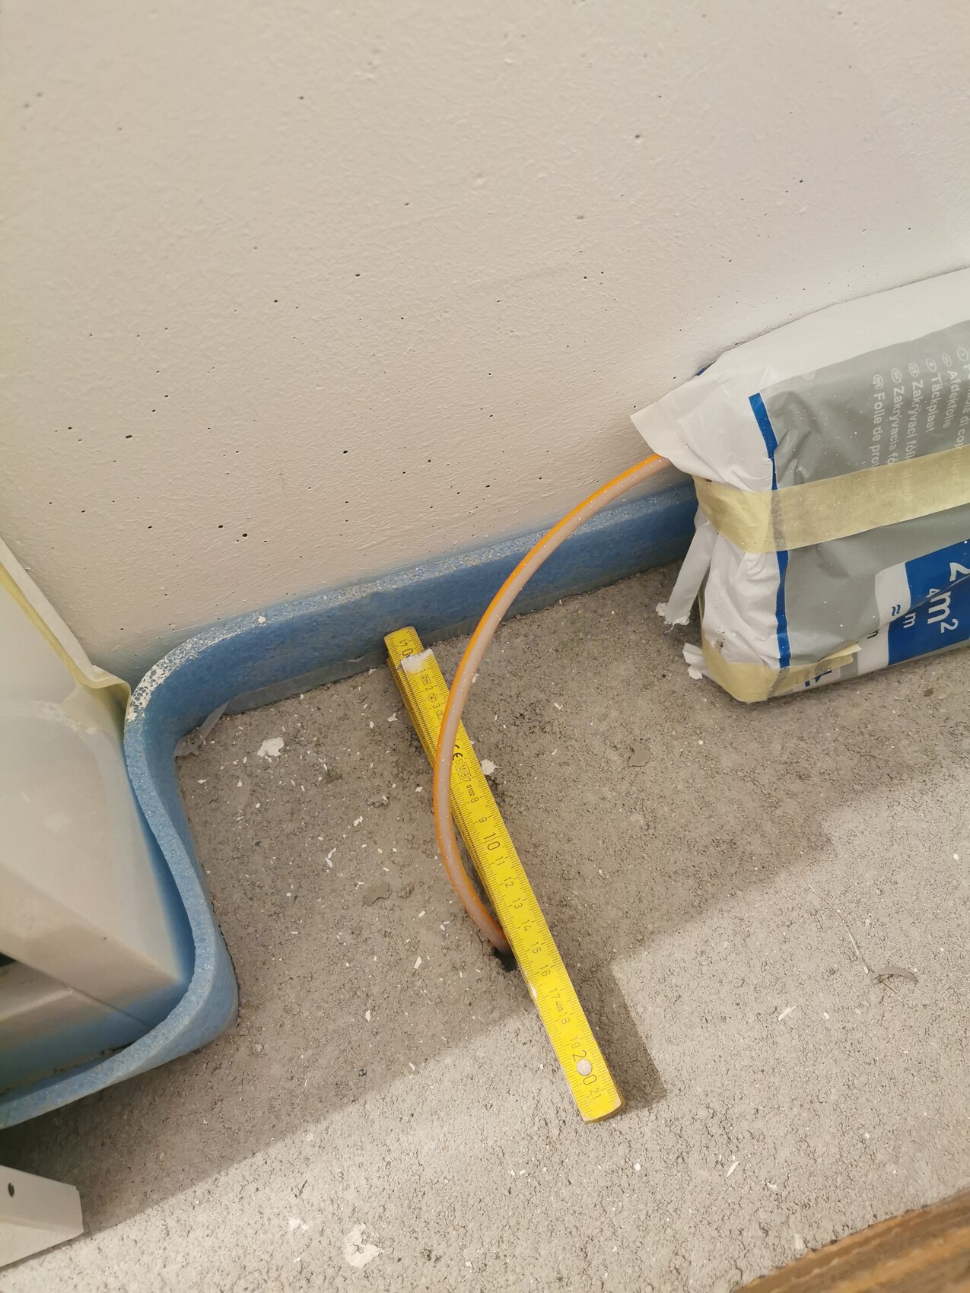
Therefore, I am looking for a more affordable, proper solution.
If nothing else is possible, then dismantling will, of course, have to be done.
I took a picture of the boiler. The tiles are still missing, so you can roughly gain about 1cm (0.4 inches) in height there.
Since the entire heating system is installed there, I would like to avoid water running into the screed in case of a malfunction.
That’s the idea. PU? Do you mean mounting adhesive here?
Regarding the second issue with the cable:
Unfortunately, I have no pictures showing the floor installation.
I don’t actually want to place a server cabinet there.
At first, I thought about opening up the screed to lay the cable there.
However, I have since read that this should not be done, so I am looking for another solution to the problem.
By PU I didn’t mean assembly adhesive but PU joint/sealant. Much more elastic and durable than silicone.
For example, Sikaflex Tank N for your application. That way, you won’t have any issues.
It doesn’t look that bad. Put some filling material (like a foam cord) into the joint between the floor and the boiler casing. You can either apply the PU joint immediately (which I would recommend) or after tiling.
Regarding the fiberglass cable, I would carefully cut the slot by hand. It’s important to remove material at the outlet hole. Only then can you achieve a flat bending radius.
Depending on what kind of floor covering you use there, you can also hide part of the height...
But I would simply embed it in the screed with a thin conduit.
For example, Sikaflex Tank N for your application. That way, you won’t have any issues.
It doesn’t look that bad. Put some filling material (like a foam cord) into the joint between the floor and the boiler casing. You can either apply the PU joint immediately (which I would recommend) or after tiling.
Regarding the fiberglass cable, I would carefully cut the slot by hand. It’s important to remove material at the outlet hole. Only then can you achieve a flat bending radius.
Depending on what kind of floor covering you use there, you can also hide part of the height...
But I would simply embed it in the screed with a thin conduit.
Similar topics