
W
WilderSueden19 Sep 2022 13:20Hello everyone,
I have a small issue with my garden shed. I ordered it with a 30cm (12 inches) roof overhang, and the company also provided a load specification for the tile roof. Unfortunately, the specification results in a somewhat larger overhang than 30cm (12 inches), so the tiles currently extend far beyond the edge. I see two potential problems coming up:
1. In winter, snow load could cause the tiles to lift due to insufficient support area.
2. I won’t have enough space for the gutter.
As you can see from the bargeboards, I can’t push the tiles closer together anymore; they are already at the minimum gap. My idea now is to screw a timber batten onto the fascia wedge to provide better support for the tiles. That should solve problem 1, and 6cm (2.4 inches) would then line up roughly flush with the gable boards.
For the gutter issue, I’m a bit uncertain. It might require adding at least one more layer of timber to raise the fascia. I planned to use these Marley-style gutters from Obi, where the gutter brackets are screwed directly onto a fascia board, so they don’t extend very far. Does anyone have any good suggestions?
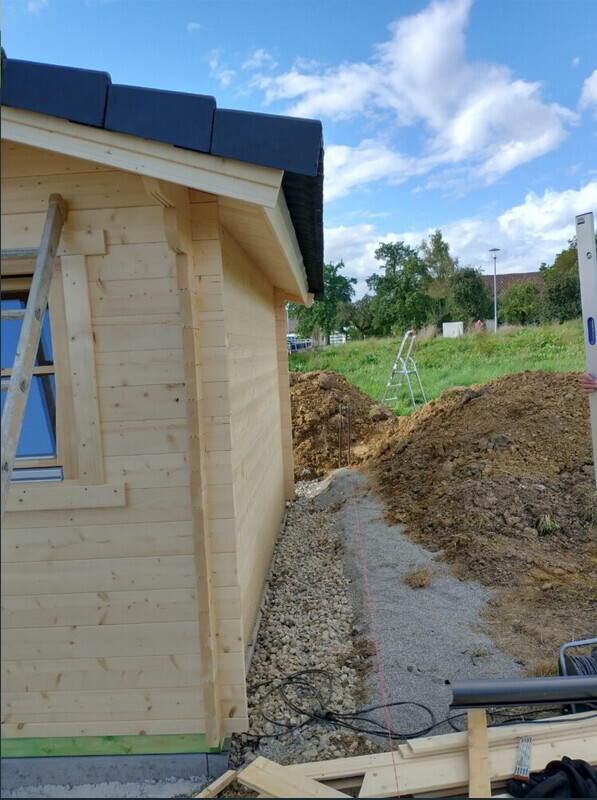
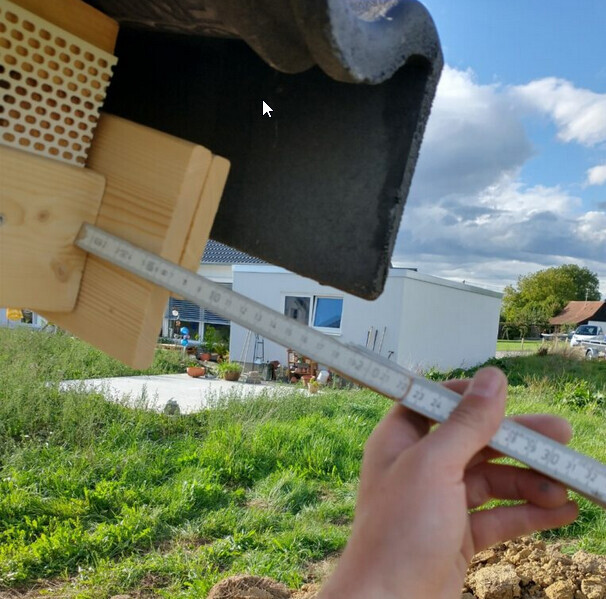
I have a small issue with my garden shed. I ordered it with a 30cm (12 inches) roof overhang, and the company also provided a load specification for the tile roof. Unfortunately, the specification results in a somewhat larger overhang than 30cm (12 inches), so the tiles currently extend far beyond the edge. I see two potential problems coming up:
1. In winter, snow load could cause the tiles to lift due to insufficient support area.
2. I won’t have enough space for the gutter.
As you can see from the bargeboards, I can’t push the tiles closer together anymore; they are already at the minimum gap. My idea now is to screw a timber batten onto the fascia wedge to provide better support for the tiles. That should solve problem 1, and 6cm (2.4 inches) would then line up roughly flush with the gable boards.
For the gutter issue, I’m a bit uncertain. It might require adding at least one more layer of timber to raise the fascia. I planned to use these Marley-style gutters from Obi, where the gutter brackets are screwed directly onto a fascia board, so they don’t extend very far. Does anyone have any good suggestions?
B
Benutzer 100119 Sep 2022 15:15Last row screwed in place
And what about pushing them apart to the maximum? If each row adds 3cm (1.2 inches), that should be enough, and you could leave out one brick row.
WilderSueden schrieb:
As you can see from the verge tiles, I can’t push the bricks any closer together; they are already at a minimal gap.
And what about pushing them apart to the maximum? If each row adds 3cm (1.2 inches), that should be enough, and you could leave out one brick row.
W
WilderSueden19 Sep 2022 15:30I had already considered that as well. With a maximum overlap, I could probably almost manage it, but the problem is the roof pitch. The tiles are Nelskamp Sigma, and the specified overlap requires a roof pitch of more than 30 degrees, but the garden shed obviously only has an 18-degree pitch. Basically, with that roof pitch, you only have about 6mm (0.24 inches) of tolerance if you stick to the specifications. Of course, I don’t want the roof to become leaky.
The verge boards and the half-width tiles next to them are screwed in. The field tiles would have to be drilled first since they don’t have holes.
The verge boards and the half-width tiles next to them are screwed in. The field tiles would have to be drilled first since they don’t have holes.

That was exactly the topic at our breakfast table this weekend ;-). My garden shed, or rather the bike shelter, even has a single-digit roof pitch. Apparently, almost all the tiles have a hole, but often it’s not fully punched through. I would check again carefully. I was even advised to screw down every single tile (it’s only about 7m² (75 sq ft) anyway).
You are also well below the allowable roof pitch. As suggested above, I would calculate the maximum gap and then screw down every tile. I wouldn’t worry about the load on that small area either—unless there’s 50cm (20 inches) of heavy wet snow sitting on it in winter? And you did have a continuous roofing underlayment (roofing membrane) underneath as a second waterproof layer, right?
I’m always amazed at how elaborately your garden shed is built in every detail!
You are also well below the allowable roof pitch. As suggested above, I would calculate the maximum gap and then screw down every tile. I wouldn’t worry about the load on that small area either—unless there’s 50cm (20 inches) of heavy wet snow sitting on it in winter? And you did have a continuous roofing underlayment (roofing membrane) underneath as a second waterproof layer, right?
I’m always amazed at how elaborately your garden shed is built in every detail!
W
WilderSueden19 Sep 2022 22:03Only the shaped bricks were stamped, but in fact most of them were not cut all the way through...
Here is the excerpt from the datasheet

They are generally allowed to be installed at 18 degrees, but with the corresponding overlap of the tiles.
Here is the excerpt from the datasheet
They are generally allowed to be installed at 18 degrees, but with the corresponding overlap of the tiles.
i_b_n_a_n schrieb:I actually just followed the material list I received. Although I initially thought it would be simpler 😉
As always, I’m amazed at how elaborate your garden shed is built in every detail!
Similar topics