
Hello.
We are planning to cover our 9 x 4 meter (30 x 13 feet) terrace with a glass and aluminum structure. Due to our specific situation with very tall windows, the only option is to attach the terrace roof to the house at the height of the window cross beams, which is 2.30 meters (7 ft 7 in) above ground. With a standard terrace roof having a 5° slope, the clearance height on the garden side would then be only about 1.90 meters (6 ft 3 in). This seems too low, so we have considered covering the terrace with a pitched roof. From my research, this is quite rare for glass roofs. Do you have any experience with glass pitched roofs or other ideas on how to cover the terrace in our situation?
Attached are two pictures illustrating the situation.
Thank you very much and best regards,
Fabian
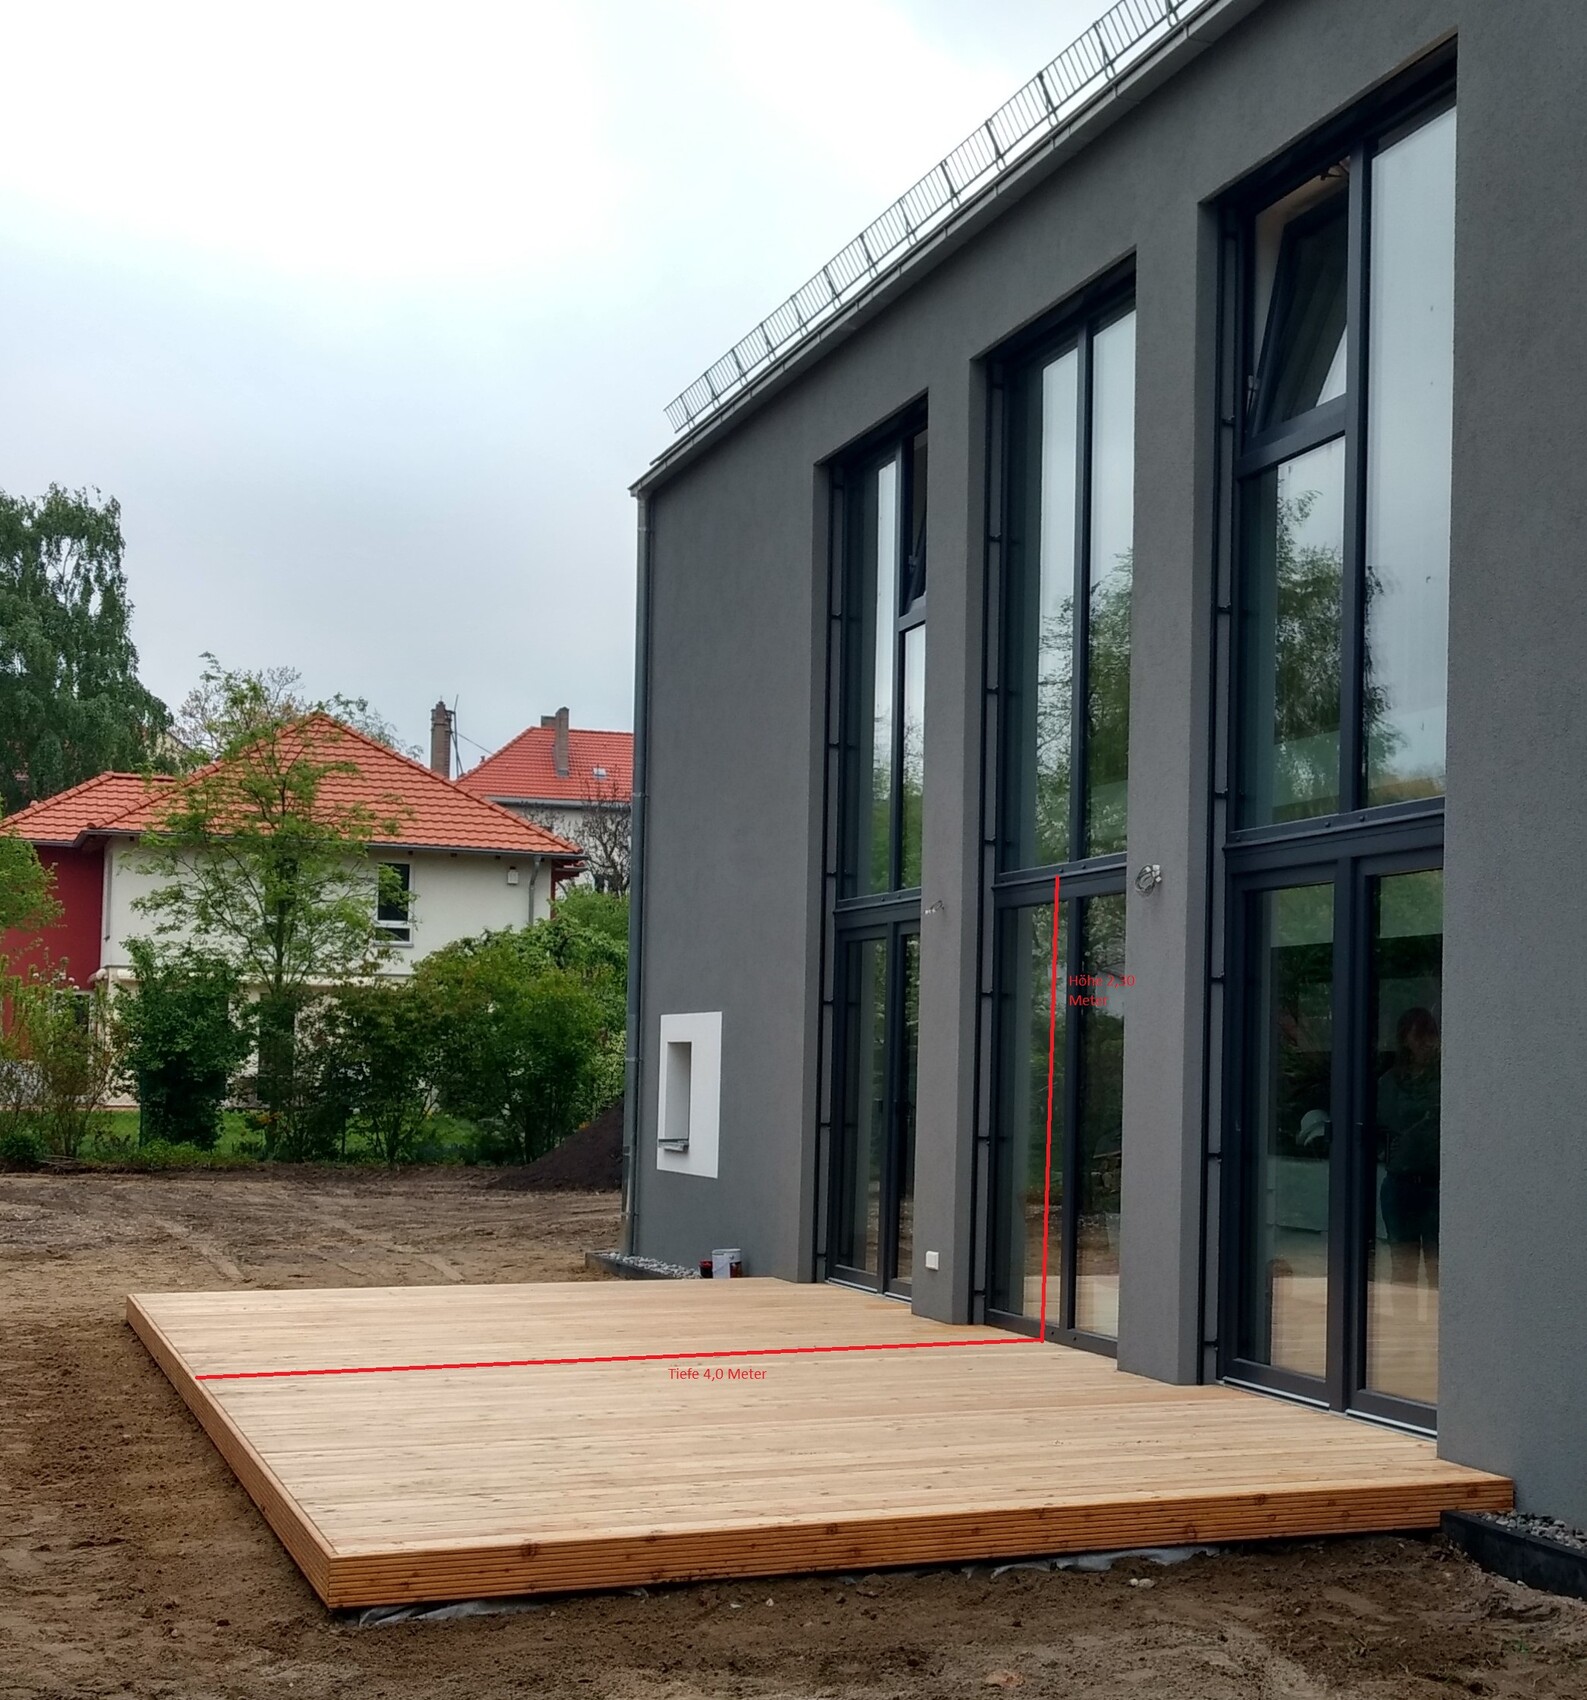
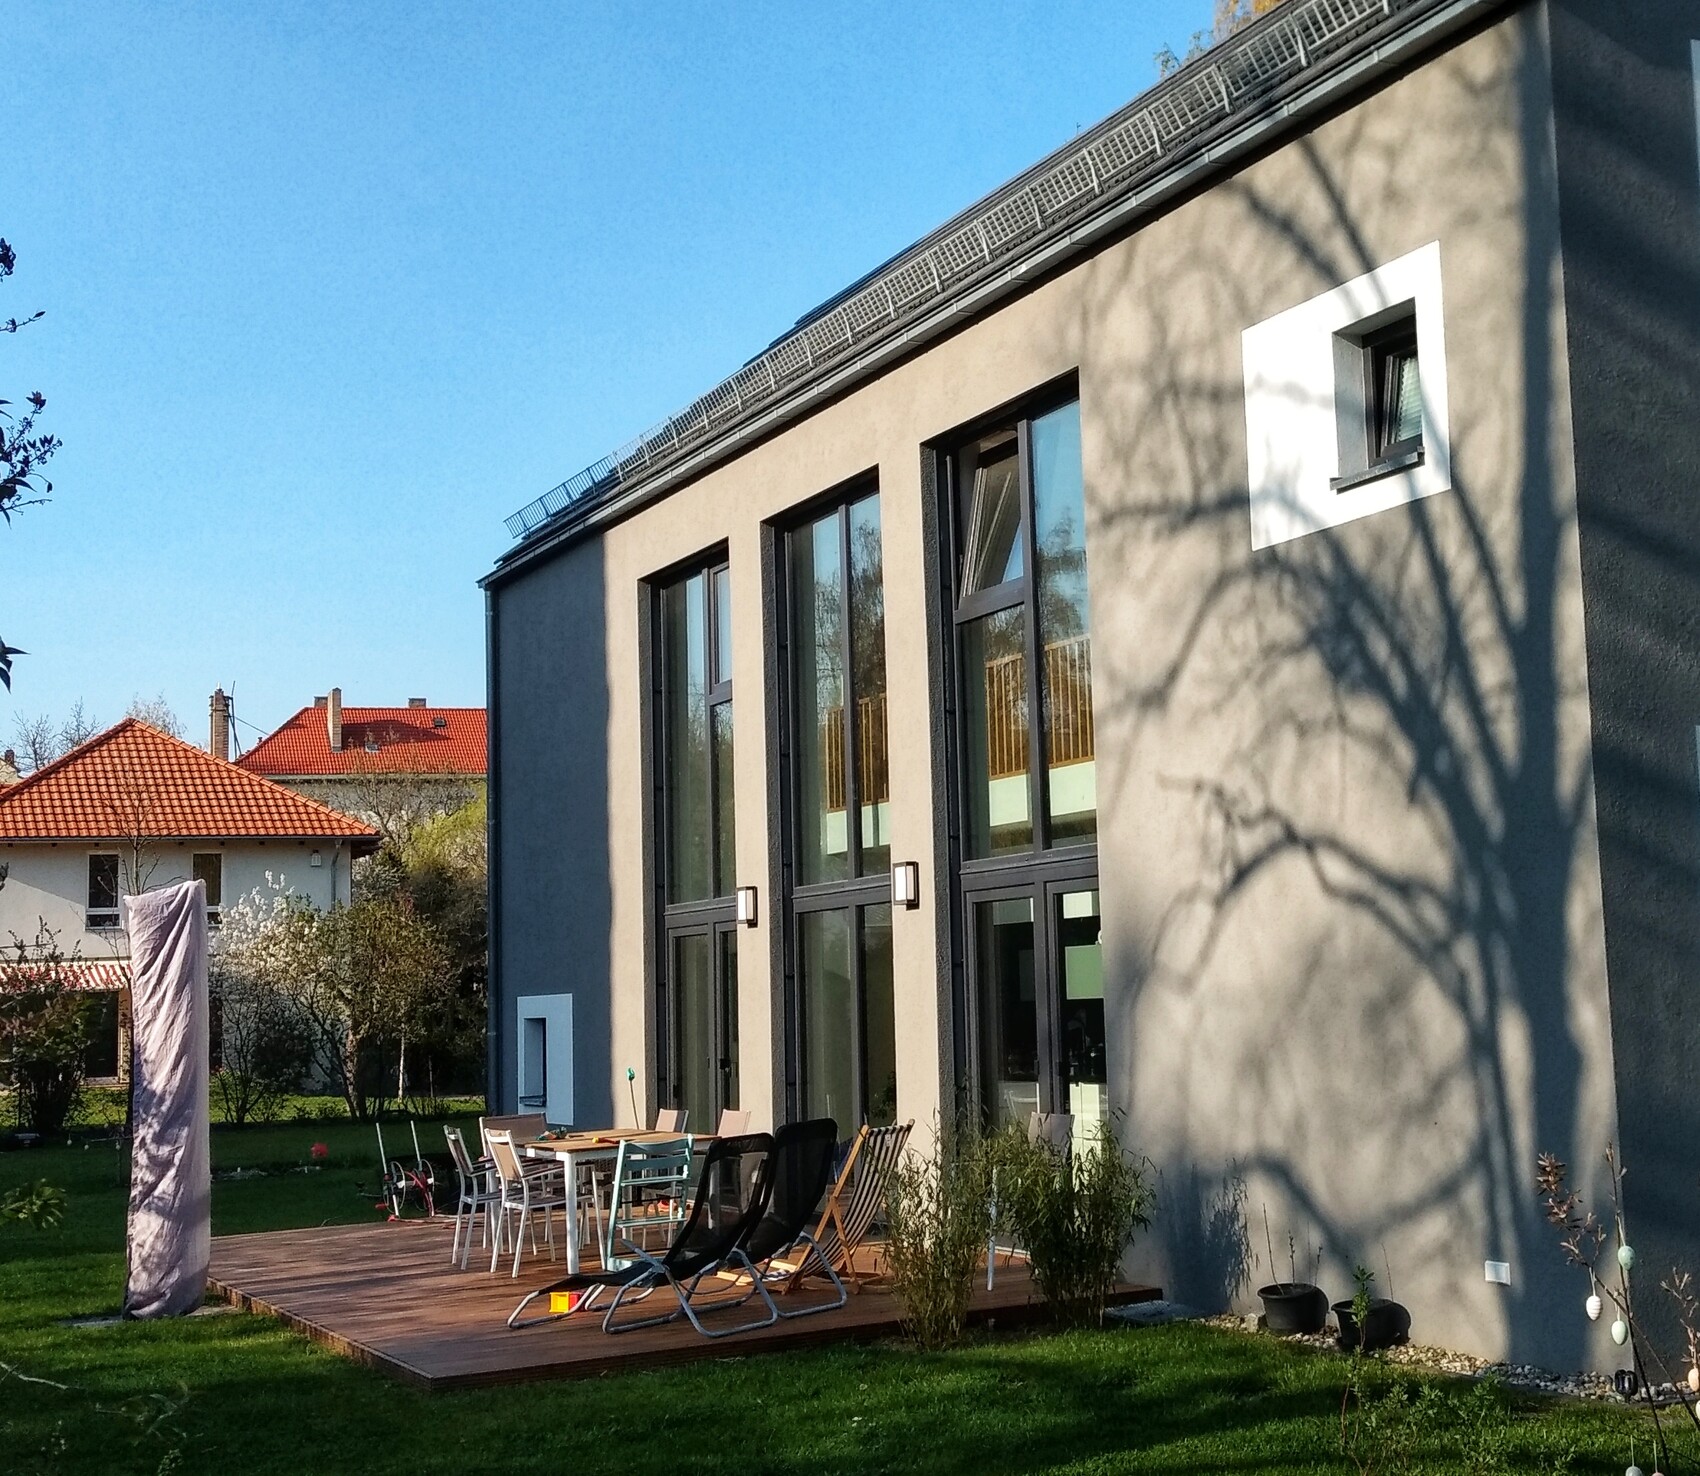
We are planning to cover our 9 x 4 meter (30 x 13 feet) terrace with a glass and aluminum structure. Due to our specific situation with very tall windows, the only option is to attach the terrace roof to the house at the height of the window cross beams, which is 2.30 meters (7 ft 7 in) above ground. With a standard terrace roof having a 5° slope, the clearance height on the garden side would then be only about 1.90 meters (6 ft 3 in). This seems too low, so we have considered covering the terrace with a pitched roof. From my research, this is quite rare for glass roofs. Do you have any experience with glass pitched roofs or other ideas on how to cover the terrace in our situation?
Attached are two pictures illustrating the situation.
Thank you very much and best regards,
Fabian
B
Benutzer20021 Jan 2022 19:19ypg schrieb:
But beware: these things can fly off and warp when strong winds occur. For longer periods, they should be anchored… I speak from experience 🙂 They can be securely anchored to small foundations set into or beneath the patio. Good quality materials will then withstand storms like Ela (2014) or Kyrill. Although I was worried about it back then...
B
barfly66621 Jan 2022 19:42Patio covers are to a homeowner like a tangled toilet paper roll on the dashboard of an elderly driver’s car: something you absolutely need but looks completely ridiculous… 🙂
The first thing I thought after buying the house was: Patio, you definitely need a patio cover, you can’t do without shading on the south side and so on… but it almost ruins every façade…. so I didn’t go for it.
This house is really beautiful, and with the design elements of the tall windows, it wasn’t cheap either. There really had to be a solution that creates a harmonious blend with the house’s design.
The first thing I thought after buying the house was: Patio, you definitely need a patio cover, you can’t do without shading on the south side and so on… but it almost ruins every façade…. so I didn’t go for it.
This house is really beautiful, and with the design elements of the tall windows, it wasn’t cheap either. There really had to be a solution that creates a harmonious blend with the house’s design.
K
Komposthaufen21 Jan 2022 19:49Thank you for the feedback. We feel the same as most people here. We really can’t imagine having a patio roof directly attached to the house in our case. Basically, we appreciate an open, uncovered outdoor seating area. For sun protection, we have a large parasol. Besides, it wouldn’t make much sense to install large windows over two floors (we have a considerable distance to our neighbor, a church ;-) ) and then limit the open view with a patio roof installed at any height.
However, this year marks our sixth summer living in the house, and especially during the transitional weeks before and after summer, or during light rain, we’ve often wished we could stay outside a bit longer. Also, we would like to use cozy patio furniture that should be somewhat protected from the weather.
The idea of covering only part of the terrace and possibly using a freestanding aluminum and glass pavilion sounds interesting. Thanks for the suggestion.
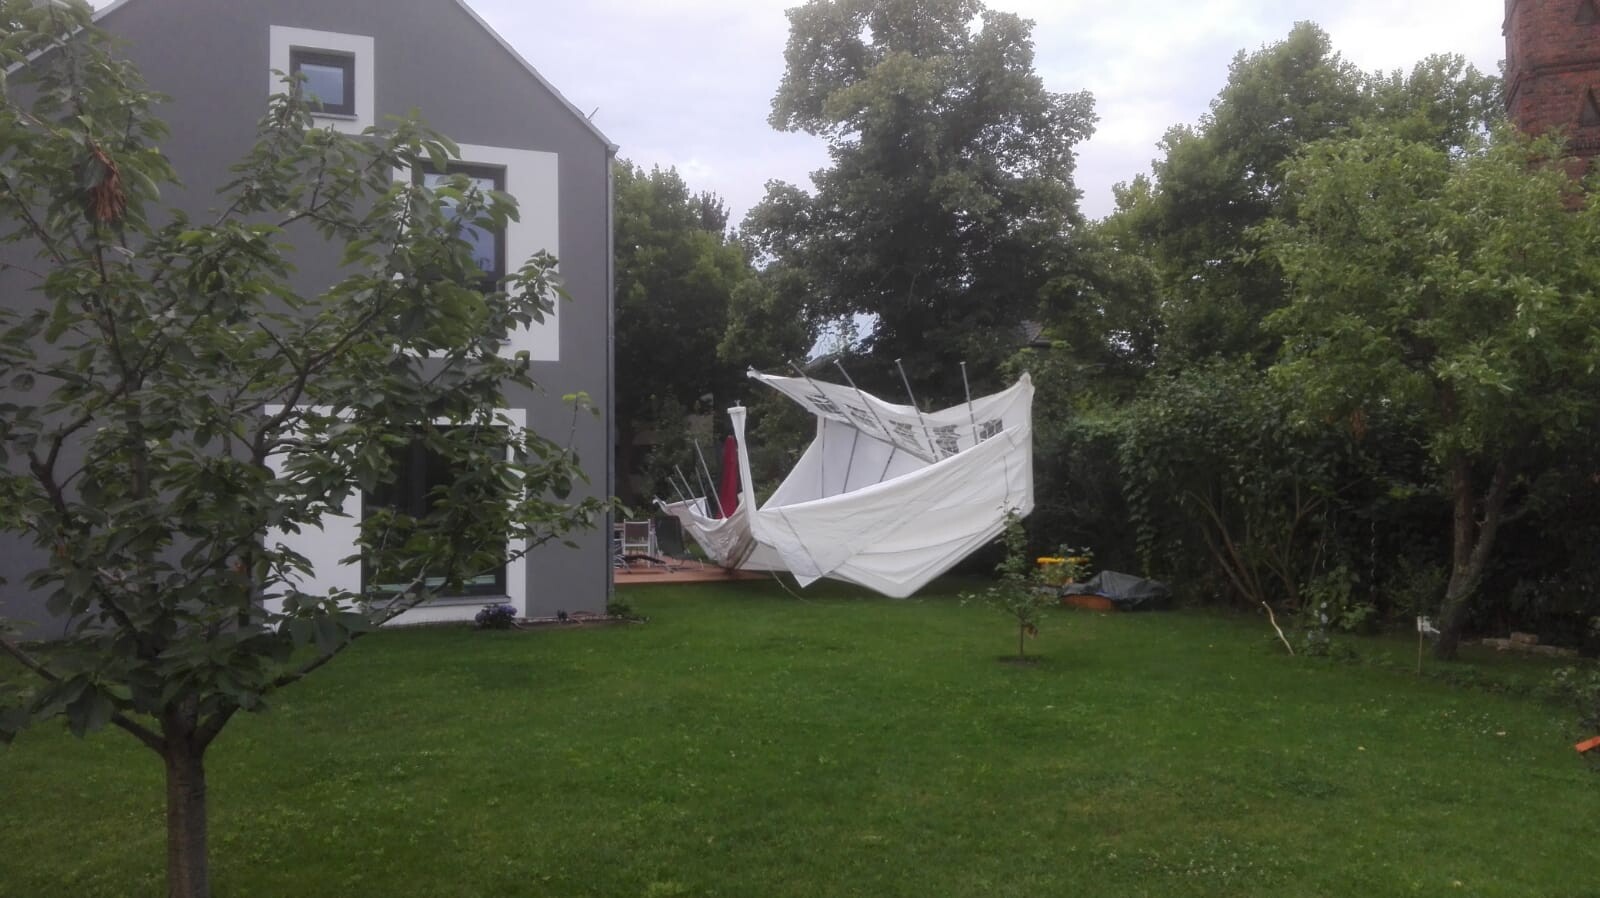
p.s. @ypg Wind and pavilions are quite an issue… in the picture, you can see the neighbor’s pavilion visiting us ;-)
However, this year marks our sixth summer living in the house, and especially during the transitional weeks before and after summer, or during light rain, we’ve often wished we could stay outside a bit longer. Also, we would like to use cozy patio furniture that should be somewhat protected from the weather.
The idea of covering only part of the terrace and possibly using a freestanding aluminum and glass pavilion sounds interesting. Thanks for the suggestion.
p.s. @ypg Wind and pavilions are quite an issue… in the picture, you can see the neighbor’s pavilion visiting us ;-)
Canopies are really practical, I totally understand your point. I think a mix of a partial canopy with a sail or pavilion wouldn’t quite fit the harmonious symmetry of your design. You can definitely reflect the style of your very successful window design in the canopy… same dark color, same division of the glass panels, supports aligned symmetrically with the windows… slim and modern… and definitely not too low. It will surely look great!
K
Komposthaufen21 Jan 2022 22:25Steffi33 schrieb:
Canopies are just really practical, I completely understand that. I think a mix of a partial canopy with a sail shade or gazebo wouldn’t really suit the harmonious symmetry of your design. You can beautifully incorporate the design of your well-executed windows into the canopy… same dark color, same distribution of glass panels, supports placed symmetrically to the windows… sleek and modern… and definitely not too low… That will surely look great!I’ll sleep on it. Thanks for the input.
Hello,
have you made any progress?
Why not choose a slatted roof? With the right budget, these can also be opened. You probably don’t want to keep your house permanently shaded. Alternatively, you could use an awning instead of slats (e.g., Q.bus).
With appropriate side zippers, in both cases you can turn it into a weatherproof pavilion that can then disappear again almost invisibly.
I am currently considering a similar solution myself.
It would also visually suit your modern house.
have you made any progress?
Why not choose a slatted roof? With the right budget, these can also be opened. You probably don’t want to keep your house permanently shaded. Alternatively, you could use an awning instead of slats (e.g., Q.bus).
With appropriate side zippers, in both cases you can turn it into a weatherproof pavilion that can then disappear again almost invisibly.
I am currently considering a similar solution myself.
It would also visually suit your modern house.
Similar topics