
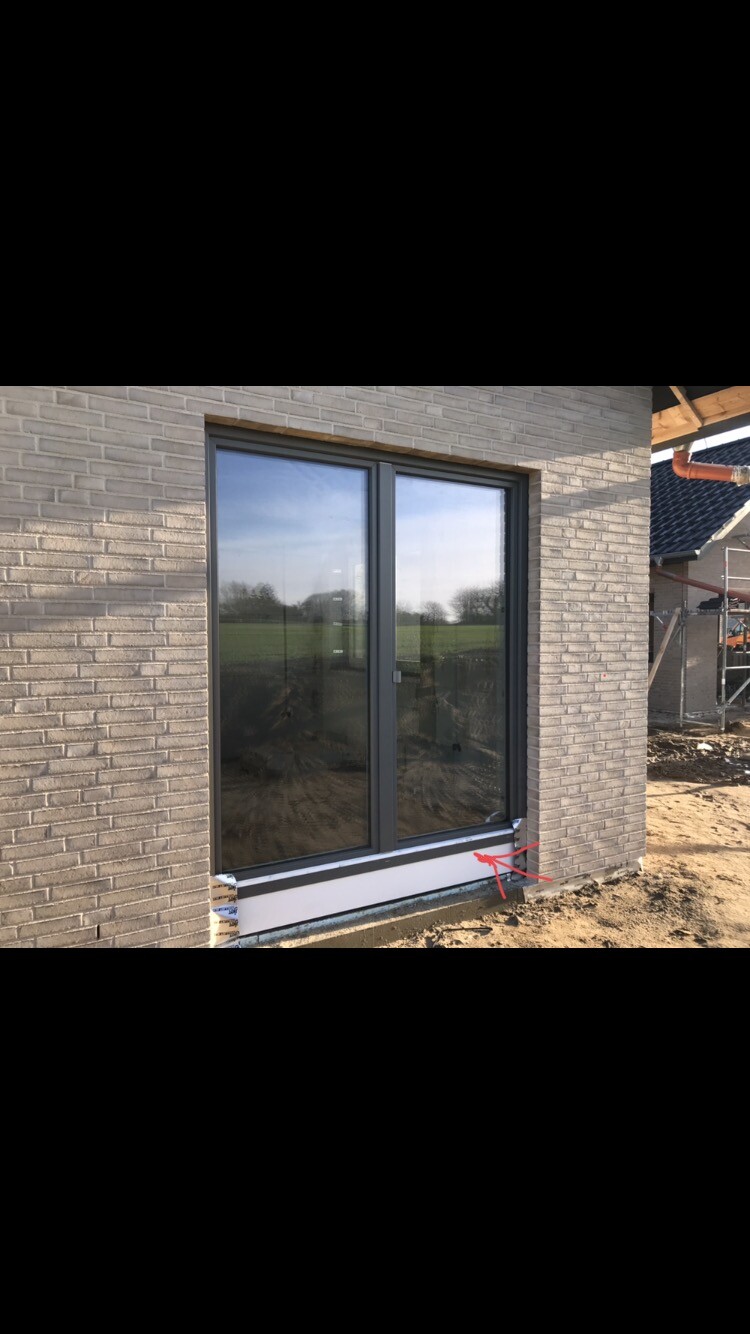
Hello, we are currently considering whether to have our terrace paved flush with the ground level.
The deep blue person said it would be okay since a slope away from the house would be made, and a grate/drain directly in front of the doors.
I'm just worried that it won’t be waterproof, which is why I originally leaned towards a (less attractive) step solution.
What do you think?
The deep blue person said it would be okay since a slope away from the house would be made, and a grate/drain directly in front of the doors.
I'm just worried that it won’t be waterproof, which is why I originally leaned towards a (less attractive) step solution.
What do you think?

We also paved it with a continuous slope towards the garden. We didn’t install a drain channel in front of it. Our landscape gardener said that with sufficient slope and roof overhang, it’s not necessarily needed if the connection is properly sealed. For us, that was done using EPDM and suitable adhesive. There is also a drainage board installed in front of the paving. Now we have a terrace roof that is 4 meters (13 feet) deep, so no water ever gets there...
A threshold-free patio door would be even better, but it’s more complex and expensive. So basically, it would be wheelchair accessible...
A threshold-free patio door would be even better, but it’s more complex and expensive. So basically, it would be wheelchair accessible...

blaupuma schrieb:
I initially decided internally on a (less attractive) stepped solution. Why "initially"? – To me, it looks like you actually implemented the threshold solution structurally. In that case, I would approach it similarly to a shower tray, meaning the safest option is to bring the terrace level with the room floor. You’re crossing the raised threshold anyway, so the step-off and landing heights would be identical.
For someone who has spent so much time perfecting every detail, I would have expected this "flush" solution—though with a low threshold and drainage channel!—especially considering how long you have considered slimmer frames.
I would then ramp the lawn area.
https://www.instagram.com/11antgmxde/
https://www.linkedin.com/company/bauen-jetzt/
It seems that with the solution where the interior floor height equals the terrace height, the ventilation slots in the brickwork end up exactly at terrace level. Not ideal.
An alternative solution is a wooden terrace at floor level, with the decking boards sloping away from the house. This prevents water from collecting near the window – though it’s a matter of personal preference and is rarely seen here.
An alternative solution is a wooden terrace at floor level, with the decking boards sloping away from the house. This prevents water from collecting near the window – though it’s a matter of personal preference and is rarely seen here.

We have a special waterproof slurry applied to the facade in the area of the terrace entrance. The wooden deck is level with the interior floor. We have a barrier-free threshold. Directly beneath the wood, adjacent to the facade/sealing, a channel is installed. None of this is visible through the wood. The wood only needs a 2-3cm (1 inch) gap because it expands and contracts...
B
Bieber081512 Dec 2018 22:27At our place: step-free access to the terrace with a low threshold, channel drain connected to the drainage system, terrace with a slope.
Similar topics