
Hello everyone,
we are currently in the planning phase with the architect.
We have already had to make some compromises on the plans.
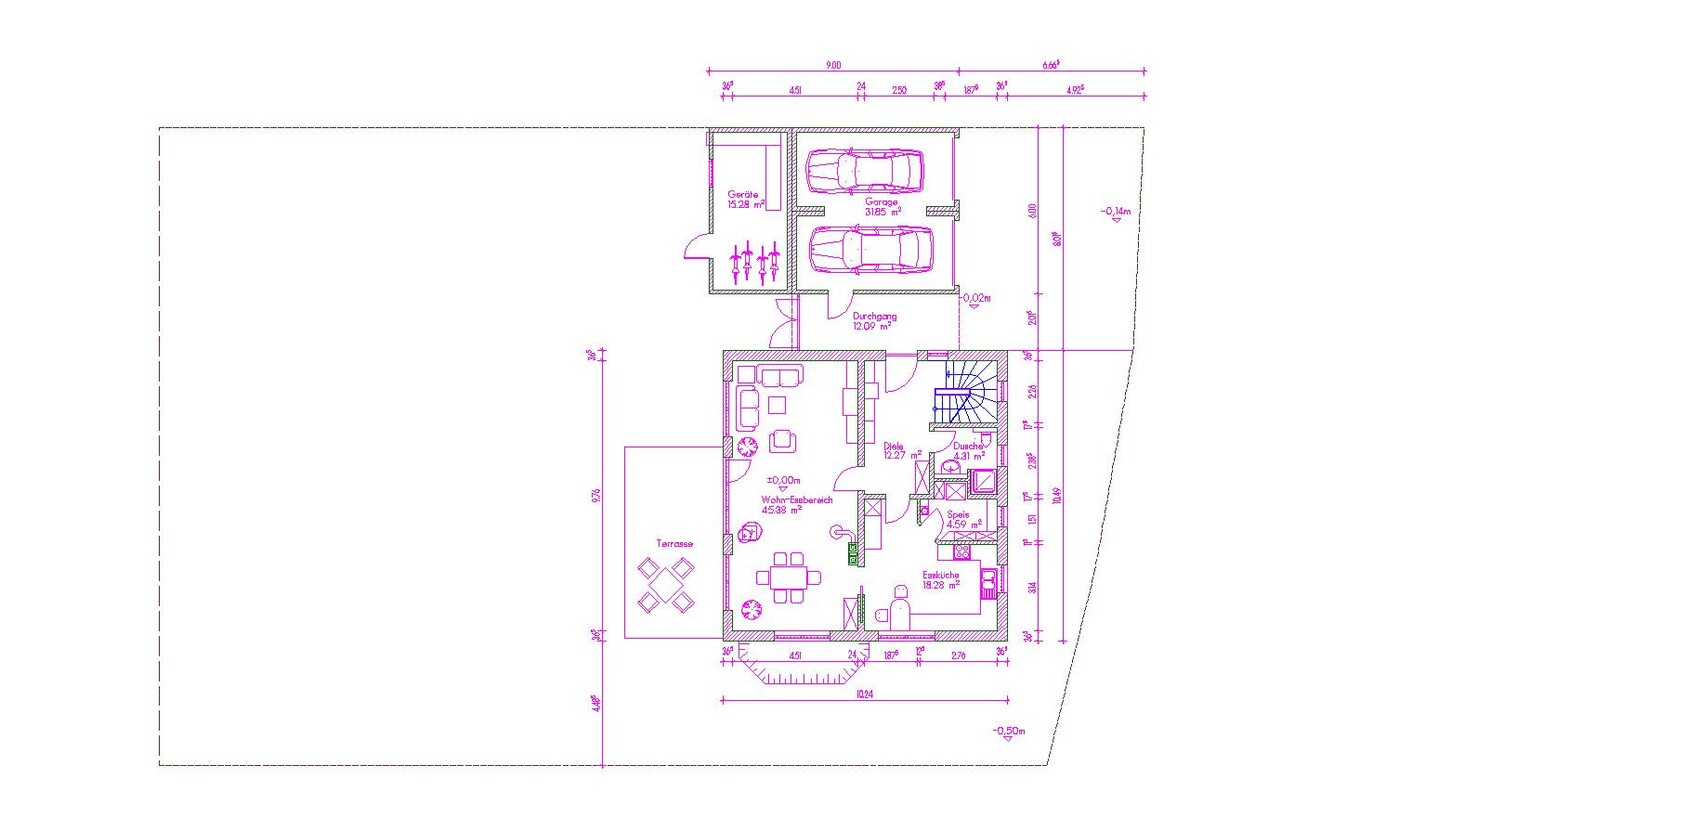
For example, we would have preferred not to place the staircase near the main entrance. Otherwise, it becomes difficult to access the converted garage, or the bathroom ends up very small.
Right now, we are considering whether to go for a landing staircase or a half-turn staircase. With the landing staircase, we fear that the area near the front door will become very tight.
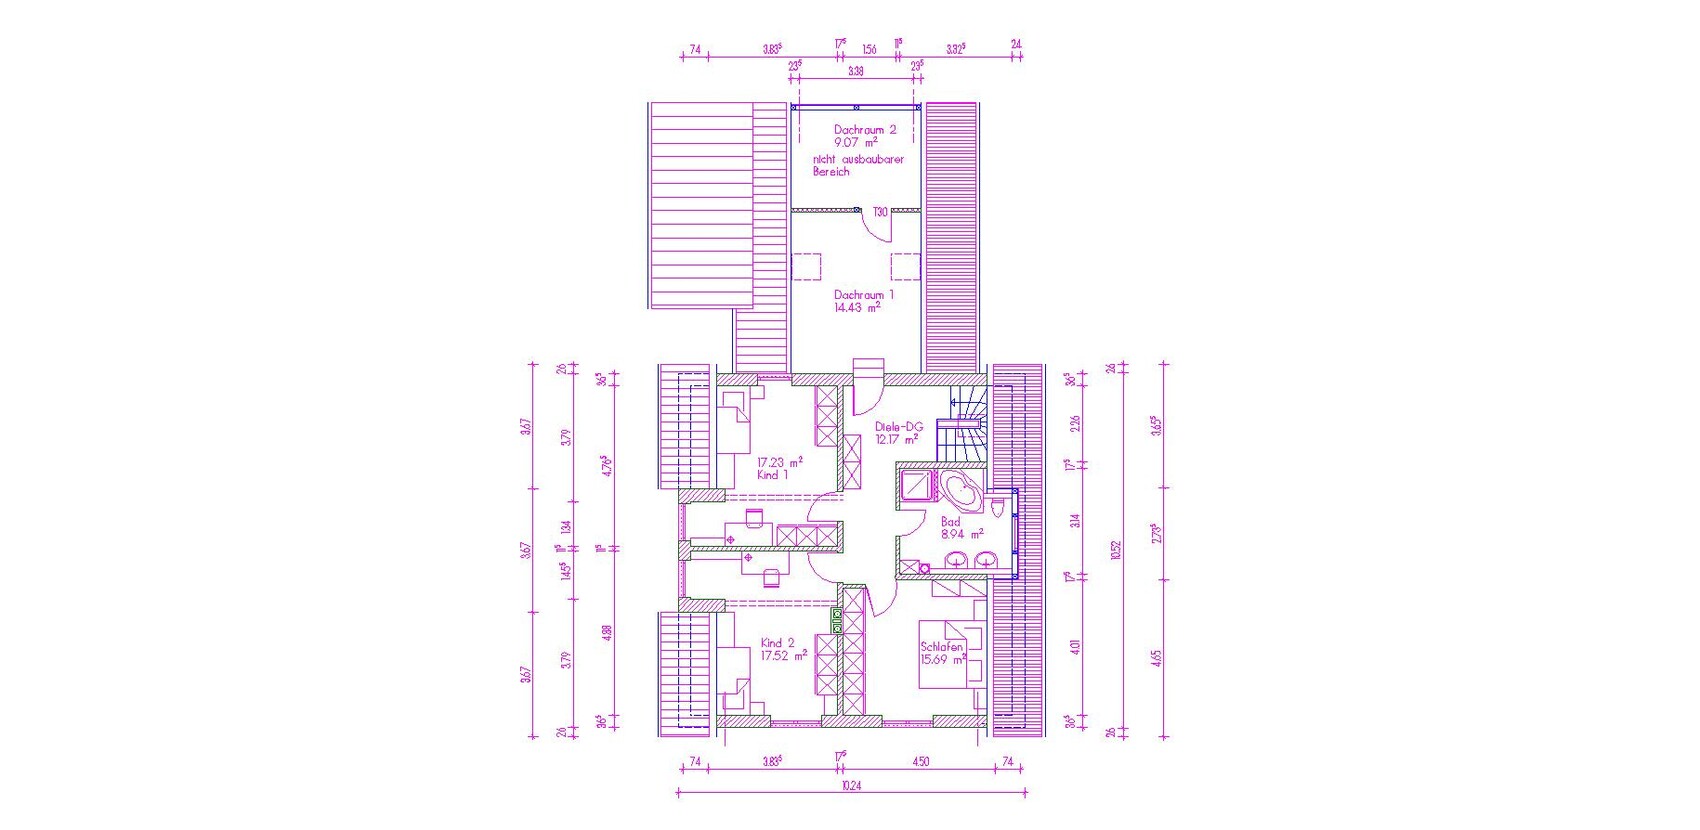
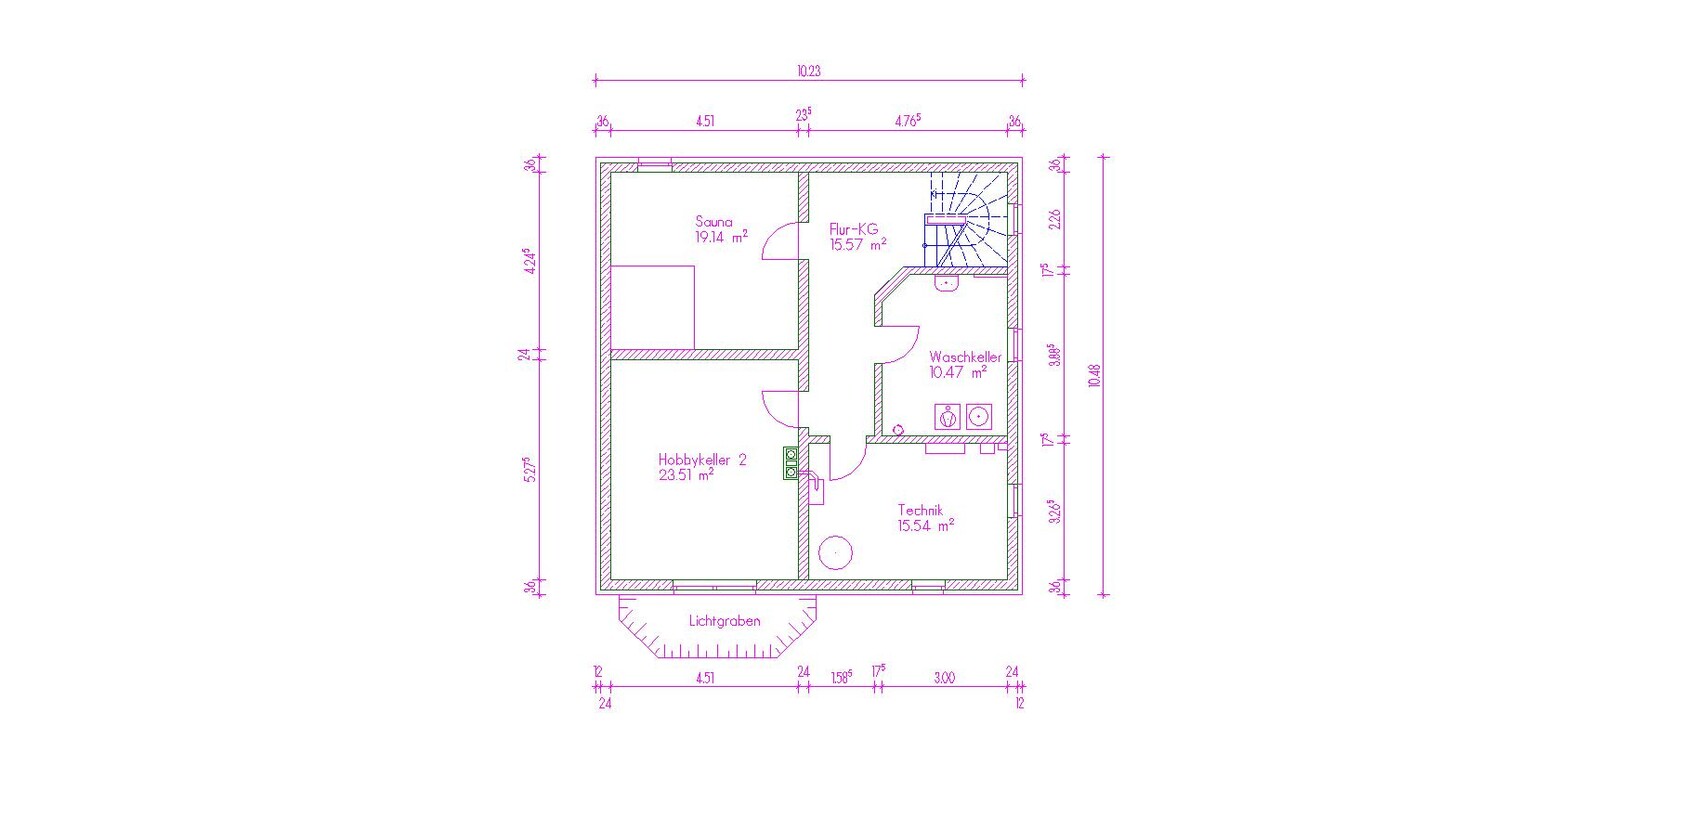
What do you think of the plan?
We would be very grateful for any suggestions.
Here are the details:
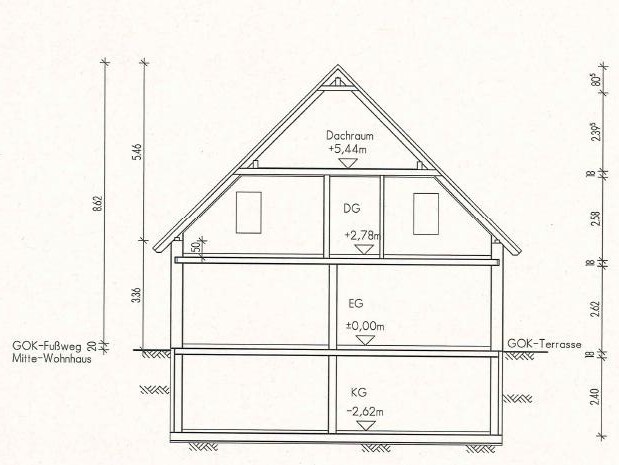
Development plan/restrictions: gable roof, 45° pitch, 50cm knee wall (20 inches)
Plot size: approx. 800sqm (8600 sqft)
Slope: no
Number of parking spaces: 2
Number of floors: basement, ground floor, upper floor
Orientation: ridge running north-south
Garage must be located to the north according to the development plan
Garage with gable roof
Client requirements
Style, roof shape, building type: as per development plan
Space requirement on ground and upper floor: approx. 150sqm (1615 sqft)
Office: family use or home office? Home office
Open kitchen, kitchen island: no, instead a closed kitchen with dining area
Access to garden for bikes, etc.
Heating: gas with solar thermal system (south-facing on the dormer)
Mechanical ventilation: no
Extractor hood with vent to the outside
Wood-burning stove, possibly masonry stove
Large dining/living room
Access to garage attic via upper floor

we are currently in the planning phase with the architect.
We have already had to make some compromises on the plans.
For example, we would have preferred not to place the staircase near the main entrance. Otherwise, it becomes difficult to access the converted garage, or the bathroom ends up very small.
Right now, we are considering whether to go for a landing staircase or a half-turn staircase. With the landing staircase, we fear that the area near the front door will become very tight.
What do you think of the plan?
We would be very grateful for any suggestions.
Here are the details:
Development plan/restrictions: gable roof, 45° pitch, 50cm knee wall (20 inches)
Plot size: approx. 800sqm (8600 sqft)
Slope: no
Number of parking spaces: 2
Number of floors: basement, ground floor, upper floor
Orientation: ridge running north-south
Garage must be located to the north according to the development plan
Garage with gable roof
Client requirements
Style, roof shape, building type: as per development plan
Space requirement on ground and upper floor: approx. 150sqm (1615 sqft)
Office: family use or home office? Home office
Open kitchen, kitchen island: no, instead a closed kitchen with dining area
Access to garden for bikes, etc.
Heating: gas with solar thermal system (south-facing on the dormer)
Mechanical ventilation: no
Extractor hood with vent to the outside
Wood-burning stove, possibly masonry stove
Large dining/living room
Access to garage attic via upper floor
Hmm, I don’t understand. The staircase could fit nicely roughly in the middle. The pantry definitely needs to be reconsidered along with a proper kitchen design because, as the kitchen is roughly sketched, it is quite impractical at first glance.
Can the garage, which is located right on the boundary line, even be converted like this? It would also need to have a certain height. What is the purpose of expanding the garage?
Can the garage, which is located right on the boundary line, even be converted like this? It would also need to have a certain height. What is the purpose of expanding the garage?
I don’t like the dark entrance area—specifically the space outside under the garage roof. Another issue for me is having to walk all the way around the dining table to get from the kitchen to the terrace, which seems inconvenient.
Also, the distance between the car and the pantry is too long. There are four doors in between, which isn’t practical when carrying grocery bags.
The kitchen layout is far from ideal as well. Having the refrigerator hidden behind a door is misplaced, and the paths to the sink and stove are long.
Upstairs, the hallway could become dark.
I’ve been seeing showers placed behind doors more often lately, but I wouldn’t want that. If someone is drying off inside and another person wants to get in… I would definitely move the door closer to the bedroom wall.
Also, the distance between the car and the pantry is too long. There are four doors in between, which isn’t practical when carrying grocery bags.
The kitchen layout is far from ideal as well. Having the refrigerator hidden behind a door is misplaced, and the paths to the sink and stove are long.
Upstairs, the hallway could become dark.
I’ve been seeing showers placed behind doors more often lately, but I wouldn’t want that. If someone is drying off inside and another person wants to get in… I would definitely move the door closer to the bedroom wall.
First of all, thanks for the feedback!
kbt09:
A centrally located staircase would shift the bathroom upstairs toward the north. However, the planned dormer couldn’t move along with it, as the development plan requires a setback of at least 1.5 meters (5 feet) from the verge. This would cause the bathroom to be under the sloping roof and lose some usable space.
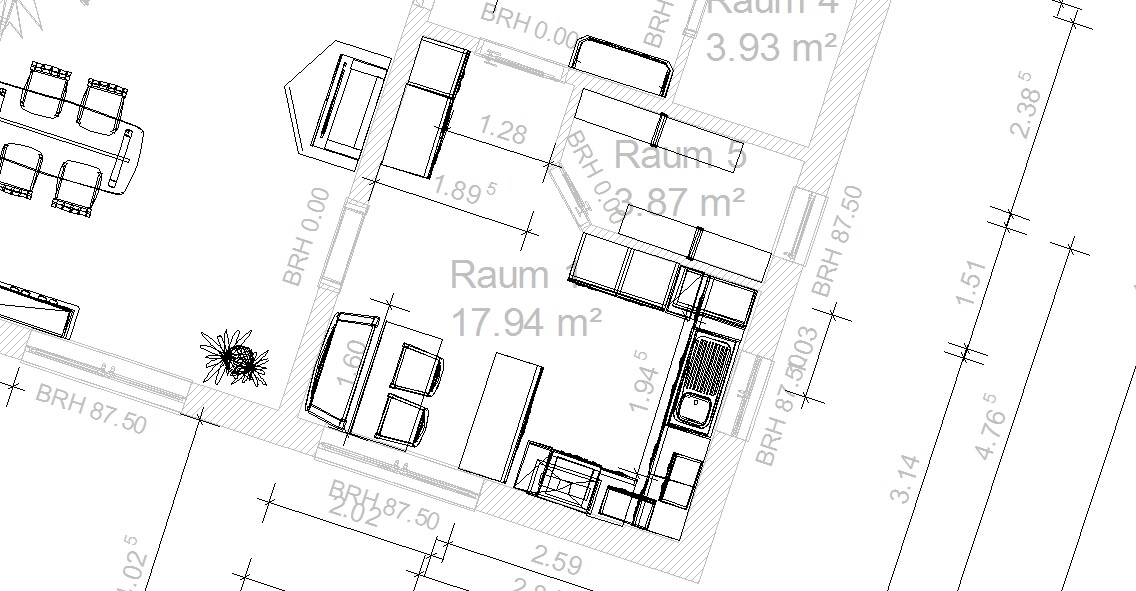
You’re right about the kitchen layout; it’s not quite correct. I will attach an updated design here.
The garage roof (45° gable roof) only covers the double garage and the passage. The utility room will have a flat roof.
Manu1976:
The double doors in the passage will have glass inserts, so the entrance area shouldn’t be too dark. We wanted a covered entrance. I’ve also considered turning the front door 30° or 45° toward the street to make it a bit more open. However, that would cost me about 0.5 meters (20 inches) on the east side, which would mean cutting into the rooms there.
It’s still unclear whether the dining table will actually be placed there. But it’s true that you have to walk through the dining room.
The path between the garage and the pantry/kitchen is almost impossible to change unless we swap the living room and kitchen, which we don’t want to do.
The hallway upstairs will have a skylight in the staircase area and a door with frosted glass in the bathroom.
The bathroom door will be moved as well; we agree on that.
kbt09:
A centrally located staircase would shift the bathroom upstairs toward the north. However, the planned dormer couldn’t move along with it, as the development plan requires a setback of at least 1.5 meters (5 feet) from the verge. This would cause the bathroom to be under the sloping roof and lose some usable space.
You’re right about the kitchen layout; it’s not quite correct. I will attach an updated design here.
The garage roof (45° gable roof) only covers the double garage and the passage. The utility room will have a flat roof.
Manu1976:
The double doors in the passage will have glass inserts, so the entrance area shouldn’t be too dark. We wanted a covered entrance. I’ve also considered turning the front door 30° or 45° toward the street to make it a bit more open. However, that would cost me about 0.5 meters (20 inches) on the east side, which would mean cutting into the rooms there.
It’s still unclear whether the dining table will actually be placed there. But it’s true that you have to walk through the dining room.
The path between the garage and the pantry/kitchen is almost impossible to change unless we swap the living room and kitchen, which we don’t want to do.
The hallway upstairs will have a skylight in the staircase area and a door with frosted glass in the bathroom.
The bathroom door will be moved as well; we agree on that.
Has the architect approved the gable roof and the space above the garage at the property boundary?
You’ll probably end up taller than 300 cm (10 feet), right?
A kitchen arranged in a U-shape and a seating area for four people, all within about 470 cm (185 inches) in width… hmm, that’s going to be tight. And Manu’s points about the access to the terrace directly from the kitchen aren’t without merit either.
Now there are also areas in the bathroom under the sloping roof. And what is supposed to be happening in the room above the garage?
I think this might need to be reconsidered from scratch.
You’ll probably end up taller than 300 cm (10 feet), right?
A kitchen arranged in a U-shape and a seating area for four people, all within about 470 cm (185 inches) in width… hmm, that’s going to be tight. And Manu’s points about the access to the terrace directly from the kitchen aren’t without merit either.
Now there are also areas in the bathroom under the sloping roof. And what is supposed to be happening in the room above the garage?
I think this might need to be reconsidered from scratch.
Similar topics