
ᐅ Subfloor Preparation for Rigid Click Vinyl Using HDF Boards
Created on: 17 Sep 2025 15:54
D
DIY-LadyThanks for the invitation!
Hello,
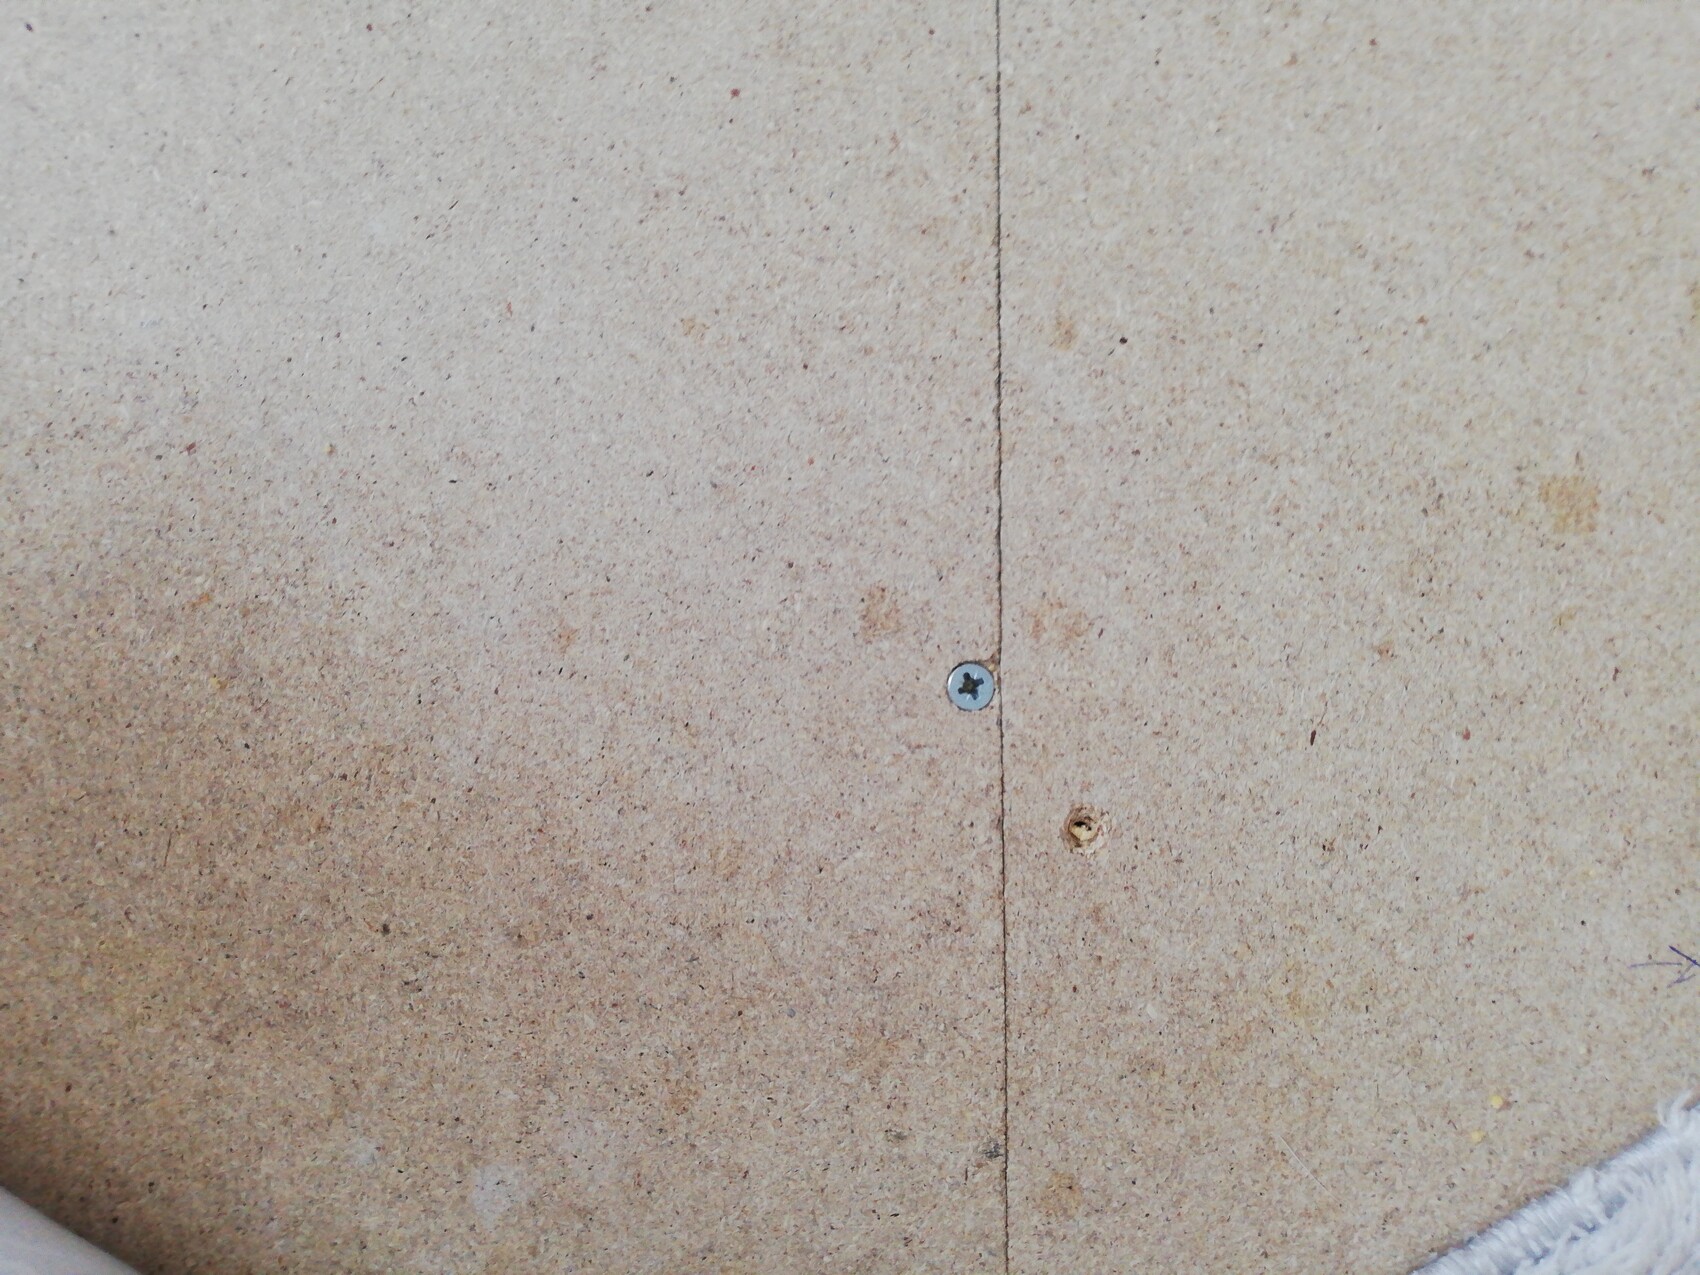
The floor has sunk by 5 mm (0.2 inches) in the middle at the lowest point. HDF or MDF panels are screwed down. If I remove these and put new ones on, I’m not sure if that would solve the problem. Maybe the joists underneath are worn out?
Or in this short video, you can see how someone simply lays panels over the existing ones. – please allow me to post the link. What happens to the cavities underneath? What if a cupboard or sofa is placed on it, or with constant walking? Should the cavities maybe be filled with underlay for impact sound insulation? So ONLY the cavities. I also saw that small wooden blocks are used underneath.
Can 6 mm (0.24 inches) panels be used? Are there any with tongue and groove? Does it have to be tongue and groove? Can you just screw them down? Does it have to be HDF, OSB, or drywall panels? Is there anything cheaper? The subfloor shouldn’t be more expensive than the surface covering!
Also, the higher it is, the bigger the height difference to the hallway.
Apparently, according to the hardware store, there is also the option to level it with a leveling mortar like Cimsec.
I’m afraid of using leveling compound altogether. Can it be mixed firmer like filler? Then I would use it.
Please, please give me a brief explanation. I have been living in chaos for 6 months now, without a cupboard, bed, or sofa!
Thank you all

Hello,
The floor has sunk by 5 mm (0.2 inches) in the middle at the lowest point. HDF or MDF panels are screwed down. If I remove these and put new ones on, I’m not sure if that would solve the problem. Maybe the joists underneath are worn out?
Or in this short video, you can see how someone simply lays panels over the existing ones. – please allow me to post the link. What happens to the cavities underneath? What if a cupboard or sofa is placed on it, or with constant walking? Should the cavities maybe be filled with underlay for impact sound insulation? So ONLY the cavities. I also saw that small wooden blocks are used underneath.
Can 6 mm (0.24 inches) panels be used? Are there any with tongue and groove? Does it have to be tongue and groove? Can you just screw them down? Does it have to be HDF, OSB, or drywall panels? Is there anything cheaper? The subfloor shouldn’t be more expensive than the surface covering!
Also, the higher it is, the bigger the height difference to the hallway.
Apparently, according to the hardware store, there is also the option to level it with a leveling mortar like Cimsec.
I’m afraid of using leveling compound altogether. Can it be mixed firmer like filler? Then I would use it.
Please, please give me a brief explanation. I have been living in chaos for 6 months now, without a cupboard, bed, or sofa!
Thank you all
Ah, I almost forgot. It seemed very practical to me to simply sand down the high edge areas until I reached a flat surface. However, no matter how I tried, I couldn’t sand it down. Nothing is coming off? I tried both with a multi-tool and by hand. What’s going on? I’ve never experienced this before.

Please forgive my honesty:
When I read the preliminary text, the impression arises that almost all technically necessary basics are supposed to be sacrificed for the sake of a low-cost solution.
That simply won’t work! The correct subfloor often costs more than the surface covering.
And if the current usable surface compresses by 5mm (0.2 inches) under load, it is definitely not due to “wear” of the joists. But perhaps because of too large a spacing of the supporting battens (which serve as the support for the dry screed panels).
Of course, one could (although this is by no means a recommendation!!) forcibly fix the current flooring elements in place with screws, but please: what would that achieve?
Before a truly serious solution can be offered to you, it is essential to understand the substrate, its construction, and the reasons for the ductility of the prefabricated screed panels.
The aspect of “cost” must be set aside before any risky “alternative solution” concerning the load-bearing capacity of the substrate.
This has priority over everything.
So:
Use a long straightedge to search the area of the floor that compresses underfoot, mark the area, and open up the surface.
Everything else, in my opinion, is doomed to fail.
---------------------------------
Greetings to all interested parties: KlaRa
When I read the preliminary text, the impression arises that almost all technically necessary basics are supposed to be sacrificed for the sake of a low-cost solution.
That simply won’t work! The correct subfloor often costs more than the surface covering.
And if the current usable surface compresses by 5mm (0.2 inches) under load, it is definitely not due to “wear” of the joists. But perhaps because of too large a spacing of the supporting battens (which serve as the support for the dry screed panels).
Of course, one could (although this is by no means a recommendation!!) forcibly fix the current flooring elements in place with screws, but please: what would that achieve?
Before a truly serious solution can be offered to you, it is essential to understand the substrate, its construction, and the reasons for the ductility of the prefabricated screed panels.
The aspect of “cost” must be set aside before any risky “alternative solution” concerning the load-bearing capacity of the substrate.
This has priority over everything.
So:
Use a long straightedge to search the area of the floor that compresses underfoot, mark the area, and open up the surface.
Everything else, in my opinion, is doomed to fail.
---------------------------------
Greetings to all interested parties: KlaRa
Similar topics