
Development Plan/Restrictions
Plot size: 557 m² (6,000 sq ft)
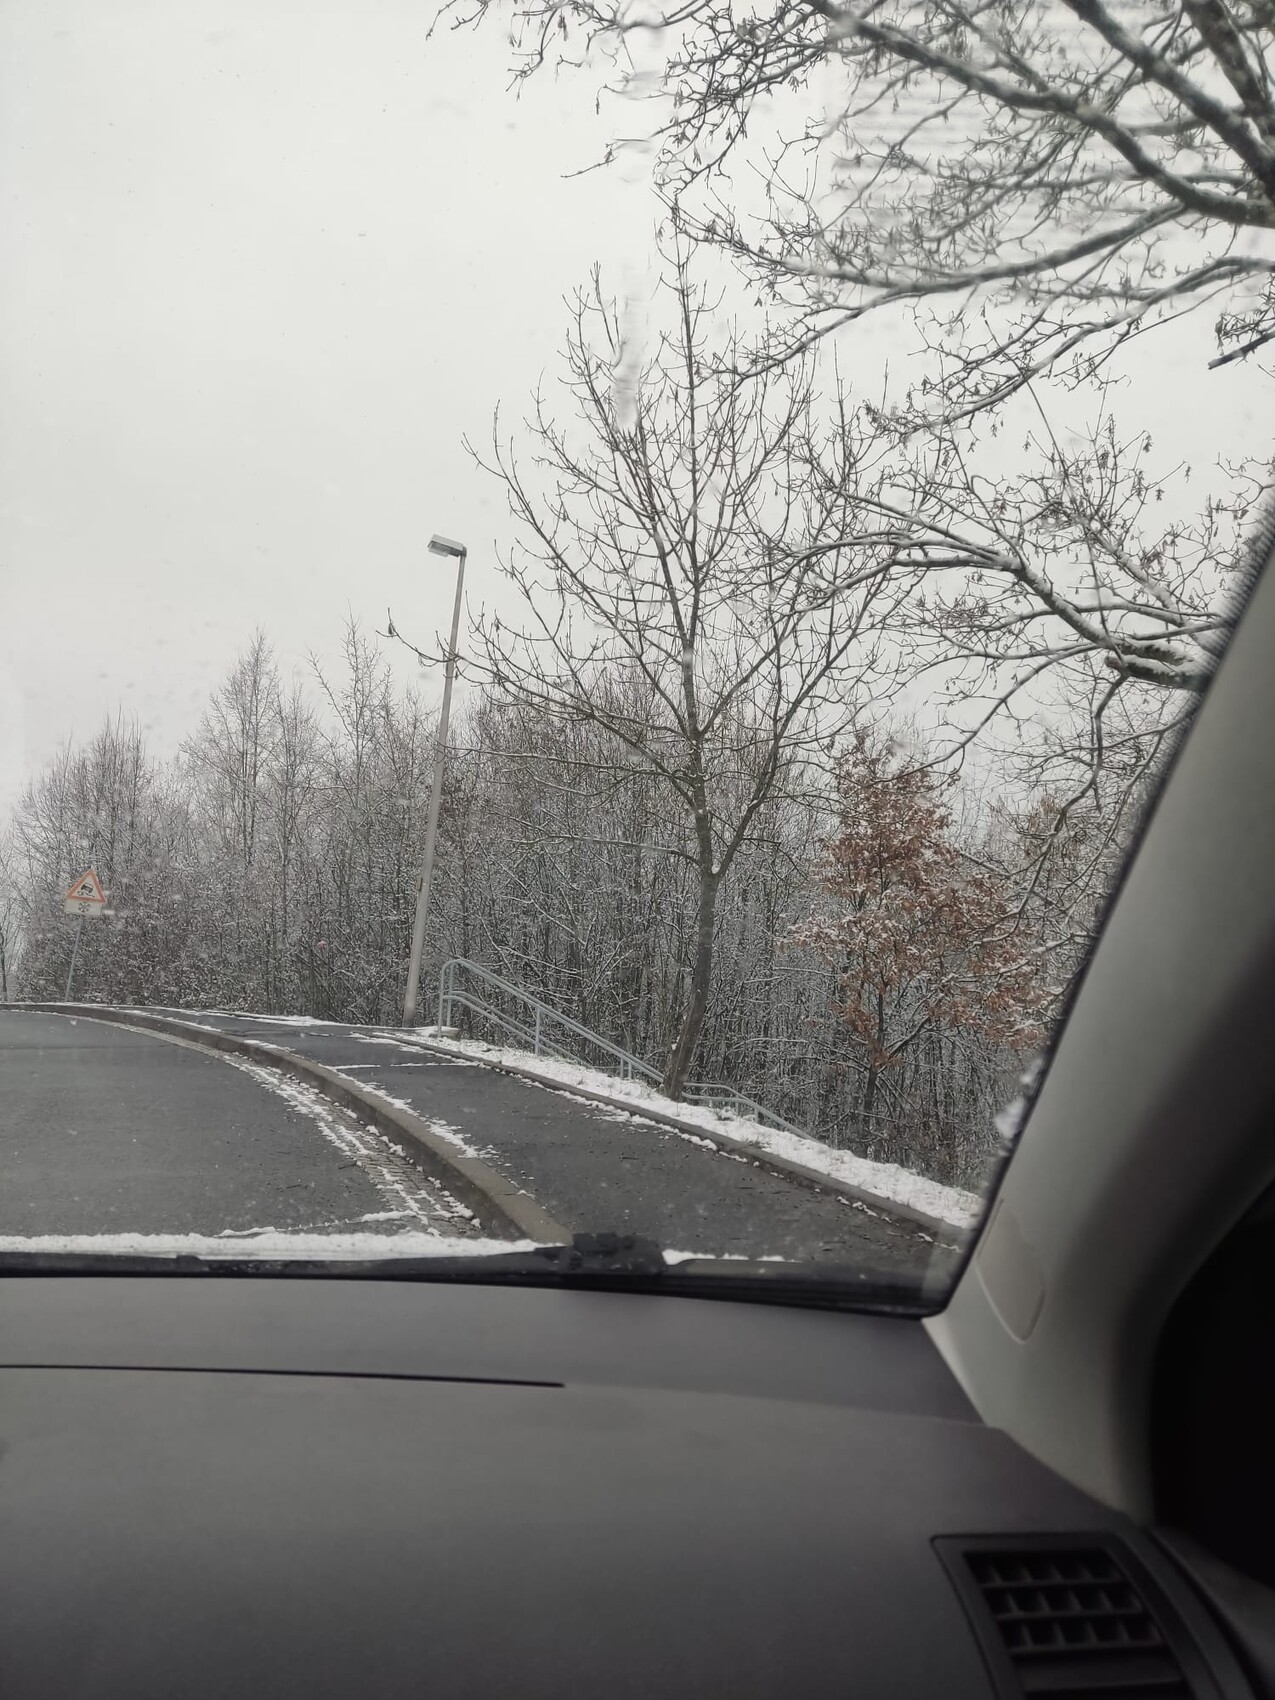
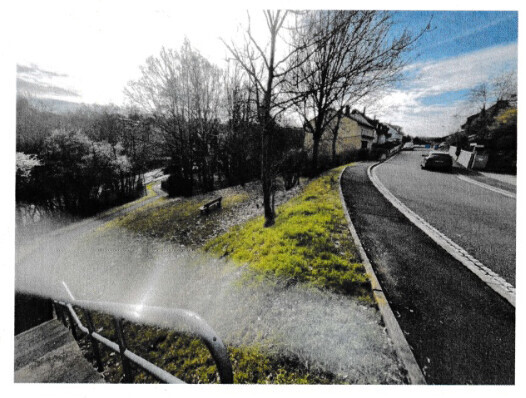
Slope: yes
Site coverage ratio: none
Floor area ratio: 2 + attic
Building envelope, building line and boundary: yes, but approved outside these in preliminary decision
Edge development:
Number of parking spaces: 1
Number of floors: 2
Roof type: gable roof 28-32°
Architectural style: classic
Orientation: east
Maximum heights/limits:
Additional requirements: Development plan from the 1960s
Client Requirements
Style, roof type, building type: see above
Basement, number of floors: 2
Number of people, ages: 1 (58), 1 (23, max. 3 more years)
Space requirements on ground and upper floors:
Office: family use or home office? Smoking room
Guests per year: 0
Open or closed layout:
Conservative or modern building style: conservative
Open kitchen, island: rather not
Number of dining seats: 3 (10 times three times per year)
Fireplace: omitted due to budget constraints
Music/stereo wall: no
Balcony, roof terrace: no
Garage, carport: carport
Utility garden, greenhouse:
Other wishes/special features/daily routine, including reasons why certain things are or are not wanted:
Home office daily but requires little space. Smoking room must be included. Cat door.
The orientation of the plot/house is ideal for me as someone sensitive to sun exposure; even on the south side, little sun reaches the area.
House Design
Designer: Architect in partnership with construction company
What do you particularly like? Why?
What do you not like? Why?
Price estimate according to architect/planner: $360,000–$440,000
Personal price limit for house, including equipment: $400,000
Preferred heating technology: underfloor heating, heat pump
If you must give up something, which details or features
-can you do without:
-can you not do without:
Why is the design as it is now? For example:
A mix of an off-the-shelf plan and my own requirements.
Basically it is fine, maybe a bit smaller. The staircase is intended to be accessible by a lift at some point.
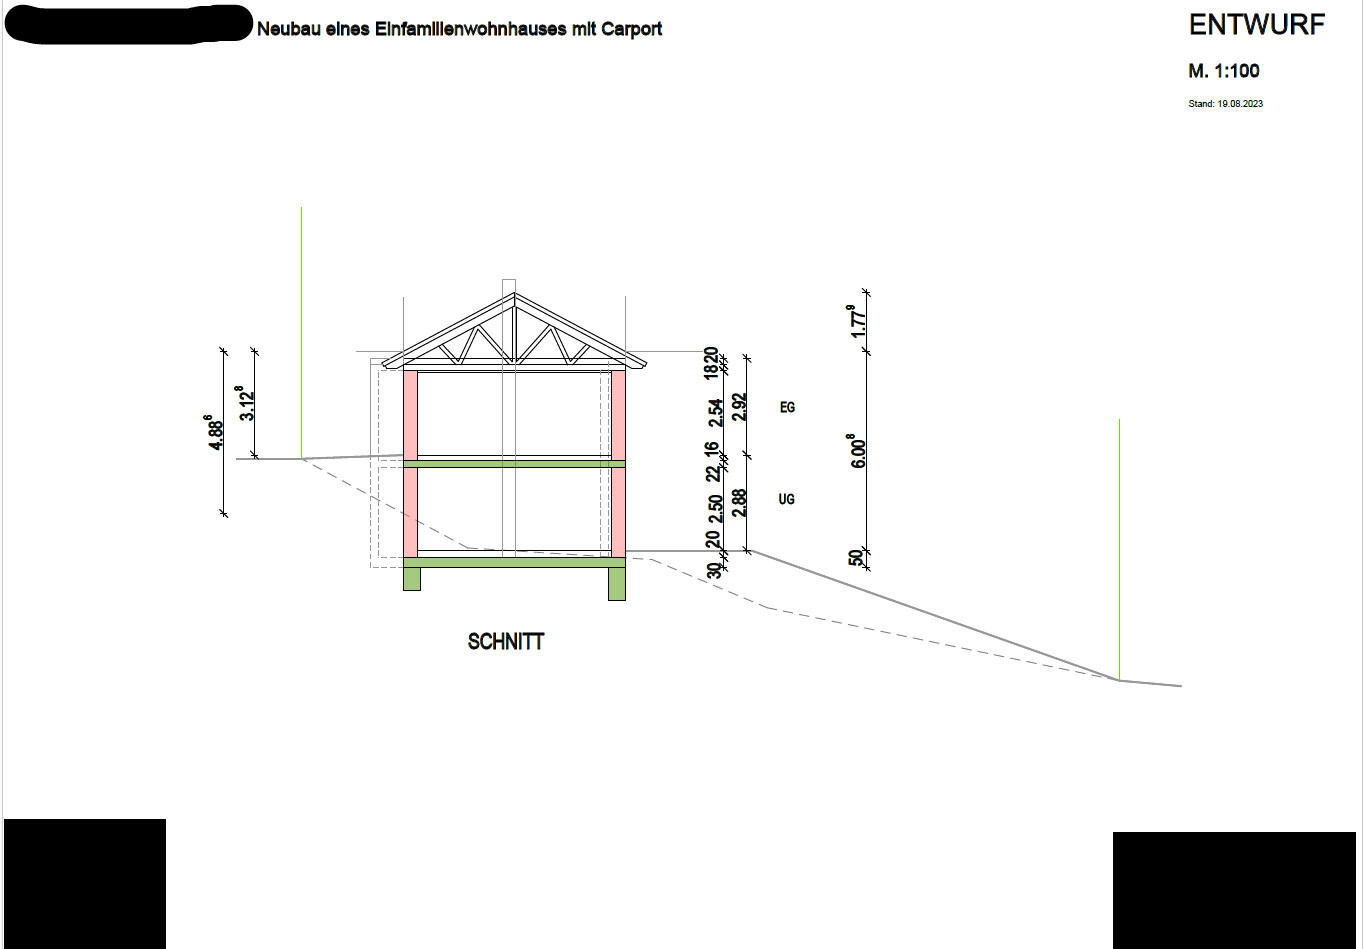
Due to the given topography, other house placements are not possible.

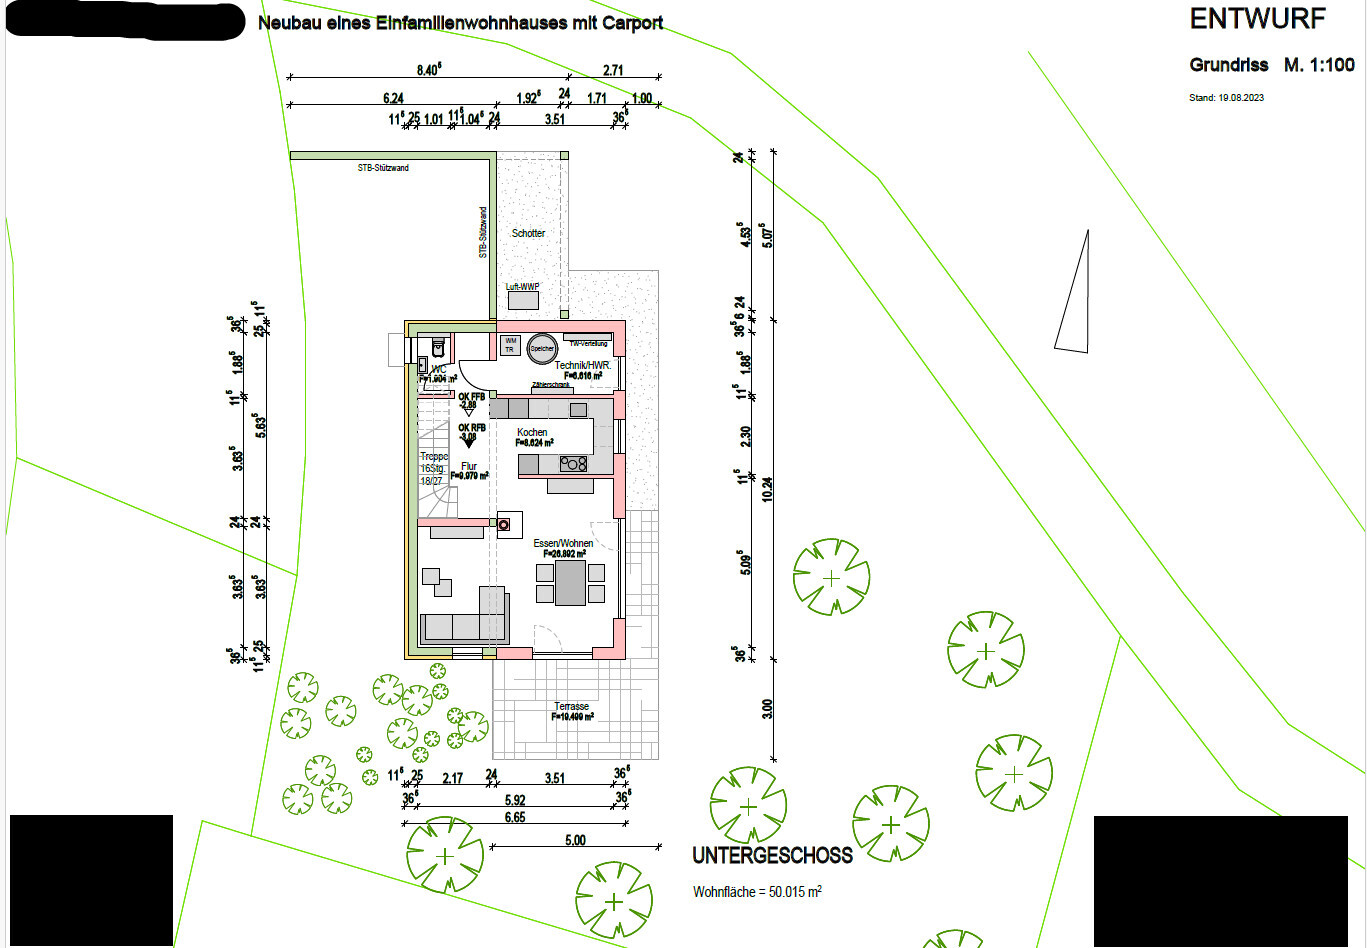
Plot size: 557 m² (6,000 sq ft)
Slope: yes
Site coverage ratio: none
Floor area ratio: 2 + attic
Building envelope, building line and boundary: yes, but approved outside these in preliminary decision
Edge development:
Number of parking spaces: 1
Number of floors: 2
Roof type: gable roof 28-32°
Architectural style: classic
Orientation: east
Maximum heights/limits:
Additional requirements: Development plan from the 1960s
Client Requirements
Style, roof type, building type: see above
Basement, number of floors: 2
Number of people, ages: 1 (58), 1 (23, max. 3 more years)
Space requirements on ground and upper floors:
Office: family use or home office? Smoking room
Guests per year: 0
Open or closed layout:
Conservative or modern building style: conservative
Open kitchen, island: rather not
Number of dining seats: 3 (10 times three times per year)
Fireplace: omitted due to budget constraints
Music/stereo wall: no
Balcony, roof terrace: no
Garage, carport: carport
Utility garden, greenhouse:
Other wishes/special features/daily routine, including reasons why certain things are or are not wanted:
Home office daily but requires little space. Smoking room must be included. Cat door.
The orientation of the plot/house is ideal for me as someone sensitive to sun exposure; even on the south side, little sun reaches the area.
House Design
Designer: Architect in partnership with construction company
What do you particularly like? Why?
What do you not like? Why?
Price estimate according to architect/planner: $360,000–$440,000
Personal price limit for house, including equipment: $400,000
Preferred heating technology: underfloor heating, heat pump
If you must give up something, which details or features
-can you do without:
-can you not do without:
Why is the design as it is now? For example:
A mix of an off-the-shelf plan and my own requirements.
Basically it is fine, maybe a bit smaller. The staircase is intended to be accessible by a lift at some point.
Due to the given topography, other house placements are not possible.
W
WilderSueden15 Sep 2023 22:52kati1337 schrieb:
But generally, I think the laundry topic is being underestimated here. I probably go overboard with all the extra details, but I guess everyone wants to do at least some sorting.There’s dark laundry (mostly) and non-dark (basically just towels), and in bad weather the drying rack just ends up in the living room or under the stairs. So what?I’m not clear on what exactly the question is. And where this super important smoking room is supposed to be, or is it in the home office? If it’s on a slope, a site plan with contour lines would definitely be useful. You can tell by the stairs that it’s steep. But details?
JuliaOne schrieb:
Hello Kati, I was just admiring your house. Mine will be only half as big. I also considered squeezing the washer and dryer into the bathroom. Definitely not in the bathroom…! It’s a 100sqm (1,076 sq ft) house, so there will be room somewhere for drying clothes. The washing machine doesn’t have to be in the bathroom.
I also think that in a household of one and a half people, you don’t need as much laundry space as in a four-person household. It’s a compact house, and when the child moves out, there’s still a flexible room left.
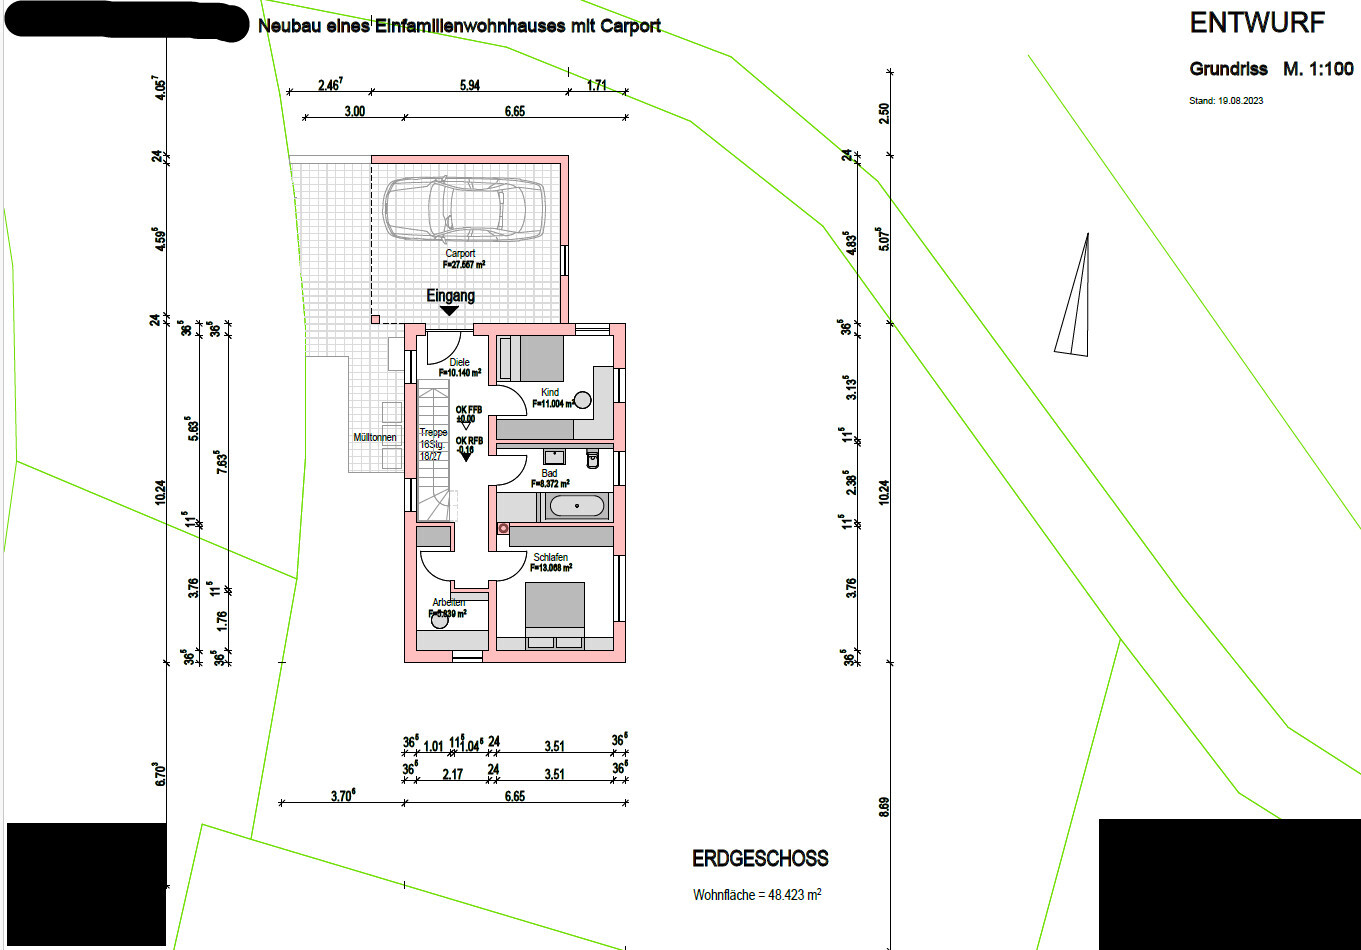
Is there an exterior door in the utility room? If so, that will take up a significant amount of space. As shown in the drawing, it won’t work in the utility room because according to most Technical Connection Conditions (TABs), there must be at least 1.2 m (4 feet) of clear space in front of the meter cabinet, and the storage tank is in the way.
Are there guest parking spaces available on your street? Because no one will be able to park near your place.
Are there guest parking spaces available on your street? Because no one will be able to park near your place.

JuliaOne schrieb:
Number of people, ages 1 (58), 1 (23), maximum another 3 years So you are fifty-eight and plan to kick your child out in three years (?)
That would at least be a rather uncommon occupant profile here...
https://www.instagram.com/11antgmxde/
https://www.linkedin.com/company/bauen-jetzt/
Good morning,
I don’t have a plan with contour lines, but you can see the elevation in the cross-section, right? The office will be the smoking room—I know, an unnecessary “luxury.” So far, I have a small desk for my home office in the living room.
Thank you, ypg, you understood what 11ant found confusing. My daughter shouldn’t feel pushed out, but in the foreseeable future, I will have the house to myself.
In the utility room, I want the door to allow for a cat flap and a short route outside for hanging laundry.
Parking on the street is allowed. Neighbors will just have to adjust a bit, since this building plot has been empty for 60 years.
Now I have to go to my side job, carrying one square meter of roof tiles every hour. I’ll only be back this evening, so please don’t be upset if I’m inactive all day.
I really value exchanging ideas with neutral adults here, thank you for that.
I don’t have a plan with contour lines, but you can see the elevation in the cross-section, right? The office will be the smoking room—I know, an unnecessary “luxury.” So far, I have a small desk for my home office in the living room.
Thank you, ypg, you understood what 11ant found confusing. My daughter shouldn’t feel pushed out, but in the foreseeable future, I will have the house to myself.
In the utility room, I want the door to allow for a cat flap and a short route outside for hanging laundry.
Parking on the street is allowed. Neighbors will just have to adjust a bit, since this building plot has been empty for 60 years.
Now I have to go to my side job, carrying one square meter of roof tiles every hour. I’ll only be back this evening, so please don’t be upset if I’m inactive all day.
I really value exchanging ideas with neutral adults here, thank you for that.
Similar topics