
Development Plan/Restrictions
Plot size: 557 m² (6,000 sq ft)
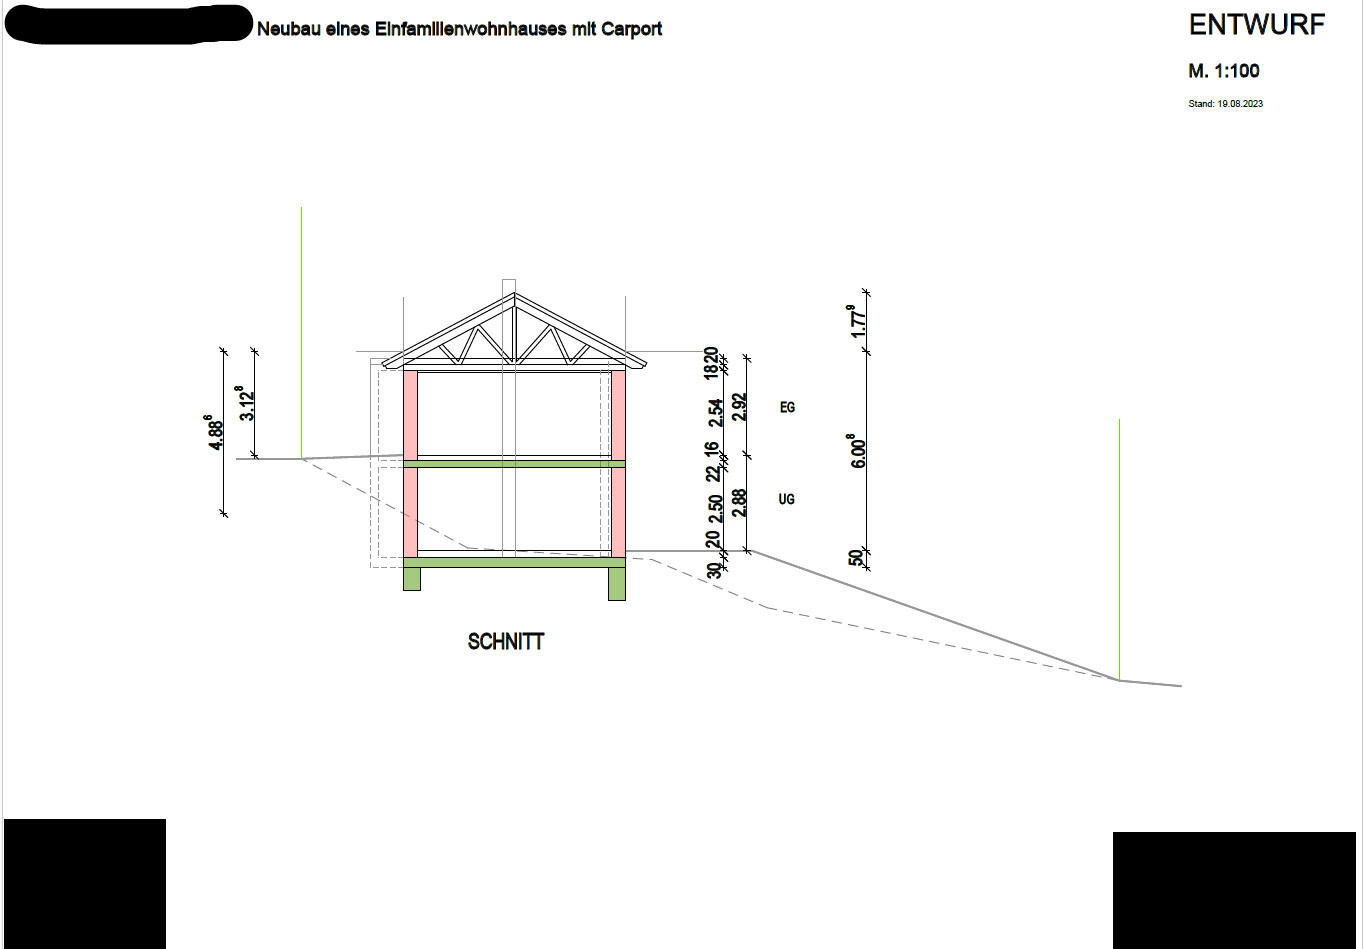
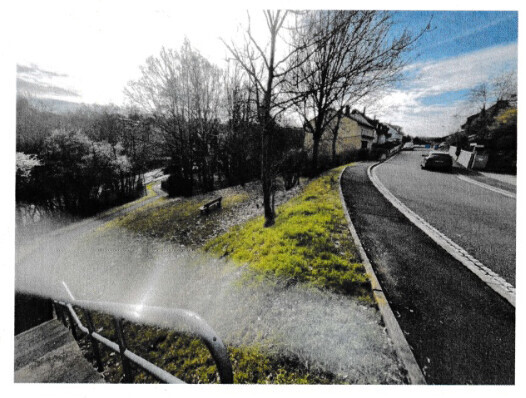
Slope: yes
Site coverage ratio: none
Floor area ratio: 2 + attic
Building envelope, building line and boundary: yes, but approved outside these in preliminary decision
Edge development:
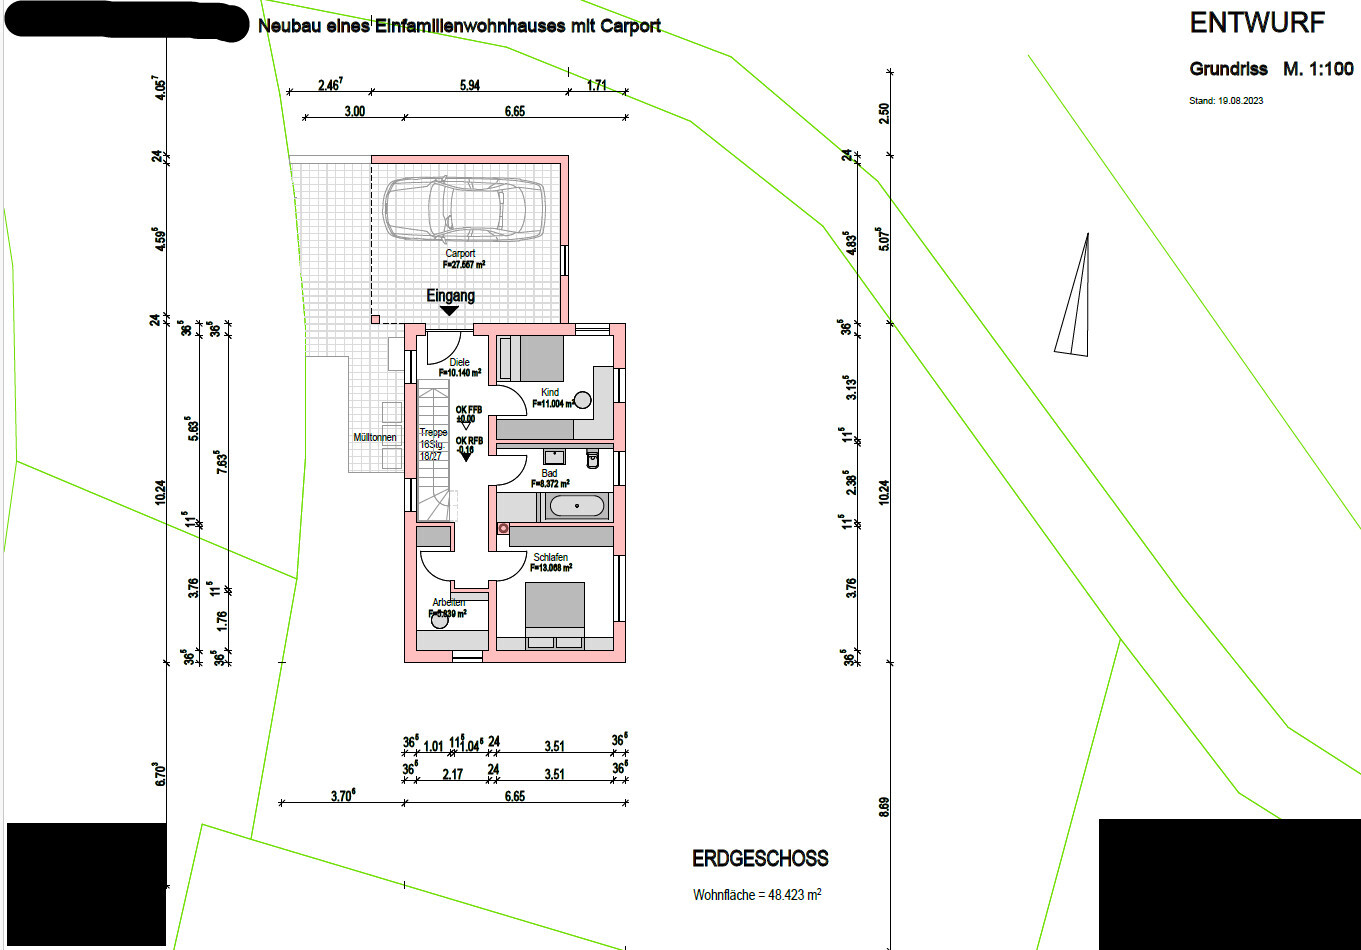
Number of parking spaces: 1
Number of floors: 2
Roof type: gable roof 28-32°
Architectural style: classic
Orientation: east
Maximum heights/limits:
Additional requirements: Development plan from the 1960s
Client Requirements
Style, roof type, building type: see above
Basement, number of floors: 2
Number of people, ages: 1 (58), 1 (23, max. 3 more years)
Space requirements on ground and upper floors:
Office: family use or home office? Smoking room
Guests per year: 0
Open or closed layout:
Conservative or modern building style: conservative
Open kitchen, island: rather not
Number of dining seats: 3 (10 times three times per year)
Fireplace: omitted due to budget constraints
Music/stereo wall: no
Balcony, roof terrace: no
Garage, carport: carport
Utility garden, greenhouse:
Other wishes/special features/daily routine, including reasons why certain things are or are not wanted:
Home office daily but requires little space. Smoking room must be included. Cat door.
The orientation of the plot/house is ideal for me as someone sensitive to sun exposure; even on the south side, little sun reaches the area.
House Design
Designer: Architect in partnership with construction company
What do you particularly like? Why?
What do you not like? Why?
Price estimate according to architect/planner: $360,000–$440,000
Personal price limit for house, including equipment: $400,000
Preferred heating technology: underfloor heating, heat pump
If you must give up something, which details or features
-can you do without:
-can you not do without:
Why is the design as it is now? For example:
A mix of an off-the-shelf plan and my own requirements.
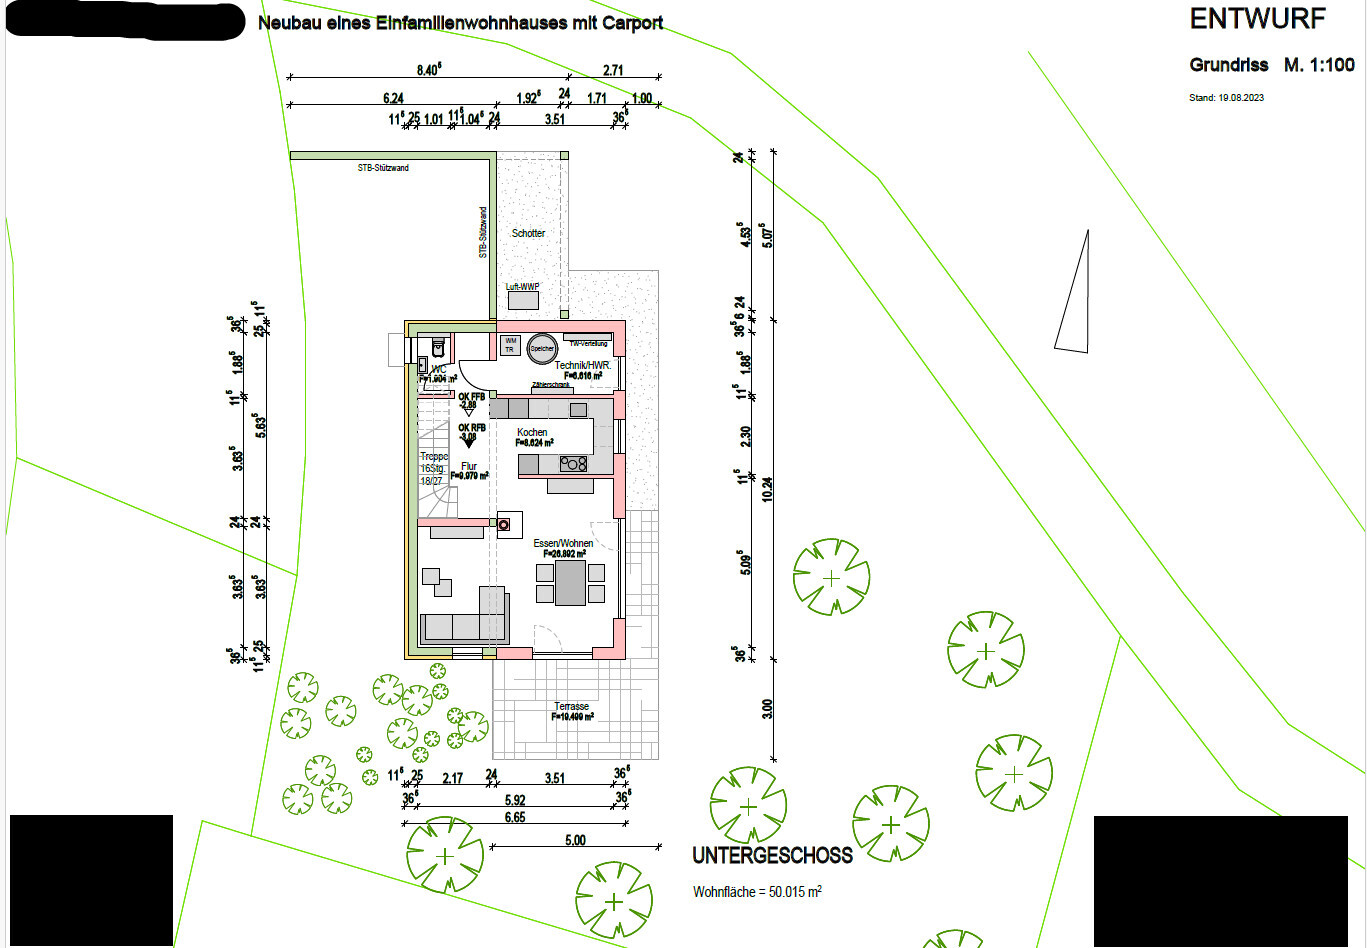
Basically it is fine, maybe a bit smaller. The staircase is intended to be accessible by a lift at some point.
Due to the given topography, other house placements are not possible.


Plot size: 557 m² (6,000 sq ft)
Slope: yes
Site coverage ratio: none
Floor area ratio: 2 + attic
Building envelope, building line and boundary: yes, but approved outside these in preliminary decision
Edge development:
Number of parking spaces: 1
Number of floors: 2
Roof type: gable roof 28-32°
Architectural style: classic
Orientation: east
Maximum heights/limits:
Additional requirements: Development plan from the 1960s
Client Requirements
Style, roof type, building type: see above
Basement, number of floors: 2
Number of people, ages: 1 (58), 1 (23, max. 3 more years)
Space requirements on ground and upper floors:
Office: family use or home office? Smoking room
Guests per year: 0
Open or closed layout:
Conservative or modern building style: conservative
Open kitchen, island: rather not
Number of dining seats: 3 (10 times three times per year)
Fireplace: omitted due to budget constraints
Music/stereo wall: no
Balcony, roof terrace: no
Garage, carport: carport
Utility garden, greenhouse:
Other wishes/special features/daily routine, including reasons why certain things are or are not wanted:
Home office daily but requires little space. Smoking room must be included. Cat door.
The orientation of the plot/house is ideal for me as someone sensitive to sun exposure; even on the south side, little sun reaches the area.
House Design
Designer: Architect in partnership with construction company
What do you particularly like? Why?
What do you not like? Why?
Price estimate according to architect/planner: $360,000–$440,000
Personal price limit for house, including equipment: $400,000
Preferred heating technology: underfloor heating, heat pump
If you must give up something, which details or features
-can you do without:
-can you not do without:
Why is the design as it is now? For example:
A mix of an off-the-shelf plan and my own requirements.
Basically it is fine, maybe a bit smaller. The staircase is intended to be accessible by a lift at some point.
Due to the given topography, other house placements are not possible.
JuliaOne schrieb:
What do you like most? Why?
What do you dislike? Why? JuliaOne schrieb:
If you have to give up something, which details or additions
-can you do without:
-can’t you do without: JuliaOne schrieb:
Basically, it’s okay, And now? What kind of advice are you looking for?
H
hanghaus202315 Sep 2023 22:03What can you say? It’s an option. It’s a bit small but well designed.
The budget should be sufficient.
Regarding the stairlift, I’m currently installing one. Don’t forget that you need a parking position at the top and bottom. This is difficult to arrange in front of a window or the main entrance door.
Maybe consider adding a basement under the carport. You already have two walls there.
@kati1337 is also building on a slope like this, just a bit larger.
The budget should be sufficient.
Regarding the stairlift, I’m currently installing one. Don’t forget that you need a parking position at the top and bottom. This is difficult to arrange in front of a window or the main entrance door.
Maybe consider adding a basement under the carport. You already have two walls there.
@kati1337 is also building on a slope like this, just a bit larger.
Hello, what I am missing are fresh ideas. Is there any alternative within the given requirements? I can live with the design, but is it good? It includes everything I need, but can it be improved? Maybe placing the children's room downstairs and the utility room upstairs?

I actually find the design quite well suited for the house size.
Where you have the retaining wall for the carport, we built a basement room. It’s just one more wall, so to speak, but it will definitely cost significantly more.
The utility room seems too small to me. With the washer and dryer stacked, there really isn’t much space left for shelves or anything else. Even just putting up an indoor drying rack when it rains gets tight. Unless everything goes in the dryer, then it might work. But overall, I think the laundry area is a bit underestimated here. I probably have an excessive amount of related stuff, but I think most people want some space to sort laundry.
Where you have the retaining wall for the carport, we built a basement room. It’s just one more wall, so to speak, but it will definitely cost significantly more.
The utility room seems too small to me. With the washer and dryer stacked, there really isn’t much space left for shelves or anything else. Even just putting up an indoor drying rack when it rains gets tight. Unless everything goes in the dryer, then it might work. But overall, I think the laundry area is a bit underestimated here. I probably have an excessive amount of related stuff, but I think most people want some space to sort laundry.
Similar topics