
Hello everyone,
we have recently purchased a plot of land and are currently working on the site planning. We have attached the plan from the development plan and from the Geoportal Bavaria.
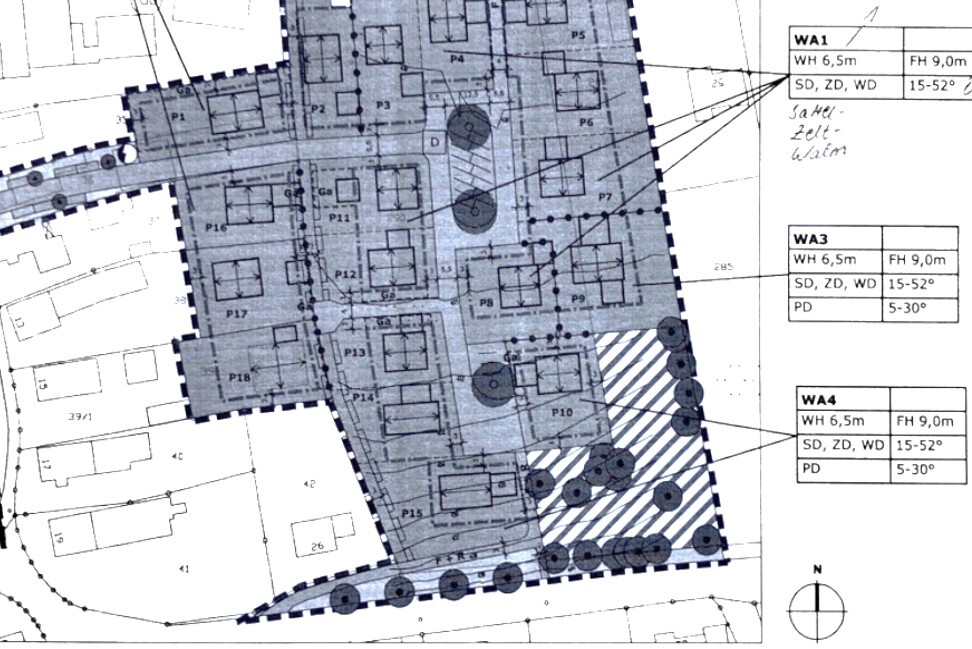
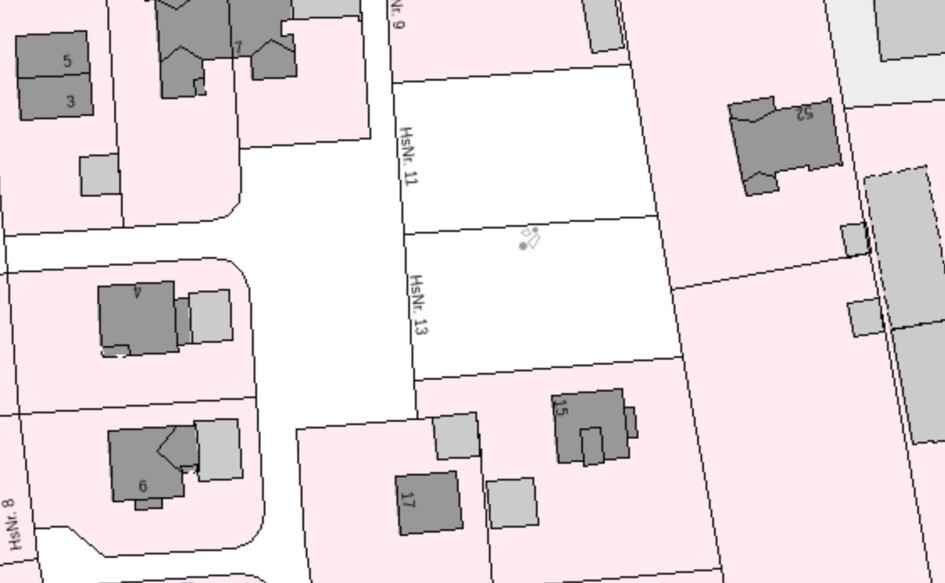
Our lot is P7 or house number 13. North is at the top. The size is approximately 21 x 40 m (69 x 131 ft). The plot is located in Bavaria.
The dashed line marks the building envelope. That means about 3-4 m (10-13 ft) distance from the street (west side), and about 10 m (33 ft) distance from the back (east side) of the property. It should be mentioned that there is tall tree growth on the east side of the plot, making it somewhat “darker” there.
The existing development in the neighborhood is shown below (number 15 = P9 and number 17 = P8 are already built, number 11 is undeveloped).
We are now concerned with the positioning of the house, the garage, and the terrace. The garage is planned to be either 6 x 6 m (20 x 20 ft) or 6 x 9 m (20 x 30 ft). We imagined the house to be about 10 x 12 m (33 x 39 ft), including a basement.
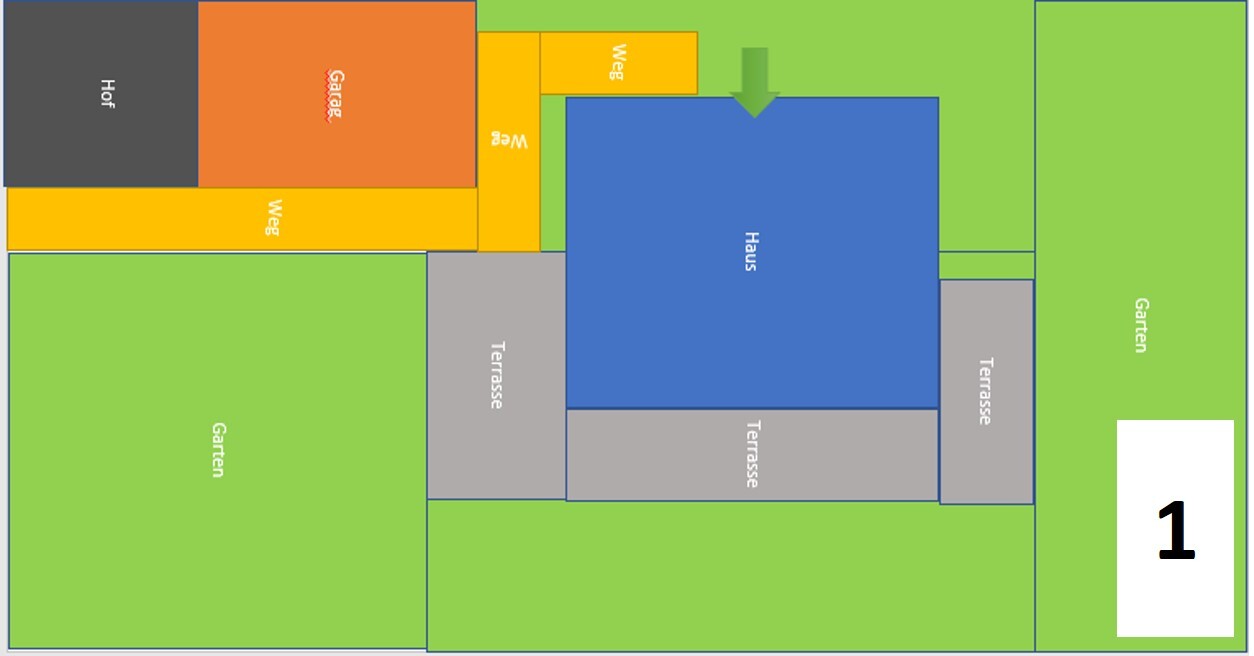
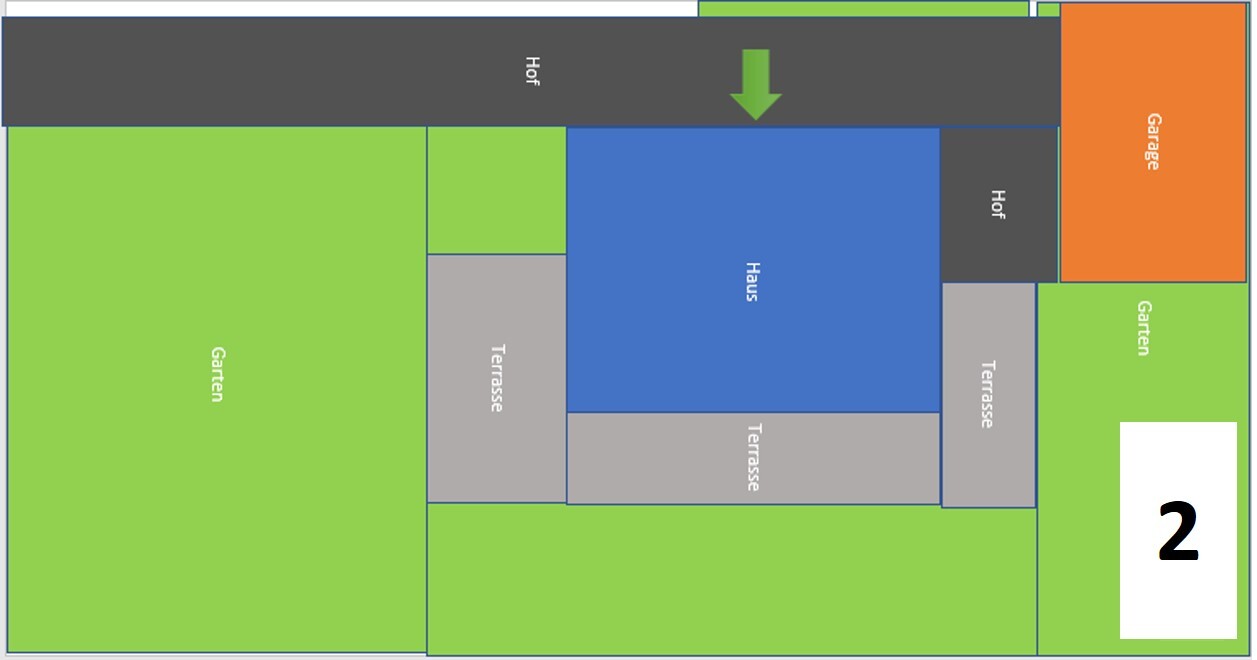
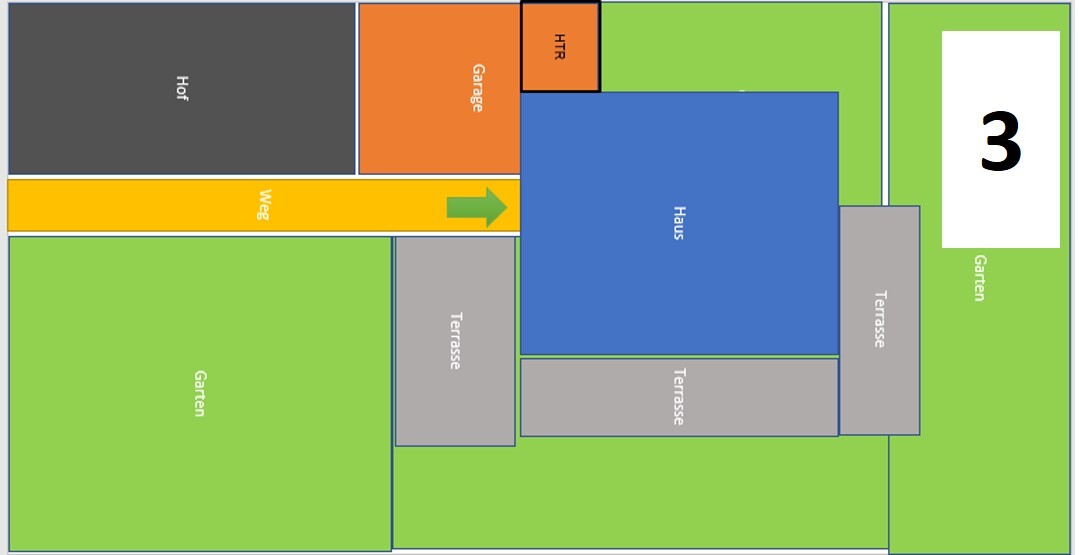
We have considered the following options and are uncertain (the arrow is intended to show the entrance to the house):
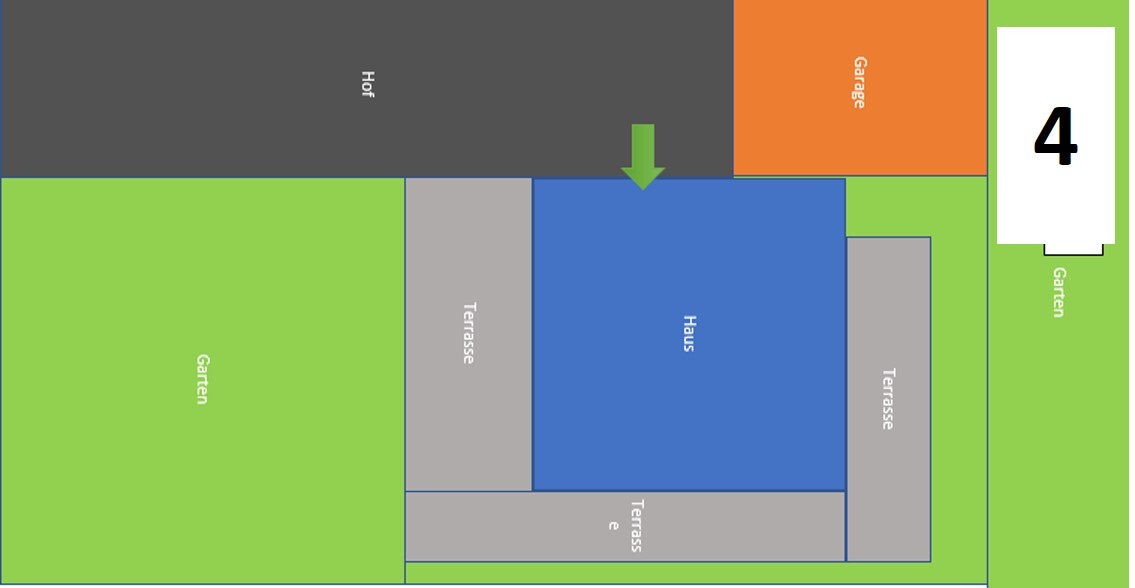
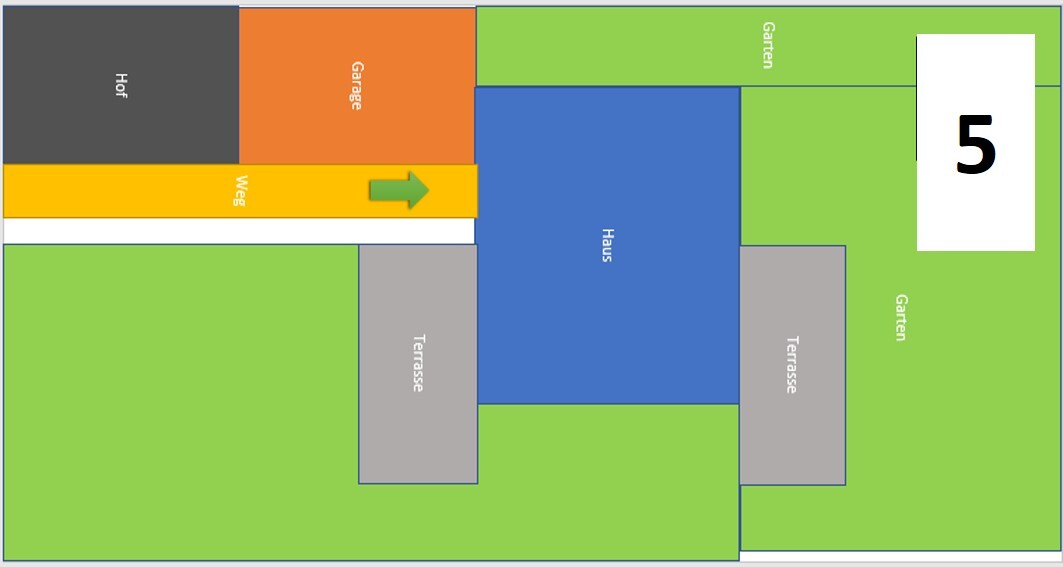
Regarding the terrace: a very large terrace is currently drawn around the house. It might instead be just a terrace on the west/south side and one to the east. We have quite a lot of space on the west side, but the plot is narrow on the south side. It is actually important for us to have a decent terrace on the south side as well. Or do you think a west-facing terrace alone would be sufficient? Then the garage could be placed beside the house, and the house could be wider, see options 4 and 5.
What do you think is the most sensible option? Or do you have a better solution?
Thank you very much for your support.
Best regards,
Johannes
we have recently purchased a plot of land and are currently working on the site planning. We have attached the plan from the development plan and from the Geoportal Bavaria.
Our lot is P7 or house number 13. North is at the top. The size is approximately 21 x 40 m (69 x 131 ft). The plot is located in Bavaria.
The dashed line marks the building envelope. That means about 3-4 m (10-13 ft) distance from the street (west side), and about 10 m (33 ft) distance from the back (east side) of the property. It should be mentioned that there is tall tree growth on the east side of the plot, making it somewhat “darker” there.
The existing development in the neighborhood is shown below (number 15 = P9 and number 17 = P8 are already built, number 11 is undeveloped).
We are now concerned with the positioning of the house, the garage, and the terrace. The garage is planned to be either 6 x 6 m (20 x 20 ft) or 6 x 9 m (20 x 30 ft). We imagined the house to be about 10 x 12 m (33 x 39 ft), including a basement.
We have considered the following options and are uncertain (the arrow is intended to show the entrance to the house):
- Garage attached to the property boundary near the street, entrance on the north side
- Garage on the east side (this would presumably make good use of the east area)
- Garage integrated into the house, but then the entrance would be from the west side
Regarding the terrace: a very large terrace is currently drawn around the house. It might instead be just a terrace on the west/south side and one to the east. We have quite a lot of space on the west side, but the plot is narrow on the south side. It is actually important for us to have a decent terrace on the south side as well. Or do you think a west-facing terrace alone would be sufficient? Then the garage could be placed beside the house, and the house could be wider, see options 4 and 5.
- 4. Garage attached to the house, entrance north
- 5. Garage attached to the house, entrance west, house turned sideways
What do you think is the most sensible option? Or do you have a better solution?
Thank you very much for your support.
Best regards,
Johannes
H
hanghaus20006 May 2021 12:14johannes.spr schrieb:
Thanks for the suggestion. From your plan, it seems you would give the south-facing terrace/garden a significant importance, right?Yes, I would. You wouldn’t? The driveway is 3 meters (10 feet) wide. A garage positioned across would also work, of course.J
johannes.spr6 May 2021 12:27hanghaus2000 schrieb:
Yes, I do. Don’t you? The driveway is 3 m (10 ft) wide. The garage positioned sideways is also possible, of course. Actually, yes. I had just considered going for a west-facing terrace instead, since we would have more open space in that direction.
My wife also agrees with your suggestion.
I’m wondering if the driveway might be too long from front to back. It’s just over 30 m (100 ft).
But I also see the advantage that the garage won’t take up space on the west side and is located where it doesn’t occupy a “valuable” area. The north/east side is rather “darker” due to the tall trees and house shadow, so it’s not ideal for a garden anyway.
J
johannes.spr6 May 2021 12:28hanghaus2000 schrieb:
Option 1 is my favorite. I would shift the house a bit more to the west. According to the development plan, is it allowed to build a carport facing the street?
How tall is the house on the south side? If the development plan limits are fully used, it is 9 meters (30 feet). This applies exactly to your options on the south side and only 10 meters (33 feet) away. The development plan suggests locating the house further west for a reason.Thank you for the feedback. This is also more my favorite. The house is about 9 meters (30 feet) tall. We will need to check the shadow impact on the southern part of our property, thanks for the hint.Similar topics