
ᐅ Single-family house without a basement – creating additional usable space elsewhere
Created on: 26 Mar 2018 14:43
E
EnnoBecker
Hello everyone,
We are building our single-family house without a basement with the following specifications:
Gable roof with a 45° pitch
Knee wall 1m (3.3 ft)
Living area: 148 m² (1,593 sq ft)
House dimensions: 8.95m x 11.32m (29.4 ft x 37.2 ft)
We want to compensate for the lack of storage space from the missing basement through the following measures:
I have questions regarding the following points:
1 - Attic:
This is a cold roof, meaning the floor between the upper floor and attic is insulated with mineral wool and has a vapor barrier in between.
The goal is to create more storage space. The attic is not intended to be used as living space.
For this purpose, I want to use tongue-and-groove boards, as these are vapor permeable compared to OSB panels and therefore prevent issues with rising moisture from the upper floor.
Questions:
The attached picture is provided as an example.
2 - Garage
The garage is planned to be 3.45m (11.3 ft) wide and 9m (29.5 ft) long. Inside the garage, a partition wall will be installed to separate the parking space from a storage area. Do you have recommendations for manufacturers or personal experience with this?
Thank you for your help.
Best regards,
Enno
We are building our single-family house without a basement with the following specifications:
Gable roof with a 45° pitch
Knee wall 1m (3.3 ft)
Living area: 148 m² (1,593 sq ft)
House dimensions: 8.95m x 11.32m (29.4 ft x 37.2 ft)
We want to compensate for the lack of storage space from the missing basement through the following measures:
- Make the attic accessible
- Build an extended single garage
- Build a spacious garden shed
I have questions regarding the following points:
1 - Attic:
This is a cold roof, meaning the floor between the upper floor and attic is insulated with mineral wool and has a vapor barrier in between.
The goal is to create more storage space. The attic is not intended to be used as living space.
For this purpose, I want to use tongue-and-groove boards, as these are vapor permeable compared to OSB panels and therefore prevent issues with rising moisture from the upper floor.
Questions:
- So far, a pull-down attic ladder is planned. My wife prefers a fixed space-saving staircase with a railing for easier access. In my view, this should be no problem as long as the access hatch to the attic remains insulated. Are there suitable solutions for this?
- We would also like to dry wet laundry in the attic. In our case, is this unproblematic? I believe the evaporated moisture could easily escape.
- What do you think, how much effectively usable floor area would this create?
- Do you have any personal experience with this?
The attached picture is provided as an example.
2 - Garage
The garage is planned to be 3.45m (11.3 ft) wide and 9m (29.5 ft) long. Inside the garage, a partition wall will be installed to separate the parking space from a storage area. Do you have recommendations for manufacturers or personal experience with this?
Thank you for your help.
Best regards,
Enno
E
EnnoBecker26 Mar 2018 22:28Thank you for your many replies, impressions, and pictures. Very helpful of you.
If the attic is not ideal for drying laundry, it could still be used as storage space. Laundry can easily be dried outside during the warm months – a solution for winter can be found. Since we use a centralized mechanical ventilation system with heat recovery, drying laundry indoors during the warmer months would increase the indoor humidity.
In other words, in my opinion, finishing the attic with tongue-and-groove boards is definitely worth it because of the additional usable space gained. I wonder whether, in this pure storage scenario, building a “real” staircase instead of a pull-down attic ladder is worthwhile. I would gladly carry the items intended for storage upstairs a few times a year for my wife.
What do you think?
About the garage:
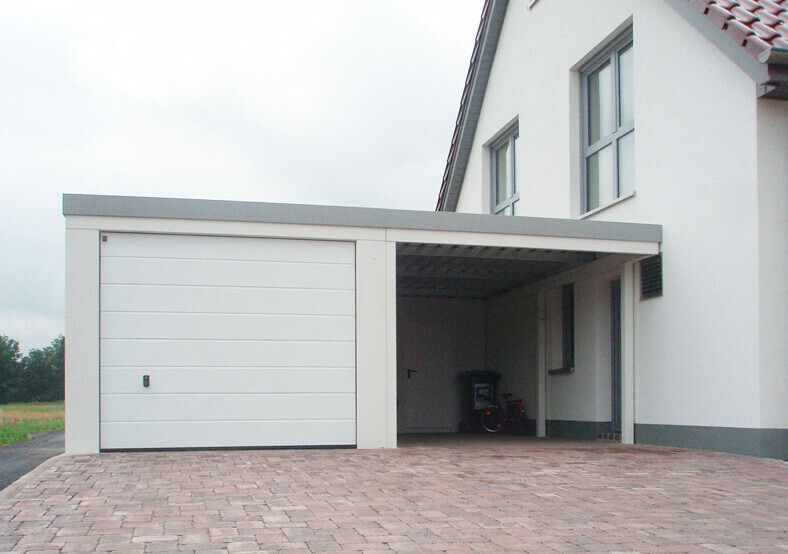
We also considered a double garage. However, our plot is rather small at 436 m² (4700 ft²). My wife is concerned that a double garage would visually close off the property, so we wanted to go for a combination of an extended single garage plus a carport with a connection to the house. The main entrance is also conveniently located on the side, so we can always enter the house and garage without getting wet. This means the entrance canopy is effectively “free.”
Something like in the attached picture.
If the attic is not ideal for drying laundry, it could still be used as storage space. Laundry can easily be dried outside during the warm months – a solution for winter can be found. Since we use a centralized mechanical ventilation system with heat recovery, drying laundry indoors during the warmer months would increase the indoor humidity.
In other words, in my opinion, finishing the attic with tongue-and-groove boards is definitely worth it because of the additional usable space gained. I wonder whether, in this pure storage scenario, building a “real” staircase instead of a pull-down attic ladder is worthwhile. I would gladly carry the items intended for storage upstairs a few times a year for my wife.
What do you think?
About the garage:
We also considered a double garage. However, our plot is rather small at 436 m² (4700 ft²). My wife is concerned that a double garage would visually close off the property, so we wanted to go for a combination of an extended single garage plus a carport with a connection to the house. The main entrance is also conveniently located on the side, so we can always enter the house and garage without getting wet. This means the entrance canopy is effectively “free.”
Something like in the attached picture.
Your wife is absolutely right. A garage instead of a garden is a bad idea for such a small piece of land.
Upstairs... you will get older! If you plan it now, you can add that for three to four on top, later it will be difficult. It’s really convenient; we even carried the garden loungers upstairs and stored them there over the winter.
Upstairs... you will get older! If you plan it now, you can add that for three to four on top, later it will be difficult. It’s really convenient; we even carried the garden loungers upstairs and stored them there over the winter.
In our old house, we also used the attic as a storage area. Using the ladder was a real hassle.
In our current house, we decided against that and simply filled the space with non-accessible insulation. Thanks to the basement, that was possible.
If the attic is going to be used regularly, it should have a fixed staircase and be finished in a way that allows for safe descent and prevents carrying dirt into the house.
And make sure there is proper ventilation.
In our current house, we decided against that and simply filled the space with non-accessible insulation. Thanks to the basement, that was possible.
If the attic is going to be used regularly, it should have a fixed staircase and be finished in a way that allows for safe descent and prevents carrying dirt into the house.
And make sure there is proper ventilation.
E
EnnoBecker27 Mar 2018 10:28Regarding the staircase to the attic:
I would like to offer a more comfortable solution than the retractable attic ladder. As far as I understand, the attic—intended solely as usable space—must remain separated from the thermal envelope. This means there needs to be an insulated and closable access point, usually a hatch.
How can I envision a combination of an insulated hatch and a fixed space-saving staircase? Is that even possible? At the moment, I assume we would climb the space-saving staircase somewhat comfortably, reach the hatch, and then, for example, fold it aside to enter the attic.
Have you implemented something like this?
Today, I also came across the possibility of knee wall doors. I find this quite interesting as a way to create conveniently accessible storage space.
Has anyone implemented something like this?

I would like to offer a more comfortable solution than the retractable attic ladder. As far as I understand, the attic—intended solely as usable space—must remain separated from the thermal envelope. This means there needs to be an insulated and closable access point, usually a hatch.
How can I envision a combination of an insulated hatch and a fixed space-saving staircase? Is that even possible? At the moment, I assume we would climb the space-saving staircase somewhat comfortably, reach the hatch, and then, for example, fold it aside to enter the attic.
Have you implemented something like this?
Today, I also came across the possibility of knee wall doors. I find this quite interesting as a way to create conveniently accessible storage space.
Has anyone implemented something like this?
EnnoBecker schrieb:
Today I came across the option of knee wall doors. I find this quite interesting as a way to create easily accessible storage space. This is probably only reasonably comfortable directly behind the knee wall door. I remember as a child being able to crawl along the entire length of the knee wall in the house, which was quite fun. But as an adult, I imagine it is less practical. You can also install built-in cupboards within the knee wall area. Alternatively, several of these knee wall doors can be installed, allowing you to store items directly behind them.
Similar topics