
ᐅ Single-family house with a side entrance – floor plan discussion?
Created on: 12 Aug 2014 08:45
T
torsan
Hello forum members!
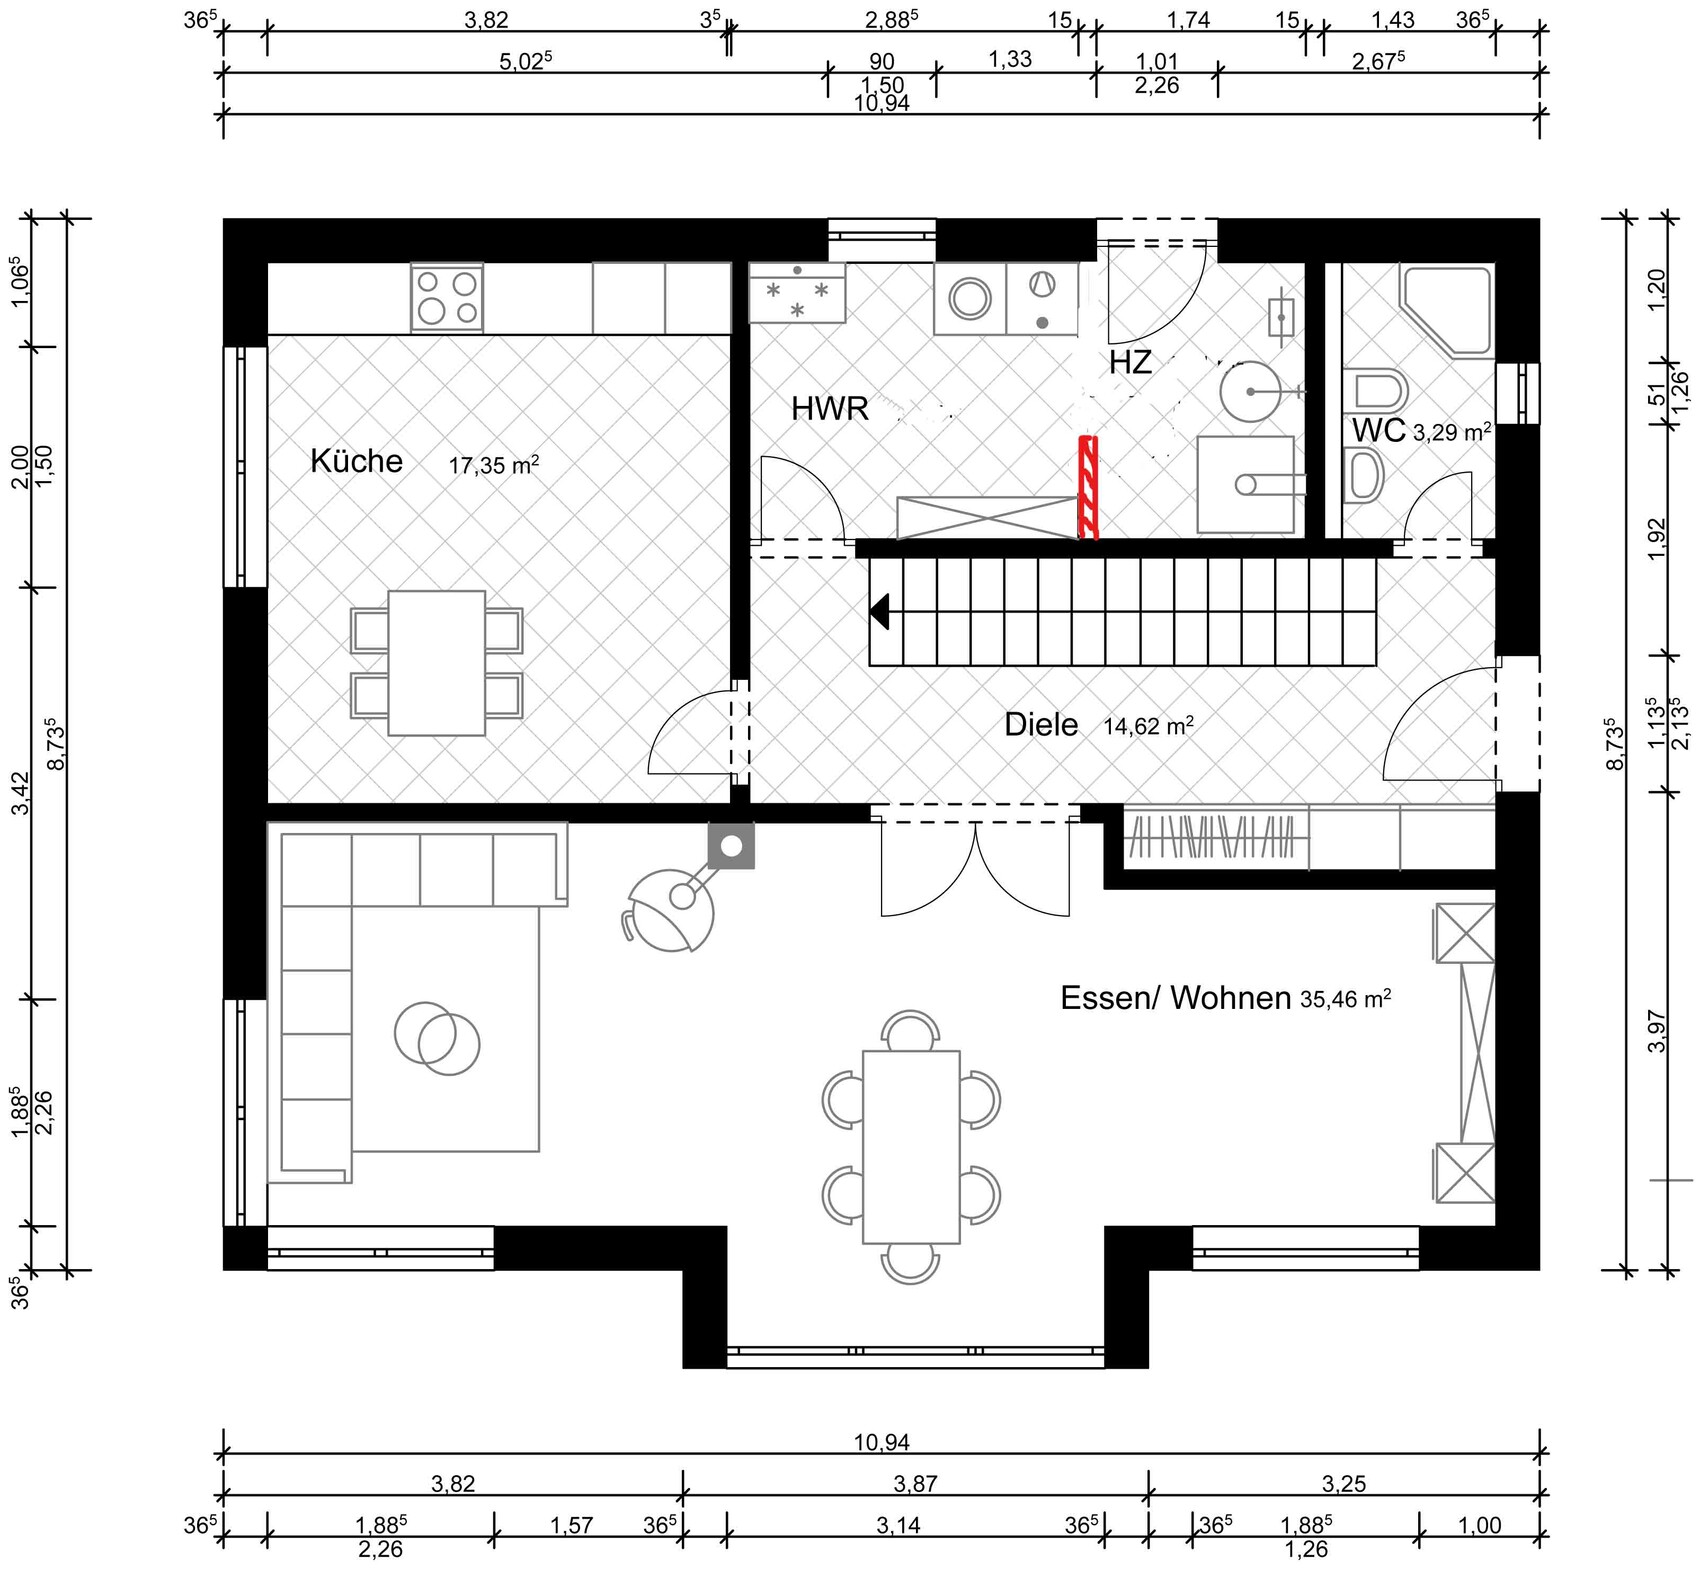
I’m sharing a floor plan here for discussion! It’s a single-family house with a side entrance. Due to its position on the plot – entrance from the east – this seemed to us the most optimal location for the front door.
On the floor plan, north is at the top.
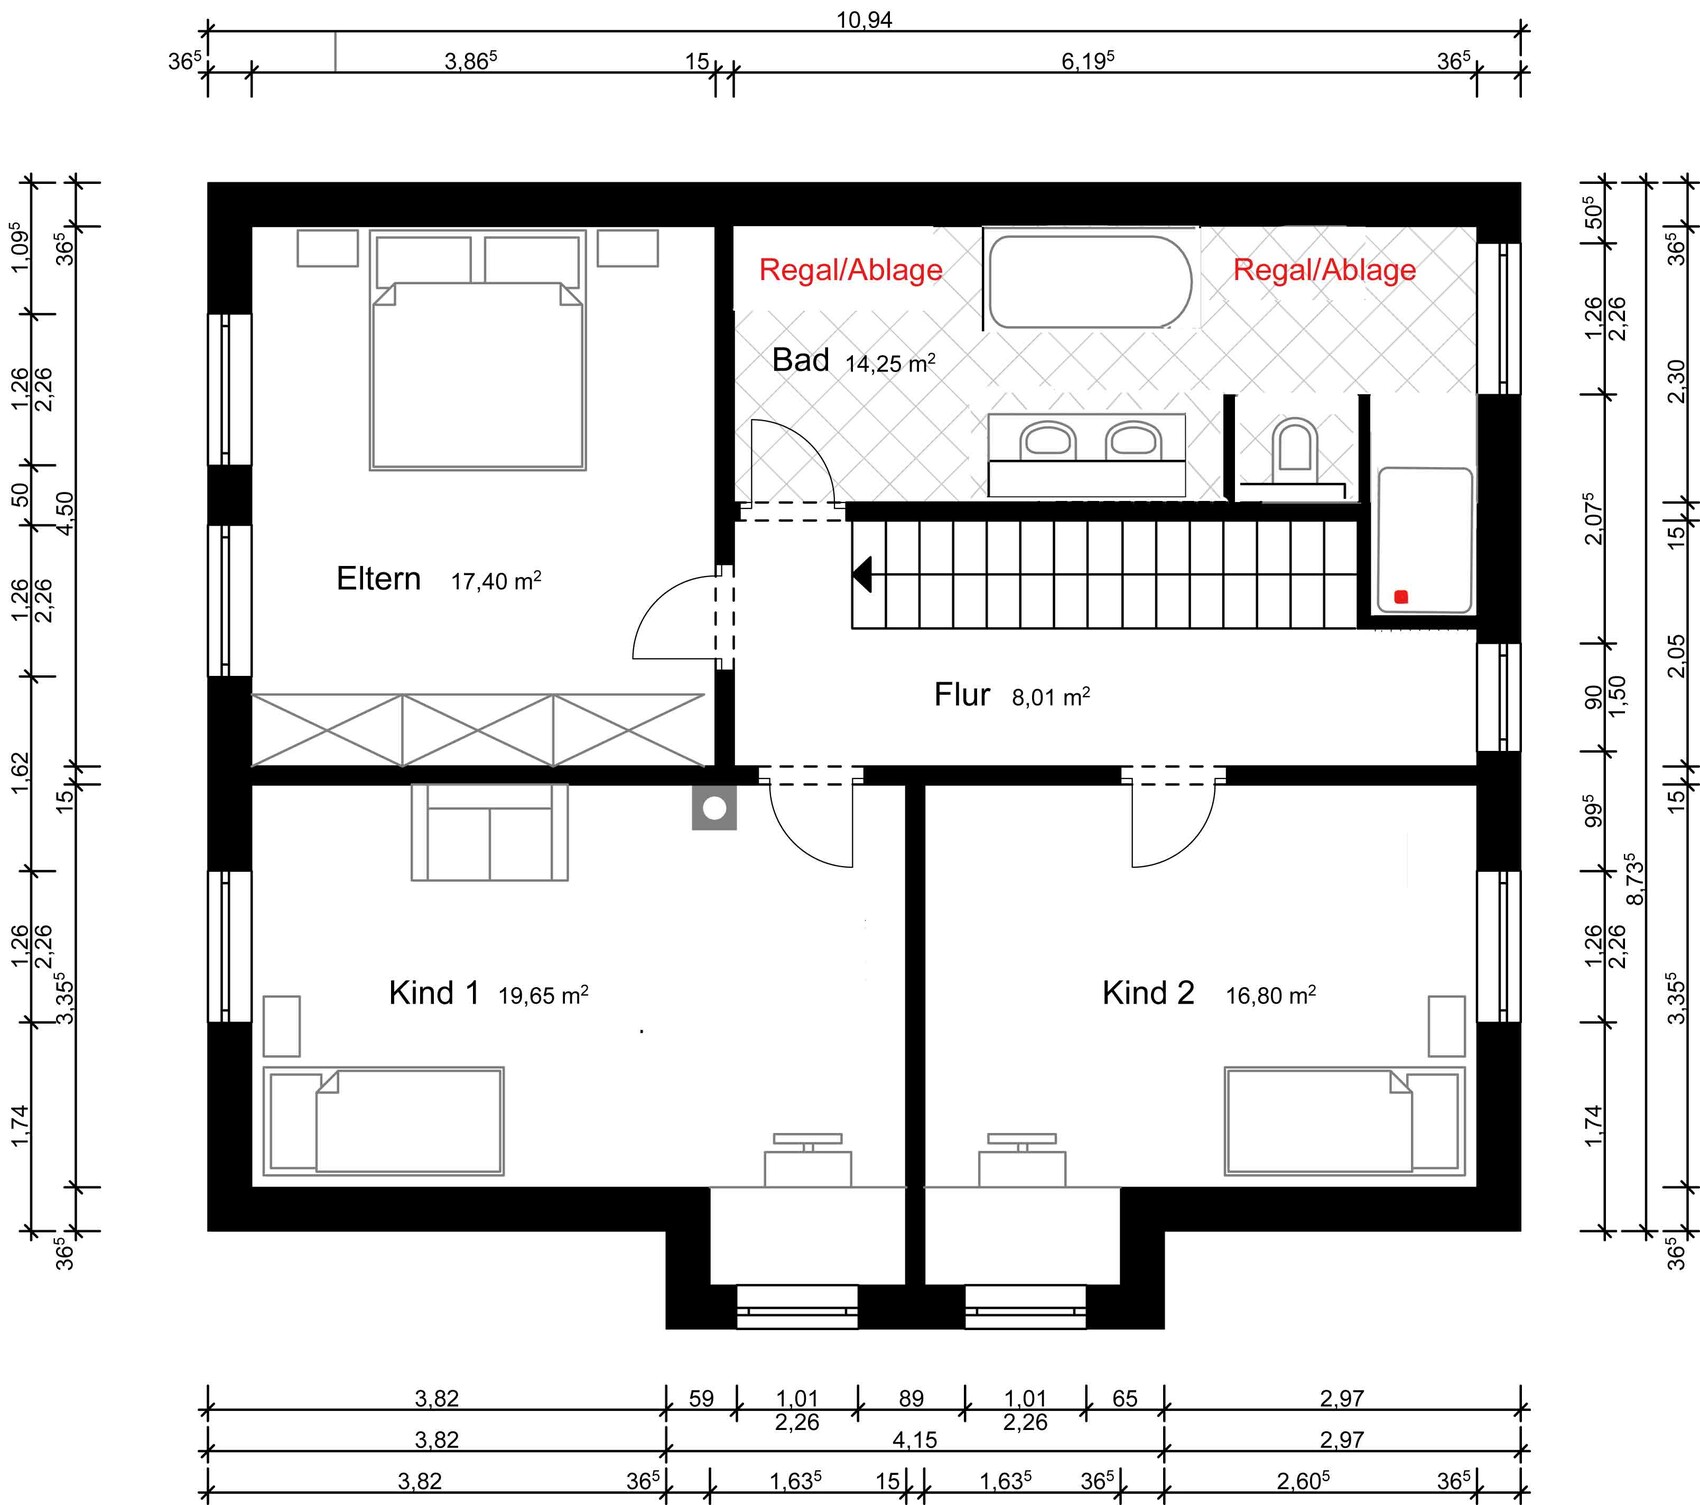
The house will have a knee wall height of 1.25 m (4.1 feet) and a roof pitch of 40°. It will feature a flat-roof dormer. Overall, there will likely be about 150 sq m (1,615 sq ft) of living space.
What I’ve noticed or would still like to change:
Ground floor
---
1. I would prefer the kitchen in the lower right corner, i.e., in the southeast. However, I’m concerned that the room might become too small because of the cloakroom. We are considering installing a sliding door as a divider.
2. The current kitchen area on the floor plan would then merge into the living area.
3. Does it make sense to separate the heating system and utility room? Unfortunately, I have no idea how large a heating unit (air heat pump) is and whether having a wall between these spaces is a good idea.
Upper floor
---
4. Bathroom: This is the only space upstairs that immediately catches my eye. What do you think, is it workable with the sloped ceiling, or is the slope annoying? I’m not really happy with this and would appreciate your opinions.
Thanks in advance for your feedback,
Torsan
I’m sharing a floor plan here for discussion! It’s a single-family house with a side entrance. Due to its position on the plot – entrance from the east – this seemed to us the most optimal location for the front door.
On the floor plan, north is at the top.
The house will have a knee wall height of 1.25 m (4.1 feet) and a roof pitch of 40°. It will feature a flat-roof dormer. Overall, there will likely be about 150 sq m (1,615 sq ft) of living space.
What I’ve noticed or would still like to change:
Ground floor
---
1. I would prefer the kitchen in the lower right corner, i.e., in the southeast. However, I’m concerned that the room might become too small because of the cloakroom. We are considering installing a sliding door as a divider.
2. The current kitchen area on the floor plan would then merge into the living area.
3. Does it make sense to separate the heating system and utility room? Unfortunately, I have no idea how large a heating unit (air heat pump) is and whether having a wall between these spaces is a good idea.
Upper floor
---
4. Bathroom: This is the only space upstairs that immediately catches my eye. What do you think, is it workable with the sloped ceiling, or is the slope annoying? I’m not really happy with this and would appreciate your opinions.
Thanks in advance for your feedback,
Torsan
Hello Doc.Schnaggels,
> Would it possibly be an option to place the entrance on the north side (centered) and then install a staircase with two quarter-turns in the entrance area?
That was our initial idea. The problem is that the driveway is on the south side, so you would have to walk around the house.
I think I will discuss this again with the architect in a focused meeting!
Regards, torsan
> Would it possibly be an option to place the entrance on the north side (centered) and then install a staircase with two quarter-turns in the entrance area?
That was our initial idea. The problem is that the driveway is on the south side, so you would have to walk around the house.
I think I will discuss this again with the architect in a focused meeting!
Regards, torsan
B
Bauexperte12 Aug 2014 10:57Hello Torsan,
I just have a bit of time and feel like sharing some thoughts.
I find the choice of staircase unfortunate. From my subjective perspective, a straight staircase only really works well with a more square floor plan; it can then be effectively highlighted. In your building project, however, it significantly limits your options for room layout...
I would keep the kitchen in its current position in this floor plan. Even if you don’t require a dining area in the kitchen, the separation of the cooking space has its undeniable advantages. Also, with the current location, you benefit from better traffic flow.
But - to be honest? I would start over again with a blank sheet of paper...
Best regards, Bauexperte
I just have a bit of time and feel like sharing some thoughts.
I find the choice of staircase unfortunate. From my subjective perspective, a straight staircase only really works well with a more square floor plan; it can then be effectively highlighted. In your building project, however, it significantly limits your options for room layout...
torsan schrieb:Why does a kitchen always have to be located in the south? Can you all tolerate the heat so well? I share similar views regarding bedrooms.
1. I would prefer the kitchen in the lower right, so in the southeast. However, I fear that the room might become too small due to the wardrobe. We are thinking of installing a sliding door as a divider.
I would keep the kitchen in its current position in this floor plan. Even if you don’t require a dining area in the kitchen, the separation of the cooking space has its undeniable advantages. Also, with the current location, you benefit from better traffic flow.
torsan schrieb:If anything, I would install a partition wall and forgo a second door; whether a separation is useful at all depends on the heating unit and its size. But just imagine having to store supplies through the front door of the house. Opening a second interior door is not what I would consider a short or practical route.
3. Is the separation of the heating system and utility room sensible? Unfortunately, I have no idea how large a heating system (air heat pump) is and whether a wall between the rooms is a good idea.
torsan schrieb:That "could" become awkward. I simply removed the storage closet and placed the shower in that corner instead; this should correspond better with the wastewater connections on the ground floor. Then I swapped the bathtub with the double vanity; this should be more convenient for morning routines. The knee wall should not significantly affect the bathtub. Add some nice shelves or cabinets on either side of the tub, and it already looks much better.
4. Bathroom: This is the only thing that immediately catches my eye upstairs. What do you think, is it feasible with the sloped ceiling, or will the slope be annoying?
But - to be honest? I would start over again with a blank sheet of paper...
Best regards, Bauexperte
D
Doc.Schnaggls12 Aug 2014 10:59OK, the driveway is a valid point, but according to the current plan, you also have to go around half of the house, so the few extra meters (yards) shouldn’t make much of a difference.
N
nordanney12 Aug 2014 11:05Bauexperte schrieb:
Why does a kitchen always have to face south? Can you all handle the heat that well? I actually feel the same way about bedrooms.
I would leave the kitchen in this floor plan where it is. Even if you don’t need a dining area in the kitchen, having the cooking area separated has undeniable advantages. Also, with the current location, you benefit from better traffic flow paths. It’s not the kitchen that “has to” be in the south; in my opinion, the living area is better placed in the west. That’s where you might spend time in the afternoon (in the morning and at midday, people are usually at work anyway) and read a book in nice sunlight.
B
Bauexperte12 Aug 2014 11:07Hello,
Regards, Bauexperte
nordanney schrieb:I can’t relate, since I usually read at night in bed; very rarely in the afternoon in the garden ... in the shade
I might sit there in the afternoon (in the morning and at noon, one is usually working anyway) and read a book in nice sunlight
Regards, Bauexperte
D
Doc.Schnaggls12 Aug 2014 11:10nordanney schrieb:
The kitchen doesn’t necessarily have to face south; in my opinion, the seating area is better placed on the west side. That’s where I might sit in the afternoon (mornings and noon are usually spent working anyway) and read a book in nice sunlight. However, the downside of a seating area in the west is that watching TV without darkening the room from early afternoon until sunset is often not possible.
Everything has its pros and cons...
Similar topics