
ᐅ Single-family house with double garage, feedback on the floor plan
Created on: 1 Nov 2014 21:56
B
BBLennyHello everyone,
My girlfriend and I are planning to build a turnkey home with a local contractor, so I joined this forum to get as well informed as possible 🙂
We have already contacted various prefab and traditional builders, but we liked our local provider the best.
We are planning a 1.5-story house, about 160 sqm (1,722 sq ft) with a double garage.
For the ground floor, we would like:
Living/dining area with a fireplace
Kitchen (we haven’t decided yet whether it will be open or closed)
Small office
Utility room with access to the upper floor
Guest WC with shower
For the upper floor, we would like:
Master bedroom
2 children’s rooms
1 hobby room
Bathroom
As a basis for the calculations, we have put together the following floor plan. The terrace faces south. However, I’m sure we are far from having everything finalized...
I’m very interested in your opinions and feedback. What should we pay special attention to?
Thank you and best regards,
Daniel
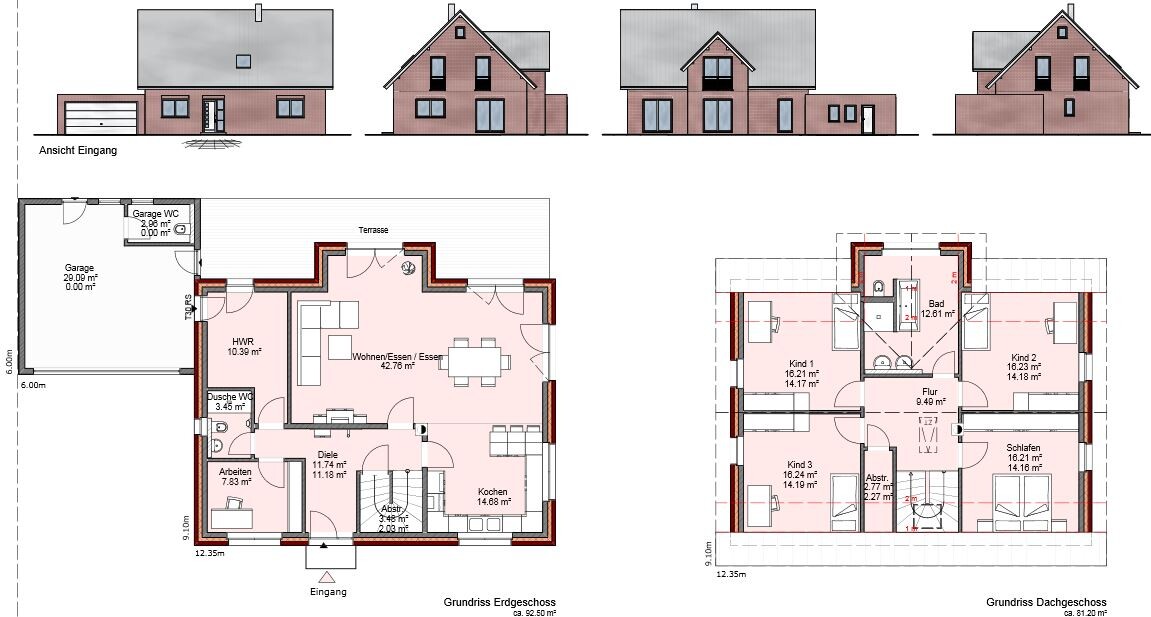
My girlfriend and I are planning to build a turnkey home with a local contractor, so I joined this forum to get as well informed as possible 🙂
We have already contacted various prefab and traditional builders, but we liked our local provider the best.
We are planning a 1.5-story house, about 160 sqm (1,722 sq ft) with a double garage.
For the ground floor, we would like:
Living/dining area with a fireplace
Kitchen (we haven’t decided yet whether it will be open or closed)
Small office
Utility room with access to the upper floor
Guest WC with shower
For the upper floor, we would like:
Master bedroom
2 children’s rooms
1 hobby room
Bathroom
As a basis for the calculations, we have put together the following floor plan. The terrace faces south. However, I’m sure we are far from having everything finalized...
I’m very interested in your opinions and feedback. What should we pay special attention to?
Thank you and best regards,
Daniel
I
Irgendwoabaier1 Nov 2014 22:18A) Does the design comply with the zoning plan? How is the house positioned in relation to the plot / driveway / street?
B) Have you already mentally gone through the functionality?
C) Some pathways seem poorly planned...
Could this possibly be a case for an architect?
B) Have you already mentally gone through the functionality?
C) Some pathways seem poorly planned...
Could this possibly be a case for an architect?
The chimney immediately catches my eye. Where do you plan to place a stove there? There is hardly any space. The stove would be right in the way. The hallway could become a bit tight with four people. Bathrooms should ideally be located above other bathrooms, the kitchen, or the utility room; otherwise, you will have drainpipes with corresponding noise in the living room.
Manu1976 schrieb:
The chimney immediately catches my eye. Where do you plan to place a stove there? There is hardly any space. The stove would be right in the way. The hallway might be a bit tight for four people. Bathrooms should ideally be located above other wet rooms such as bathrooms, kitchen, or utility room; otherwise, you'll have drain pipes causing noise in the living room.Points Manu mentioned:
1. Where will the wardrobe for four people be? If the storage room under the stairs can be used, that could work. Still, a chest of drawers for scarves, keys, and bags might become a tripping hazard in the hallway. Without measurements, it’s hard to tell.
2. Chimney: A fireplace as a room divider could work if the table is rotated.
3. Bathroom: Having the drainage run past the sofa is really not ideal. The bathroom itself: the washbasin area is too dark due to lack of natural light. -> The bathroom should be located elsewhere upstairs.
Other: The passageway between the upper floor and utility room offers very little space for furniture due to the doors. When building with a general contractor, it’s often luck where heating and electrical components are placed. If you’re unlucky, you might be left with just a narrow corridor between the equipment and walls or doors in the utility room and consequently no proper space for shelves.
I do like the patio area in front of the utility room, where the laundry isn’t directly visible from the main terrace.
Points to consider: Why have a passage from the garage to the utility room? The windows upstairs seem too small to me!
Regards, Yvonne
Similar topics