
ᐅ Single-family home with 135 sqm of living space plus basement including integrated garage and office
Created on: 24 Oct 2020 01:53
D
DaniMartinez
Hello everyone,
we are currently in the planning phase and would like to share our floor plan with you:
Development Plan / Restrictions
Plot size: 557 sqm (6,000 sq ft approx.)
Slope: Yes (north-south gradient approx. 3.20 m (10.5 ft))
Floor space index: 0.4
Plot ratio: 0.5
Building setback, building line and boundary: 3 meters (10 ft) to neighboring property
Edge development:
Number of parking spaces: 1 garage, 1 parking space in driveway
Number of floors: 1.5 floors
Roof type: gable, hip, half-hip roof
Style: rather modern
Orientation: southwest
Maximum heights / limits: total height 6.20 m (20.3 ft), ridge height 11 m (36 ft)
Other requirements: urban villa not permitted
Homeowners’ Requirements
Style, roof type, building type: gable roof
Basement, floors: 1.5 floors plus basement
Number of people, ages: currently 2 adults (37+35 years), 1 child (3 years), and soon another child
Space requirement on ground floor and upper floor: almost 135 sqm (1,450 sq ft) in total
Office: family use or home office? home office
Annual number of overnight guests: few
Open or closed architecture: open
Conservative or modern construction: modern
Open kitchen, kitchen island: open kitchen, kitchen island not mandatory
Number of dining seats: 6-8
Fireplace: no
Music / stereo wall:
Balcony, roof terrace: balcony above the garage extension
Garage, carport: garage integrated in basement
Utility garden, greenhouse: no
Other wishes / special features / daily routine, including reasons why some things should or should not be included
House Design
Who designed the plan: a friend who is an interior designer
- Planner from a construction company: no
- Architect: no
- Do-it-Yourself: no
What do you particularly like? Why?: the open living-dining area facing south and the window seating in the dining area as well as the office with natural daylight
What do you dislike? Why?: we had the staircase changed because it did not fit (too small) ... I marked the new design with green lines as it is not yet available
Cost estimate according to architect/planner: according to planning firm: approx. €386,000 (without land (€78,000), landscaping, and kitchen – I could share the cost breakdown if allowed?)
Personal price limit for house including fittings: excluding additional costs and land: €400,000
Preferred heating system: geothermal (required by the municipality), photovoltaic system is desirable
If You Have to Give Up Something, which details/extras
- you can do without: balcony above the garage, garage in basement
- you cannot do without: office
Why does the design look like it does? For example:
We want to build as space-efficiently as possible and have tried to minimize hallway space. Due to the south-facing sloping site with a 3.20 m (10.5 ft) drop, we decided on a basement with integrated garage and office, as my wife is self-employed and works from home.
What is the most important/basic question about the floor plan in 130 characters?
How would you handle the slope? Garage in the basement or a carport next to the house? And what do you think of the layout?
Unfortunately, I was unable to upload the existing pdf files! So these lower quality screenshots for now!! I would appreciate if someone could tell me how to insert pdf files!
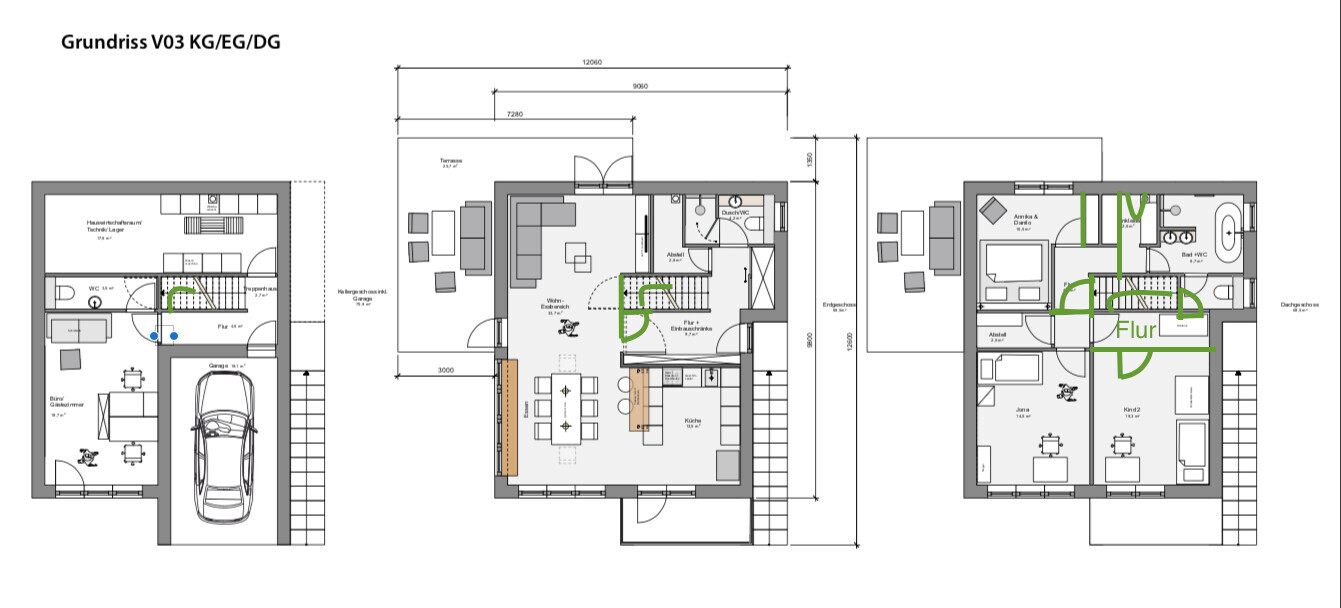
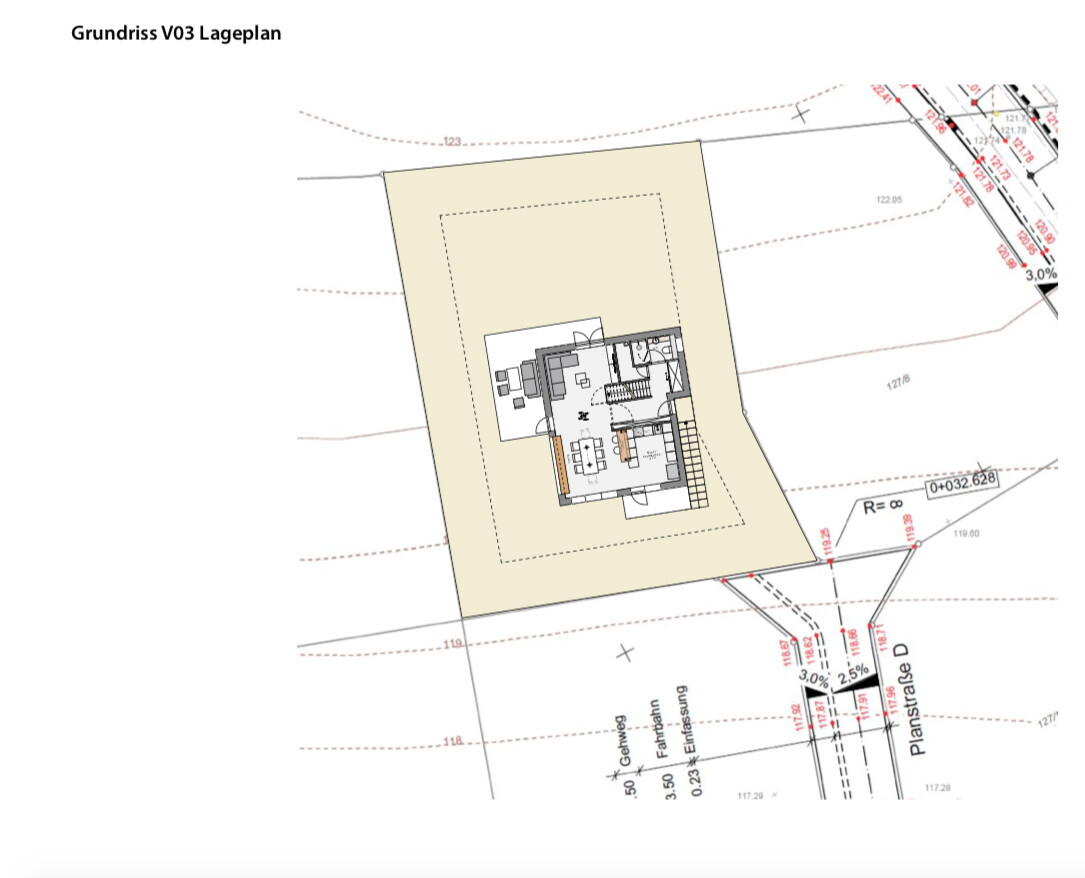

we are currently in the planning phase and would like to share our floor plan with you:
Development Plan / Restrictions
Plot size: 557 sqm (6,000 sq ft approx.)
Slope: Yes (north-south gradient approx. 3.20 m (10.5 ft))
Floor space index: 0.4
Plot ratio: 0.5
Building setback, building line and boundary: 3 meters (10 ft) to neighboring property
Edge development:
Number of parking spaces: 1 garage, 1 parking space in driveway
Number of floors: 1.5 floors
Roof type: gable, hip, half-hip roof
Style: rather modern
Orientation: southwest
Maximum heights / limits: total height 6.20 m (20.3 ft), ridge height 11 m (36 ft)
Other requirements: urban villa not permitted
Homeowners’ Requirements
Style, roof type, building type: gable roof
Basement, floors: 1.5 floors plus basement
Number of people, ages: currently 2 adults (37+35 years), 1 child (3 years), and soon another child
Space requirement on ground floor and upper floor: almost 135 sqm (1,450 sq ft) in total
Office: family use or home office? home office
Annual number of overnight guests: few
Open or closed architecture: open
Conservative or modern construction: modern
Open kitchen, kitchen island: open kitchen, kitchen island not mandatory
Number of dining seats: 6-8
Fireplace: no
Music / stereo wall:
Balcony, roof terrace: balcony above the garage extension
Garage, carport: garage integrated in basement
Utility garden, greenhouse: no
Other wishes / special features / daily routine, including reasons why some things should or should not be included
House Design
Who designed the plan: a friend who is an interior designer
- Planner from a construction company: no
- Architect: no
- Do-it-Yourself: no
What do you particularly like? Why?: the open living-dining area facing south and the window seating in the dining area as well as the office with natural daylight
What do you dislike? Why?: we had the staircase changed because it did not fit (too small) ... I marked the new design with green lines as it is not yet available
Cost estimate according to architect/planner: according to planning firm: approx. €386,000 (without land (€78,000), landscaping, and kitchen – I could share the cost breakdown if allowed?)
Personal price limit for house including fittings: excluding additional costs and land: €400,000
Preferred heating system: geothermal (required by the municipality), photovoltaic system is desirable
If You Have to Give Up Something, which details/extras
- you can do without: balcony above the garage, garage in basement
- you cannot do without: office
Why does the design look like it does? For example:
We want to build as space-efficiently as possible and have tried to minimize hallway space. Due to the south-facing sloping site with a 3.20 m (10.5 ft) drop, we decided on a basement with integrated garage and office, as my wife is self-employed and works from home.
What is the most important/basic question about the floor plan in 130 characters?
How would you handle the slope? Garage in the basement or a carport next to the house? And what do you think of the layout?
Unfortunately, I was unable to upload the existing pdf files! So these lower quality screenshots for now!! I would appreciate if someone could tell me how to insert pdf files!
I find the living room and dining area really tight. Do you plan to place any other furniture besides the dining table? Elsewhere, the distance between the sofa and the media wall was also mentioned. 3.5m (11.5 ft) is not much. I am a fan of a separate living room, but here I would build as open as possible (and as already mentioned, without a pantry); otherwise, it would feel very cramped.
Similar topics