
ᐅ Single-family home with 135 sqm of living space plus basement including integrated garage and office
Created on: 24 Oct 2020 01:53
D
DaniMartinez
Hello everyone,
we are currently in the planning phase and would like to share our floor plan with you:
Development Plan / Restrictions
Plot size: 557 sqm (6,000 sq ft approx.)
Slope: Yes (north-south gradient approx. 3.20 m (10.5 ft))
Floor space index: 0.4
Plot ratio: 0.5
Building setback, building line and boundary: 3 meters (10 ft) to neighboring property
Edge development:
Number of parking spaces: 1 garage, 1 parking space in driveway
Number of floors: 1.5 floors
Roof type: gable, hip, half-hip roof
Style: rather modern
Orientation: southwest
Maximum heights / limits: total height 6.20 m (20.3 ft), ridge height 11 m (36 ft)
Other requirements: urban villa not permitted
Homeowners’ Requirements
Style, roof type, building type: gable roof
Basement, floors: 1.5 floors plus basement
Number of people, ages: currently 2 adults (37+35 years), 1 child (3 years), and soon another child
Space requirement on ground floor and upper floor: almost 135 sqm (1,450 sq ft) in total
Office: family use or home office? home office
Annual number of overnight guests: few
Open or closed architecture: open
Conservative or modern construction: modern
Open kitchen, kitchen island: open kitchen, kitchen island not mandatory
Number of dining seats: 6-8
Fireplace: no
Music / stereo wall:
Balcony, roof terrace: balcony above the garage extension
Garage, carport: garage integrated in basement
Utility garden, greenhouse: no
Other wishes / special features / daily routine, including reasons why some things should or should not be included
House Design
Who designed the plan: a friend who is an interior designer
- Planner from a construction company: no
- Architect: no
- Do-it-Yourself: no
What do you particularly like? Why?: the open living-dining area facing south and the window seating in the dining area as well as the office with natural daylight
What do you dislike? Why?: we had the staircase changed because it did not fit (too small) ... I marked the new design with green lines as it is not yet available
Cost estimate according to architect/planner: according to planning firm: approx. €386,000 (without land (€78,000), landscaping, and kitchen – I could share the cost breakdown if allowed?)
Personal price limit for house including fittings: excluding additional costs and land: €400,000
Preferred heating system: geothermal (required by the municipality), photovoltaic system is desirable
If You Have to Give Up Something, which details/extras
- you can do without: balcony above the garage, garage in basement
- you cannot do without: office
Why does the design look like it does? For example:
We want to build as space-efficiently as possible and have tried to minimize hallway space. Due to the south-facing sloping site with a 3.20 m (10.5 ft) drop, we decided on a basement with integrated garage and office, as my wife is self-employed and works from home.
What is the most important/basic question about the floor plan in 130 characters?
How would you handle the slope? Garage in the basement or a carport next to the house? And what do you think of the layout?
Unfortunately, I was unable to upload the existing pdf files! So these lower quality screenshots for now!! I would appreciate if someone could tell me how to insert pdf files!
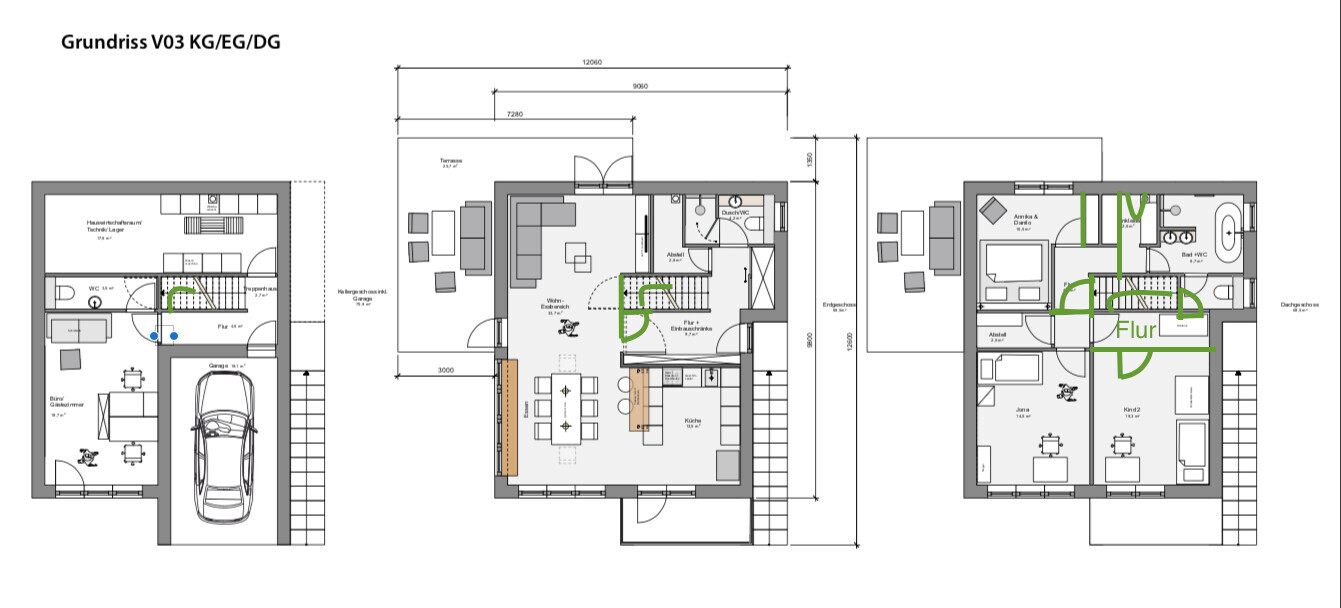
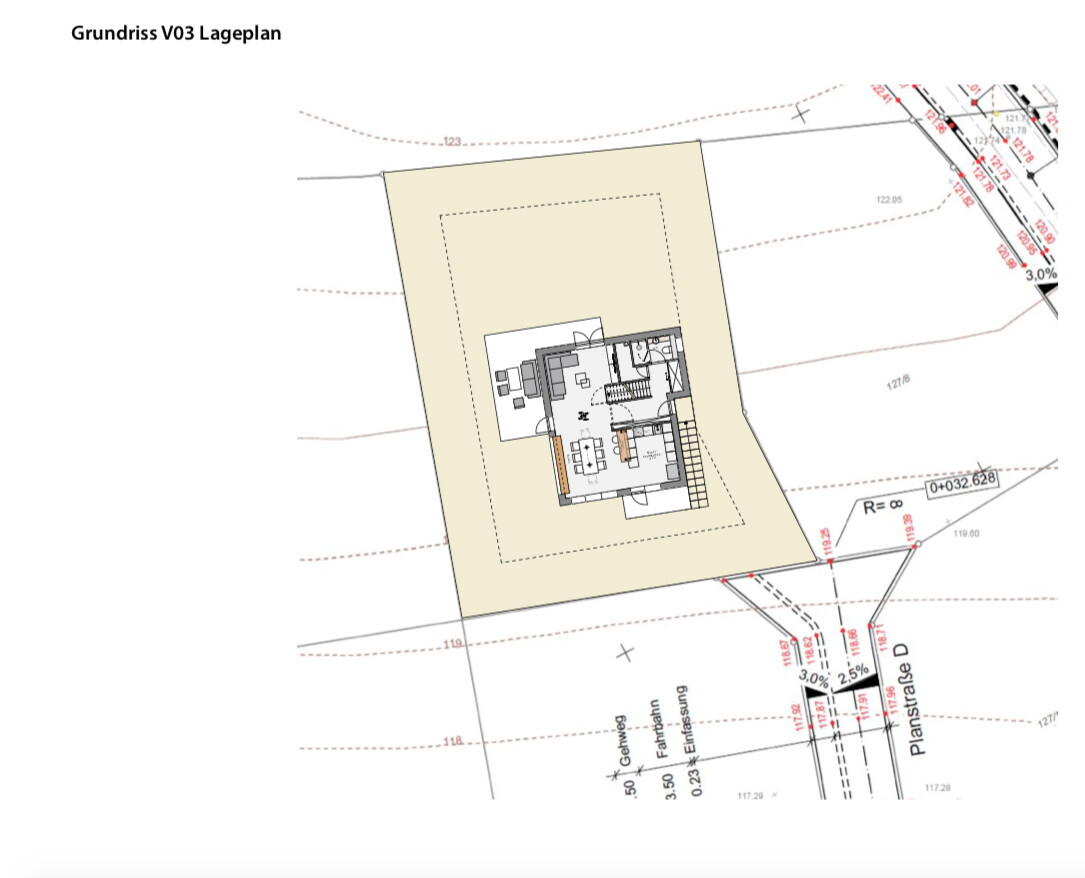
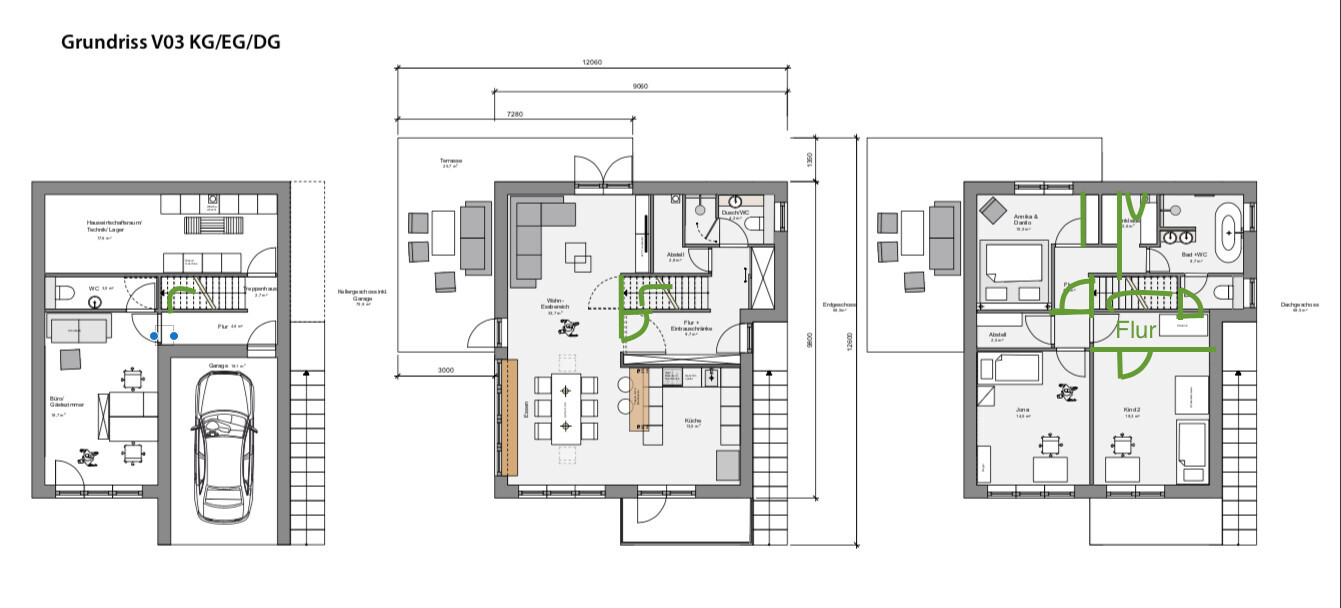

we are currently in the planning phase and would like to share our floor plan with you:
Development Plan / Restrictions
Plot size: 557 sqm (6,000 sq ft approx.)
Slope: Yes (north-south gradient approx. 3.20 m (10.5 ft))
Floor space index: 0.4
Plot ratio: 0.5
Building setback, building line and boundary: 3 meters (10 ft) to neighboring property
Edge development:
Number of parking spaces: 1 garage, 1 parking space in driveway
Number of floors: 1.5 floors
Roof type: gable, hip, half-hip roof
Style: rather modern
Orientation: southwest
Maximum heights / limits: total height 6.20 m (20.3 ft), ridge height 11 m (36 ft)
Other requirements: urban villa not permitted
Homeowners’ Requirements
Style, roof type, building type: gable roof
Basement, floors: 1.5 floors plus basement
Number of people, ages: currently 2 adults (37+35 years), 1 child (3 years), and soon another child
Space requirement on ground floor and upper floor: almost 135 sqm (1,450 sq ft) in total
Office: family use or home office? home office
Annual number of overnight guests: few
Open or closed architecture: open
Conservative or modern construction: modern
Open kitchen, kitchen island: open kitchen, kitchen island not mandatory
Number of dining seats: 6-8
Fireplace: no
Music / stereo wall:
Balcony, roof terrace: balcony above the garage extension
Garage, carport: garage integrated in basement
Utility garden, greenhouse: no
Other wishes / special features / daily routine, including reasons why some things should or should not be included
House Design
Who designed the plan: a friend who is an interior designer
- Planner from a construction company: no
- Architect: no
- Do-it-Yourself: no
What do you particularly like? Why?: the open living-dining area facing south and the window seating in the dining area as well as the office with natural daylight
What do you dislike? Why?: we had the staircase changed because it did not fit (too small) ... I marked the new design with green lines as it is not yet available
Cost estimate according to architect/planner: according to planning firm: approx. €386,000 (without land (€78,000), landscaping, and kitchen – I could share the cost breakdown if allowed?)
Personal price limit for house including fittings: excluding additional costs and land: €400,000
Preferred heating system: geothermal (required by the municipality), photovoltaic system is desirable
If You Have to Give Up Something, which details/extras
- you can do without: balcony above the garage, garage in basement
- you cannot do without: office
Why does the design look like it does? For example:
We want to build as space-efficiently as possible and have tried to minimize hallway space. Due to the south-facing sloping site with a 3.20 m (10.5 ft) drop, we decided on a basement with integrated garage and office, as my wife is self-employed and works from home.
What is the most important/basic question about the floor plan in 130 characters?
How would you handle the slope? Garage in the basement or a carport next to the house? And what do you think of the layout?
Unfortunately, I was unable to upload the existing pdf files! So these lower quality screenshots for now!! I would appreciate if someone could tell me how to insert pdf files!
The kitchen is rather impractical. The side-by-side refrigerator cannot be placed in the corner because the doors require more space. A breakfast bar doesn’t fit (the house isn’t large enough) and is also unnecessary since the table is right next to it.
As haydee has already pointed out, swapping the living room and kitchen would be a good idea.
As haydee has already pointed out, swapping the living room and kitchen would be a good idea.
The staircase is fundamentally misplaced. You can see there aren’t three proper rooms. The house isn’t divided in a way that provides adequate living space upstairs.
I’m wondering: interior designers focus on decoration and are well-versed in styles, including historical ones like Baroque and Chippendale. Nowadays, they often call themselves homestagers.
I’m wondering: interior designers focus on decoration and are well-versed in styles, including historical ones like Baroque and Chippendale. Nowadays, they often call themselves homestagers.
P
Pinkiponk24 Oct 2020 10:59DaniMartinez schrieb:
If someone could tell me how to insert PDF files, I would be grateful!!I have never managed to upload PDFs so far, and as I’ve recently learned, they are also not very user-friendly for commenters and are generally not meant to be uploaded. Do you want to convert your PDFs to JPG using a converter? There are free converters you can find through a Google search. Then you can edit the file if needed by opening it with Paint. This is the only method I have found so far.
DaniMartinez schrieb:
Maximum height limits: total height 6.20m (20 feet 4 inches), façade height 11m (36 feet 1 inch)
additional requirements: city villa not allowedIt probably doesn’t say that exactly like this in the building regulations / planning permission (?) https://www.instagram.com/11antgmxde/
https://www.linkedin.com/company/bauen-jetzt/
D
DaniMartinez24 Oct 2020 13:44haydee schrieb:
A few more measurements would be helpful.
Remove the garage and use the basement. Are you seriously planning a bedroom where one of you always has to climb over the other? That alone would be reason enough to redesign.
The kitchen belongs next to the terrace. It’s more practical. People don’t put the dining area near the kitchen inside for no reason.Hi,
thanks for the info so far. The bedroom has already been changed; the staircase will be a quarter-turn staircase and will end where the green line marks the floor-to-hallway transition. The larger part of the right children’s room will become part of the hallway, and the bathroom will be accessed where the toilet is currently marked! The toilet will then be moved to the area that was previously the walk-in closet. We would shift the storage room down to the basement!
Where would you move the garage? I read in another post about pushing the basement forward... what exactly does that mean?
Zaba12 schrieb:
The bedroom design is a joke. Totally unacceptable! My 8-year-old would hate it as a “bed hell.”
€386k? What exactly is included in that? Please post a detailed cost breakdown.I will post the cost breakdown shortly.
11ant schrieb:
That is probably not what the building plan allows (planning permission)?No, it was denied upon inquiry.
I’ll upload a second floor plan soon (this one is from an architect)! Also, additional images with more measurements, etc.
evelinoz schrieb:
The kitchen is rather impractical as it is. The side-by-side fridge can’t be put in the corner because the doors need more space. A breakfast bar won’t fit (the house isn’t big enough) and isn’t needed anyway since the table is right next to it.
And as haydee already pointed out, swapping the living room and kitchen would be a good idea.Okay, since the plot is on a south-facing slope and the sun’s path is such that the kitchen gets the morning sun and then it moves over the dining room towards the west, we planned the kitchen and living area to face south where there’s also an unobstructed view of the adjacent forest.
I’ll upload some more pictures showing the location of the house. Our plot is number 6!!
Thanks again for your feedback!!