
ᐅ Single-family house on a 480 m² plot (approximately 8x9 m external dimensions) Feedback
Created on: 23 Feb 2021 20:26
B
Birdie84
Hello everyone,
I have been a member of this forum for a long time and find it incredibly informative and professionally run! 😉
Now, I am also ready to realize my dream of owning my own home and am currently planning my house.
My partner and I, who have been living together for six years, want to build on my parents’ property. A few weeks ago, this property was actually two adjacent plots, which have now been merged by a notary and can be re-divided.
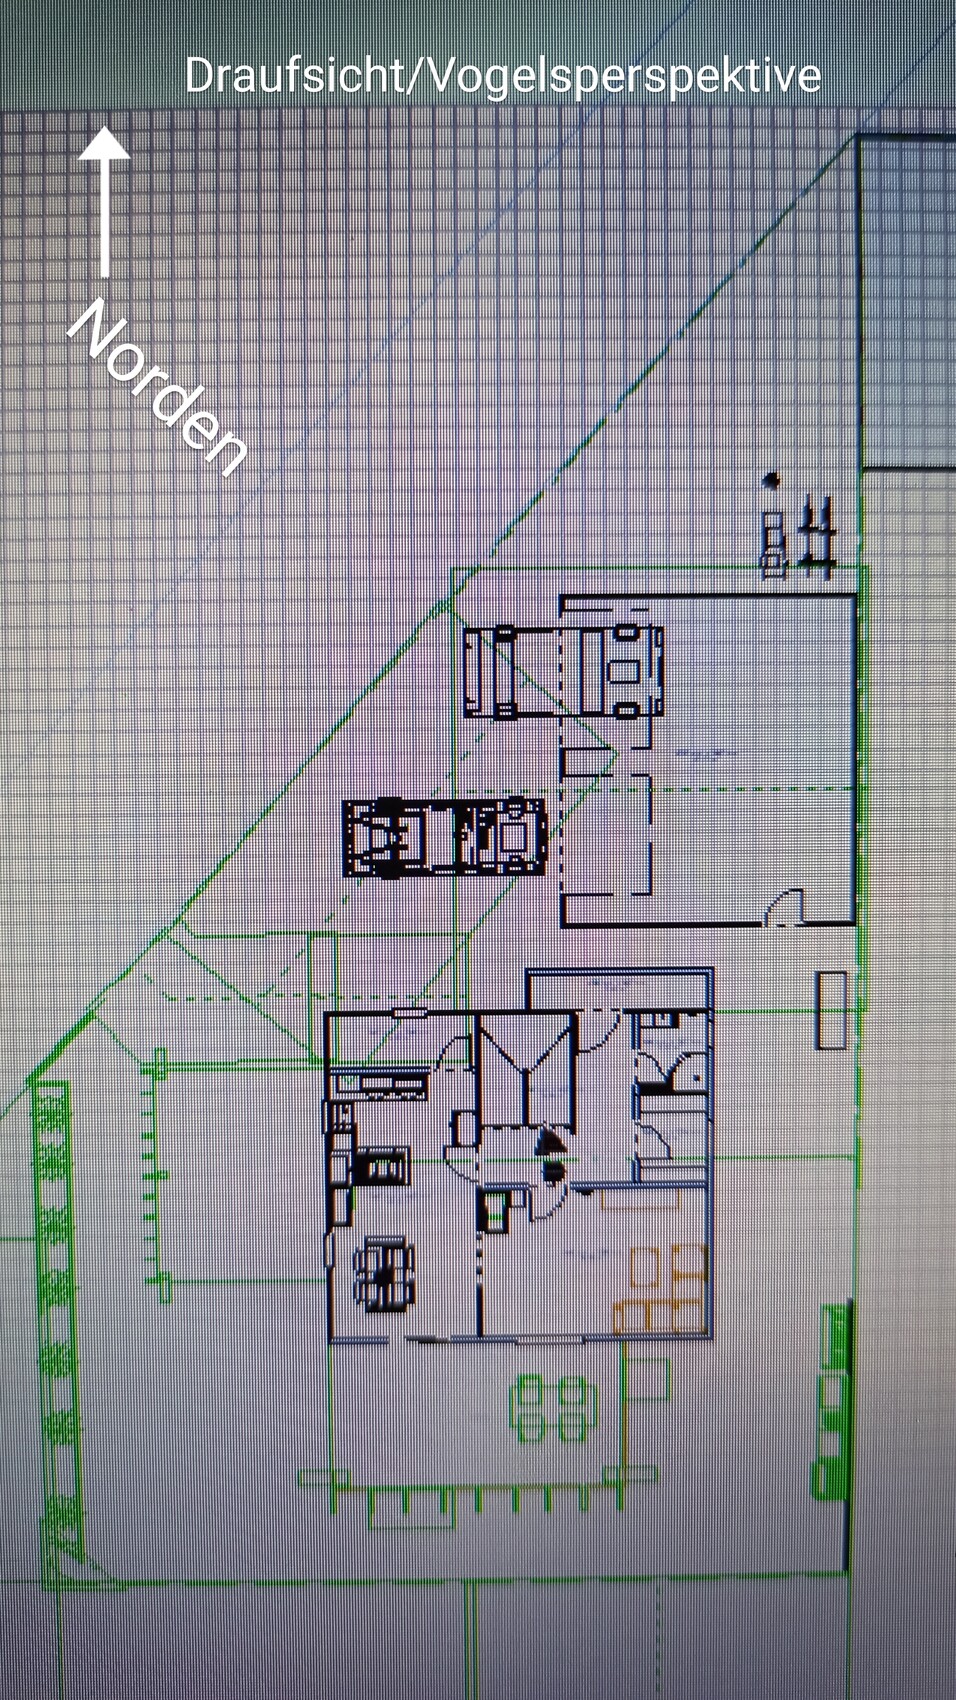
(Background: Originally, these two narrow plots were side by side, but they are now to be equally divided again so that building one behind the other is possible (in a second row, accessible via a driveway).
The plots are each about 480 sqm (about 5,167 sq ft).
(Total 960 sqm (about 10,334 sq ft). The plan is to divide the plots equally and transfer/assign one of these plots to me.)
I have already found a design firm, and they have sent me a first draft, which I would also like to share with you (see next post).
I have created a rough plan myself in advance (see attachment in this post).
To be honest, I am not satisfied with the architect’s initial design because it differs too much from my plans, and I see many disadvantages in it.
I would be very grateful for your feedback, suggestions, and ideas!
Plot size: approx. 960 sqm (after division 480 sqm)
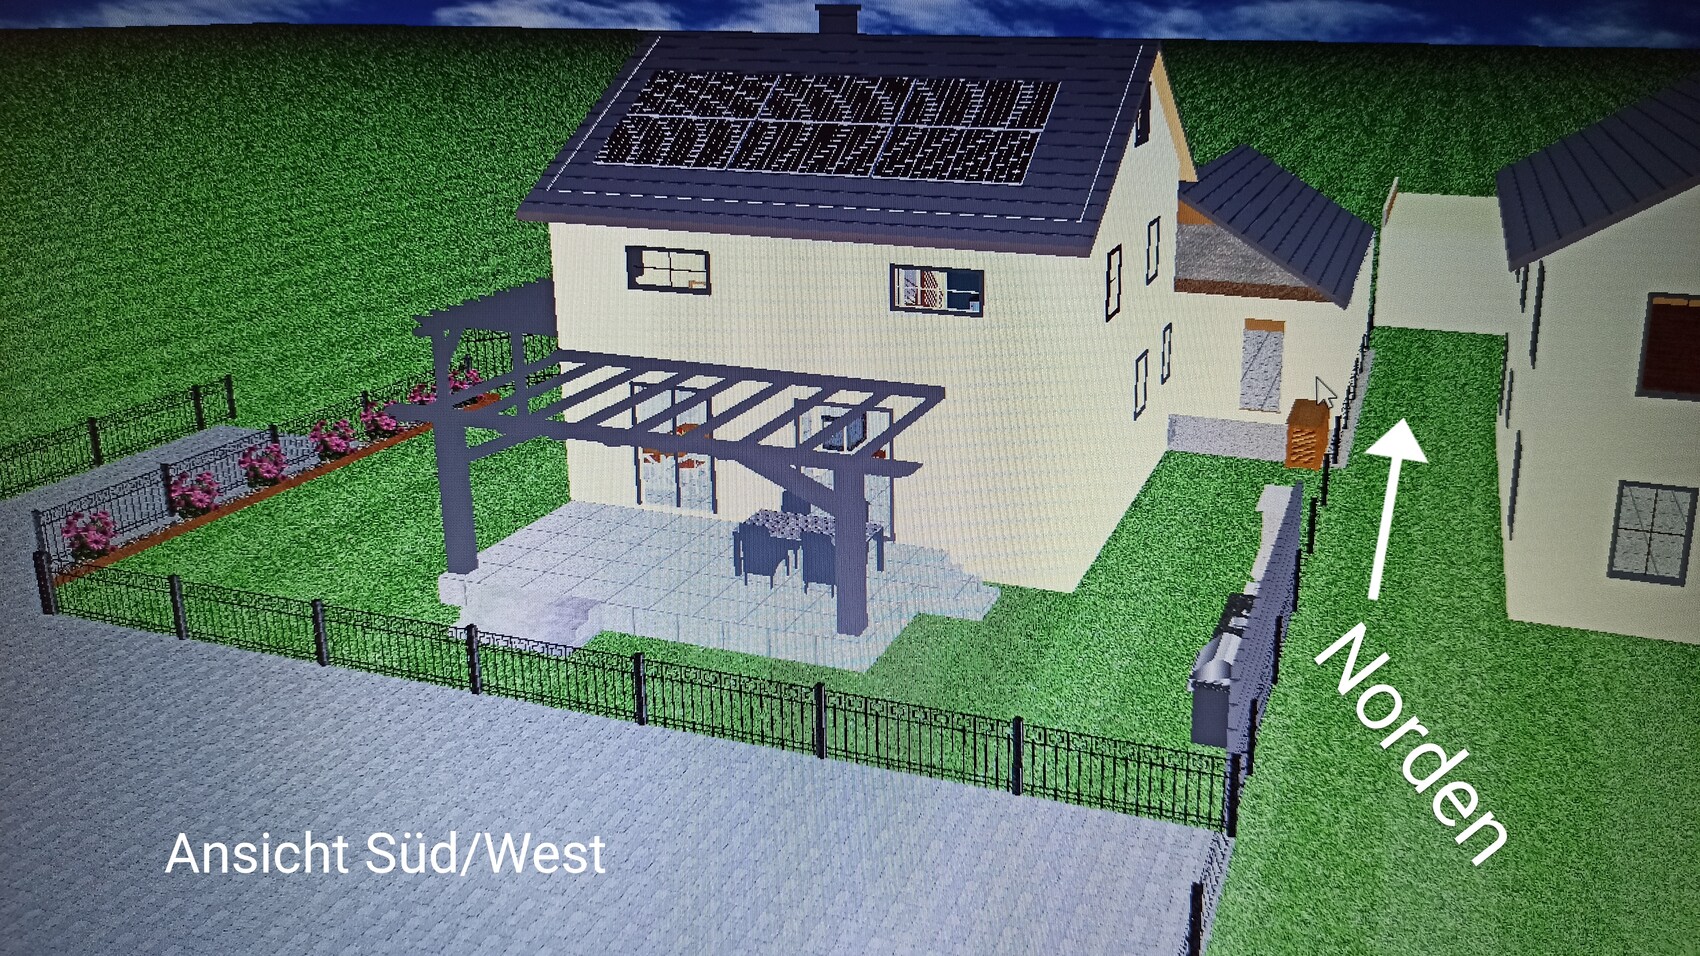
Slope: On the north side toward the property’s entrance. We want to align the yard, garage, and house roughly to street level to have a nice driveway/flat area and possibly avoid a lifting station (lifting pump) from the house to the sewer.
Number of parking spaces: 2
Number of floors: 2 plus attic, with standing height in the middle.
Roof type: Gable roof
Roof pitch: 35 degrees
Style: Modern, simple, and cost-effective to build
Homeowner requirements
Style, roof type, building type: clean lines
Basement
Floors: 2 full floors including attic and basement
Number of residents: 2
Occasional overnight guests: rare
Conservative or modern construction: modern, open, kitchen and dining area are open plan. Living room can be separated by sliding door (initially only a masonry lintel planned)
Kitchen, cooking island: yes
Number of dining seats: 4
Fireplace: yes
Balcony, roof terrace: no
Garage, carport: yes, 6 m wide x 9 m long (set on the boundary line with the neighbor)
Further wishes:
- see my plan 🙂
What do you like most? Why?
- simple building style, cost-effective construction?
- garden facing south/west
- yard, garage, and main entrance on the north side
- layout of rooms
- kitchen and utility room close to the street (low costs and short connection to utilities)
What do you dislike? Why?
- window arrangement throughout the house (symmetry and visual appearance from outside are important to me)
- layout of kitchen and pantry
- entrance vestibule: yes or no?
- enlarge hallways on the floors?
Equipment: absolute standard, without any fancy extras
Preferred heating system: gas heating
If you had to forgo anything, which details or additions could you do without?
- your suggestions are welcome! 😉
Why is the draft as it is now?
- In my opinion, the plots are very limiting in terms of what can be realized?! I am open to your ideas!
What is the key/basic question about the floor plan in 130 characters?
How do you like my preliminary plan, and what improvements, tips, or suggestions do you have for me?
Please keep in mind that I want to manage the house payments alone, even in difficult times, so I don’t want to build anything overly luxurious.
I am really looking forward to your opinions and comments! If you have any questions, please message me! 😉
Best regards, Birdie




I have been a member of this forum for a long time and find it incredibly informative and professionally run! 😉
Now, I am also ready to realize my dream of owning my own home and am currently planning my house.
My partner and I, who have been living together for six years, want to build on my parents’ property. A few weeks ago, this property was actually two adjacent plots, which have now been merged by a notary and can be re-divided.
(Background: Originally, these two narrow plots were side by side, but they are now to be equally divided again so that building one behind the other is possible (in a second row, accessible via a driveway).
The plots are each about 480 sqm (about 5,167 sq ft).
(Total 960 sqm (about 10,334 sq ft). The plan is to divide the plots equally and transfer/assign one of these plots to me.)
I have already found a design firm, and they have sent me a first draft, which I would also like to share with you (see next post).
I have created a rough plan myself in advance (see attachment in this post).
To be honest, I am not satisfied with the architect’s initial design because it differs too much from my plans, and I see many disadvantages in it.
I would be very grateful for your feedback, suggestions, and ideas!
Plot size: approx. 960 sqm (after division 480 sqm)
Slope: On the north side toward the property’s entrance. We want to align the yard, garage, and house roughly to street level to have a nice driveway/flat area and possibly avoid a lifting station (lifting pump) from the house to the sewer.
Number of parking spaces: 2
Number of floors: 2 plus attic, with standing height in the middle.
Roof type: Gable roof
Roof pitch: 35 degrees
Style: Modern, simple, and cost-effective to build
Homeowner requirements
Style, roof type, building type: clean lines
Basement
Floors: 2 full floors including attic and basement
Number of residents: 2
Occasional overnight guests: rare
Conservative or modern construction: modern, open, kitchen and dining area are open plan. Living room can be separated by sliding door (initially only a masonry lintel planned)
Kitchen, cooking island: yes
Number of dining seats: 4
Fireplace: yes
Balcony, roof terrace: no
Garage, carport: yes, 6 m wide x 9 m long (set on the boundary line with the neighbor)
Further wishes:
- see my plan 🙂
What do you like most? Why?
- simple building style, cost-effective construction?
- garden facing south/west
- yard, garage, and main entrance on the north side
- layout of rooms
- kitchen and utility room close to the street (low costs and short connection to utilities)
What do you dislike? Why?
- window arrangement throughout the house (symmetry and visual appearance from outside are important to me)
- layout of kitchen and pantry
- entrance vestibule: yes or no?
- enlarge hallways on the floors?
Equipment: absolute standard, without any fancy extras
Preferred heating system: gas heating
If you had to forgo anything, which details or additions could you do without?
- your suggestions are welcome! 😉
Why is the draft as it is now?
- In my opinion, the plots are very limiting in terms of what can be realized?! I am open to your ideas!
What is the key/basic question about the floor plan in 130 characters?
How do you like my preliminary plan, and what improvements, tips, or suggestions do you have for me?
Please keep in mind that I want to manage the house payments alone, even in difficult times, so I don’t want to build anything overly luxurious.
I am really looking forward to your opinions and comments! If you have any questions, please message me! 😉
Best regards, Birdie
Birdie84 schrieb:
- The window layout. I have thought about why I don’t want a floor-to-ceiling window in the living room facing south, for example.
I want to avoid having a sofa placed in front of a floor-to-ceiling window on that wall.
From the outside, the evenly arranged windows on the south side look very nice, but in my opinion, it’s not very practical.
- The missing door from the hallway to the kitchen. This is essential for me. I don’t want to have to walk through the living room every time I bring in groceries to get to the kitchen. Or when my girlfriend visits, she shouldn’t have to walk through my living room every time. Or if I just want to quickly go into the kitchen, I don’t want to have to go through the living room every time. 😉
We had the same concerns about a floor-to-ceiling window and placing the sofa in front of it. We also considered having a window sill somewhere for plants, so we decided against the floor-to-ceiling window, but I have to say: that was a mistake. On the one hand, it looks quite old-fashioned, and on the other hand, the view is very limited because of it. I would really love to be able to turn around on my sofa and look nicely over the backrest, but instead, I’m just looking at a window sill and the window frame. Having a floor-to-ceiling window makes such a big difference, and while I can’t judge the outside appearance, I think you get used to it.
The missing door wouldn’t bother me. We also always have to go through the living room to get to the kitchen, and that’s not a problem at all. You rarely “just quickly” go into the kitchen from somewhere else anyway, it’s usually from the living area.
chrisw81 schrieb:
How much I would love to just turn around on my couch and have a nice view over the backrest, but instead I look at a windowsill and window frame. At last, someone finally says it out loud! <3
...especially since the architect here applied the technical standards (or whatever they are called), the DIN regulations for window openings—in other words, the minimum dimensions for room sizes.
If you have a nice view from the inside, then others can also look in. So be cautious about how much neighbors or pedestrians can see inside. I understand why no windows are planned on the side facing the neighbors. (This also suggests a semi-detached house 😉 )
Regardless of the window height, the original design already lacks enough window area. The living room is very dark and probably feels uncomfortable without windows.
Looking at the drawn-in sofa, I wonder what is intended for the large open space in the living room. This is the only part of the living room with natural light and is currently still free.
Regardless of the window height, the original design already lacks enough window area. The living room is very dark and probably feels uncomfortable without windows.
Looking at the drawn-in sofa, I wonder what is intended for the large open space in the living room. This is the only part of the living room with natural light and is currently still free.
Tassimat schrieb:
Regardless of the window height, the original design already lacks sufficient window area. The living room is quite dark and probably feels uncomfortable without enough windows.
Looking at the drawn-in sofa, I wonder what is planned for the large open space in the living room. That is the only area in the living room with natural light and is currently still free. I agree with you, the architect has done this better elsewhere. Although I can also understand if you don’t want to place the sofa directly in front of a window; having it against a solid wall feels different. Of course, it doesn’t have to be, as in the original design, stuck in a dark corner, but could also be placed opposite the window on the other wall or something similar.
As long as there are no limiting factors like the position of a fireplace or something similar, there is definitely still a lot of flexibility.
Even facing south, I find placing a sofa right in front of a window somewhat problematic nowadays; in summer we always have to lower the roller blinds (or shutters) because otherwise it gets too hot or too bright—and we don’t even have floor-to-ceiling windows.
Similar topics