
ᐅ Single-family house on a 480 m² plot (approximately 8x9 m external dimensions) Feedback
Created on: 23 Feb 2021 20:26
B
Birdie84
Hello everyone,
I have been a member of this forum for a long time and find it incredibly informative and professionally run! 😉
Now, I am also ready to realize my dream of owning my own home and am currently planning my house.
My partner and I, who have been living together for six years, want to build on my parents’ property. A few weeks ago, this property was actually two adjacent plots, which have now been merged by a notary and can be re-divided.
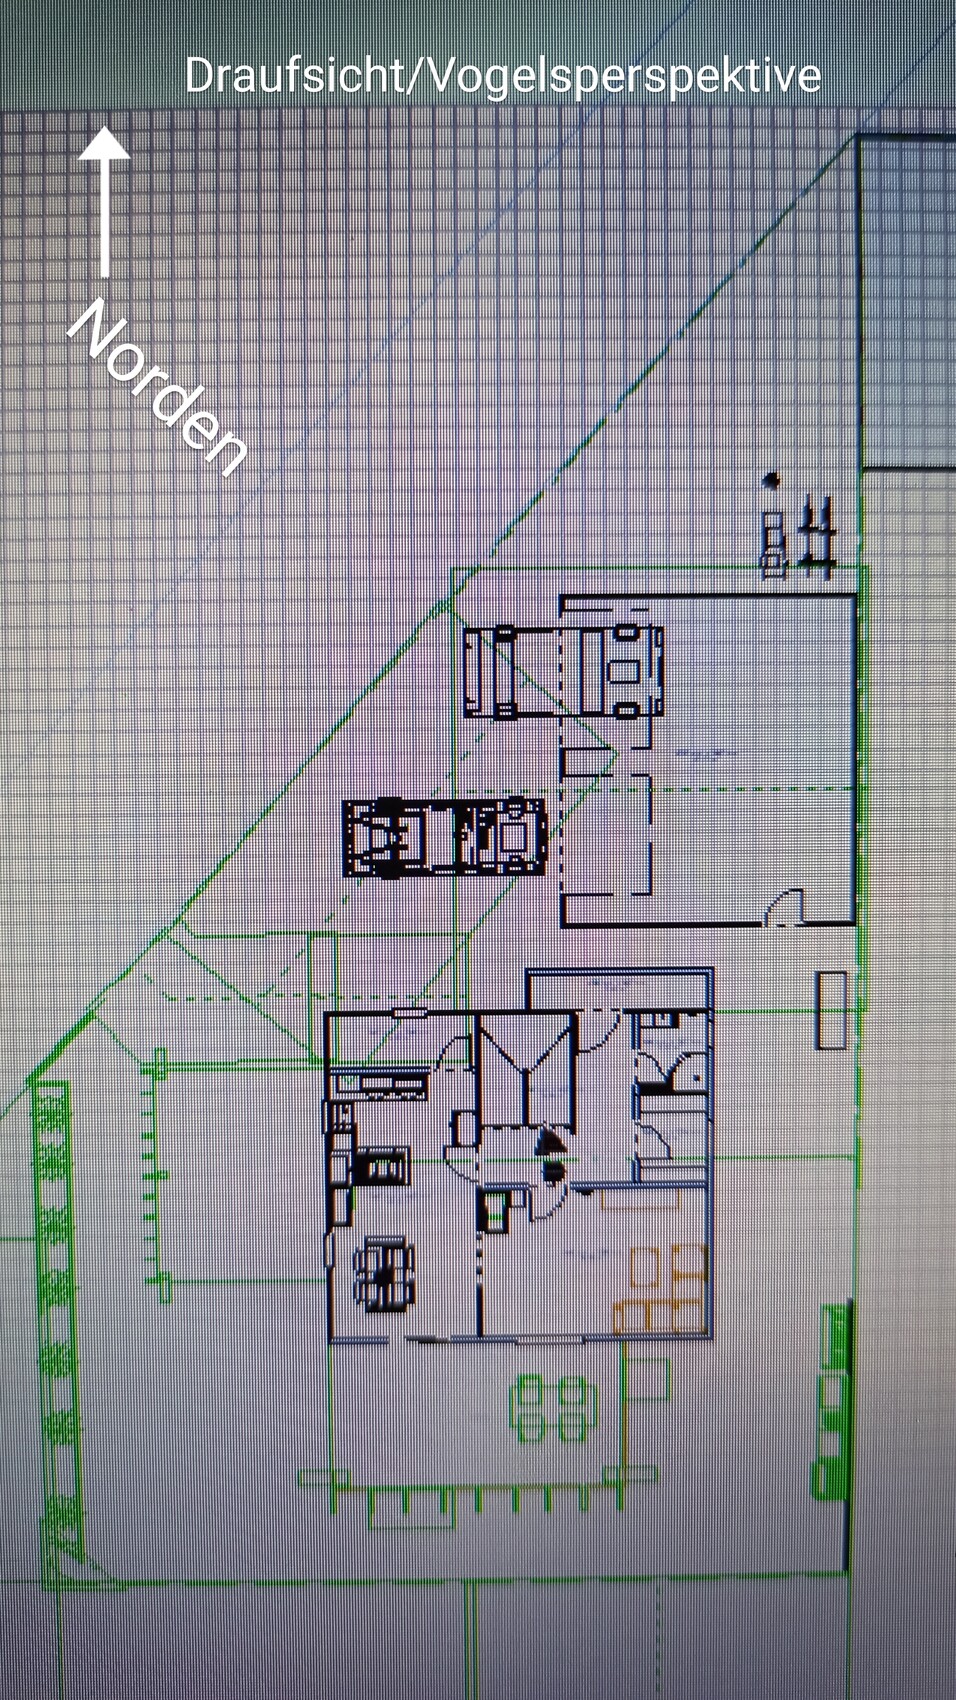
(Background: Originally, these two narrow plots were side by side, but they are now to be equally divided again so that building one behind the other is possible (in a second row, accessible via a driveway).
The plots are each about 480 sqm (about 5,167 sq ft).
(Total 960 sqm (about 10,334 sq ft). The plan is to divide the plots equally and transfer/assign one of these plots to me.)
I have already found a design firm, and they have sent me a first draft, which I would also like to share with you (see next post).
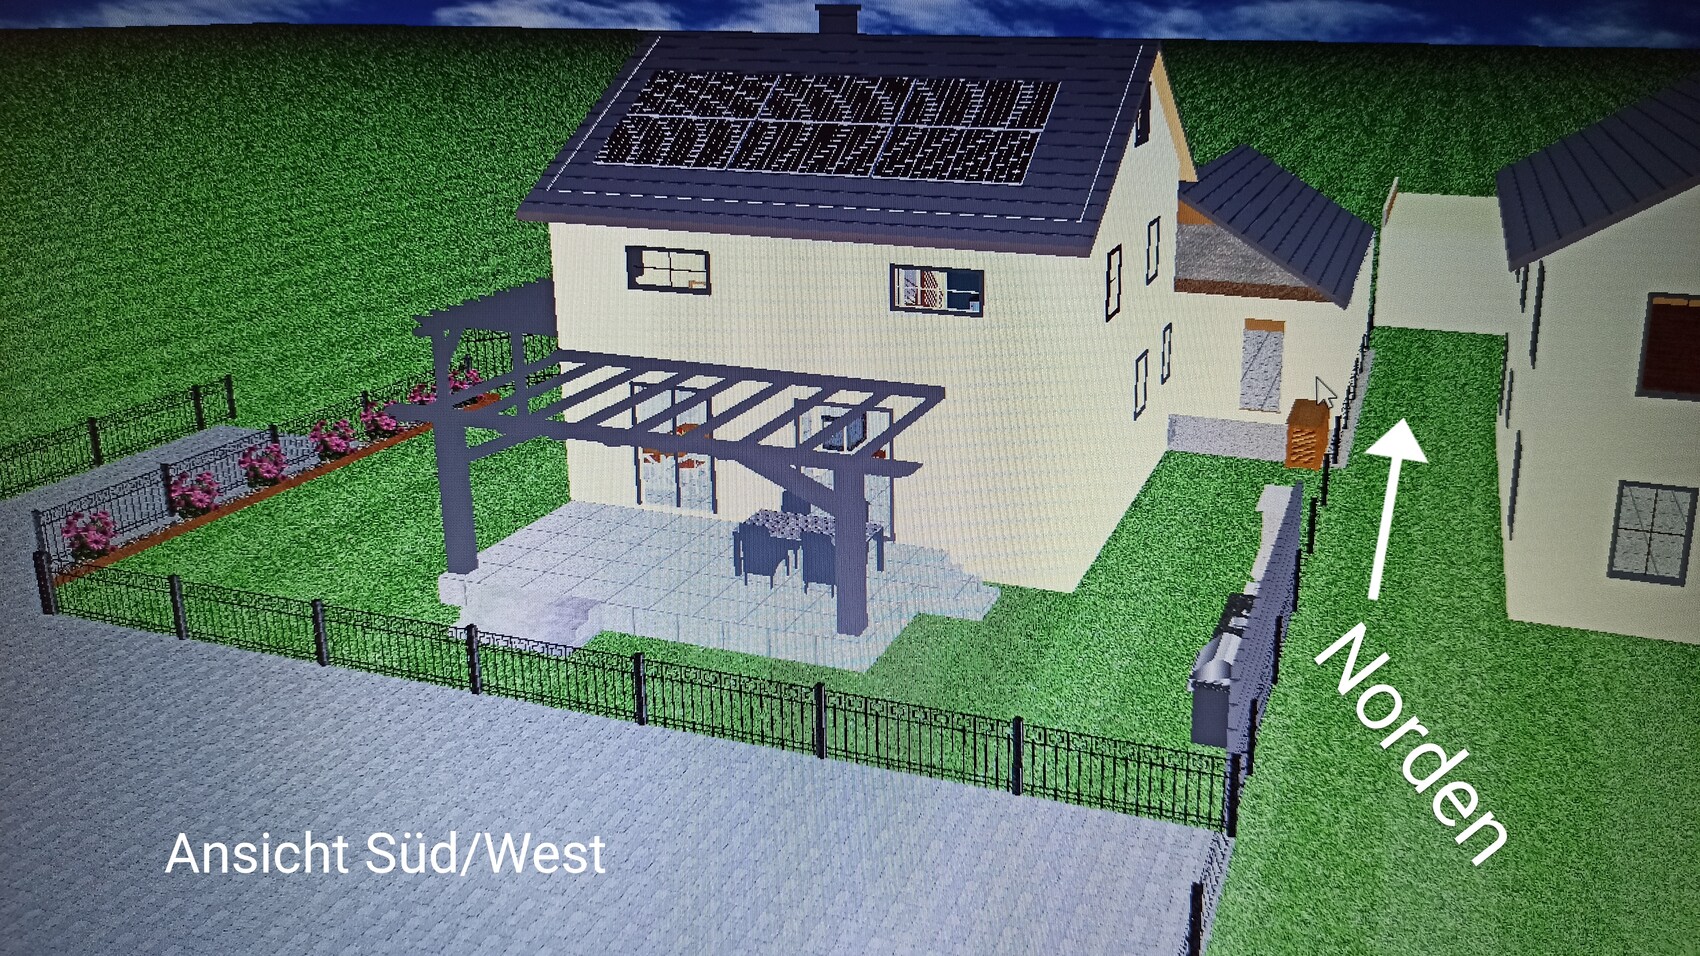
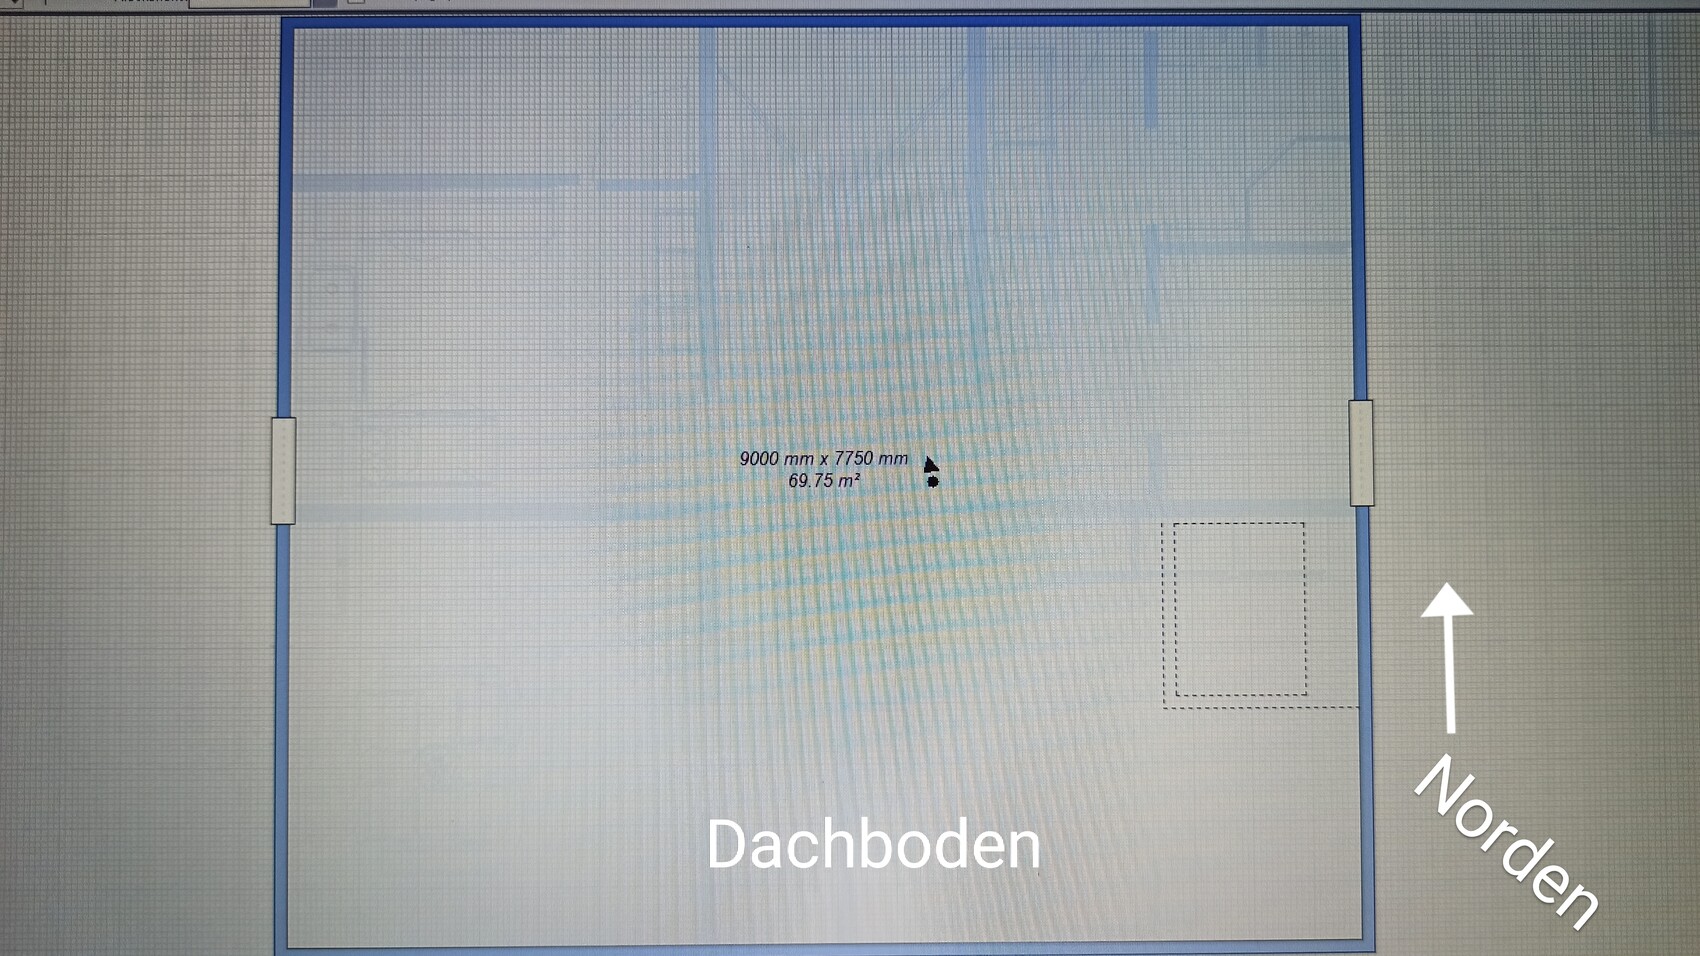
I have created a rough plan myself in advance (see attachment in this post).
To be honest, I am not satisfied with the architect’s initial design because it differs too much from my plans, and I see many disadvantages in it.
I would be very grateful for your feedback, suggestions, and ideas!
Plot size: approx. 960 sqm (after division 480 sqm)
Slope: On the north side toward the property’s entrance. We want to align the yard, garage, and house roughly to street level to have a nice driveway/flat area and possibly avoid a lifting station (lifting pump) from the house to the sewer.
Number of parking spaces: 2
Number of floors: 2 plus attic, with standing height in the middle.
Roof type: Gable roof
Roof pitch: 35 degrees
Style: Modern, simple, and cost-effective to build
Homeowner requirements
Style, roof type, building type: clean lines
Basement
Floors: 2 full floors including attic and basement
Number of residents: 2
Occasional overnight guests: rare
Conservative or modern construction: modern, open, kitchen and dining area are open plan. Living room can be separated by sliding door (initially only a masonry lintel planned)
Kitchen, cooking island: yes
Number of dining seats: 4
Fireplace: yes
Balcony, roof terrace: no
Garage, carport: yes, 6 m wide x 9 m long (set on the boundary line with the neighbor)
Further wishes:
- see my plan 🙂
What do you like most? Why?
- simple building style, cost-effective construction?
- garden facing south/west
- yard, garage, and main entrance on the north side
- layout of rooms
- kitchen and utility room close to the street (low costs and short connection to utilities)
What do you dislike? Why?
- window arrangement throughout the house (symmetry and visual appearance from outside are important to me)
- layout of kitchen and pantry
- entrance vestibule: yes or no?
- enlarge hallways on the floors?
Equipment: absolute standard, without any fancy extras
Preferred heating system: gas heating
If you had to forgo anything, which details or additions could you do without?
- your suggestions are welcome! 😉
Why is the draft as it is now?
- In my opinion, the plots are very limiting in terms of what can be realized?! I am open to your ideas!
What is the key/basic question about the floor plan in 130 characters?
How do you like my preliminary plan, and what improvements, tips, or suggestions do you have for me?
Please keep in mind that I want to manage the house payments alone, even in difficult times, so I don’t want to build anything overly luxurious.
I am really looking forward to your opinions and comments! If you have any questions, please message me! 😉
Best regards, Birdie




I have been a member of this forum for a long time and find it incredibly informative and professionally run! 😉
Now, I am also ready to realize my dream of owning my own home and am currently planning my house.
My partner and I, who have been living together for six years, want to build on my parents’ property. A few weeks ago, this property was actually two adjacent plots, which have now been merged by a notary and can be re-divided.
(Background: Originally, these two narrow plots were side by side, but they are now to be equally divided again so that building one behind the other is possible (in a second row, accessible via a driveway).
The plots are each about 480 sqm (about 5,167 sq ft).
(Total 960 sqm (about 10,334 sq ft). The plan is to divide the plots equally and transfer/assign one of these plots to me.)
I have already found a design firm, and they have sent me a first draft, which I would also like to share with you (see next post).
I have created a rough plan myself in advance (see attachment in this post).
To be honest, I am not satisfied with the architect’s initial design because it differs too much from my plans, and I see many disadvantages in it.
I would be very grateful for your feedback, suggestions, and ideas!
Plot size: approx. 960 sqm (after division 480 sqm)
Slope: On the north side toward the property’s entrance. We want to align the yard, garage, and house roughly to street level to have a nice driveway/flat area and possibly avoid a lifting station (lifting pump) from the house to the sewer.
Number of parking spaces: 2
Number of floors: 2 plus attic, with standing height in the middle.
Roof type: Gable roof
Roof pitch: 35 degrees
Style: Modern, simple, and cost-effective to build
Homeowner requirements
Style, roof type, building type: clean lines
Basement
Floors: 2 full floors including attic and basement
Number of residents: 2
Occasional overnight guests: rare
Conservative or modern construction: modern, open, kitchen and dining area are open plan. Living room can be separated by sliding door (initially only a masonry lintel planned)
Kitchen, cooking island: yes
Number of dining seats: 4
Fireplace: yes
Balcony, roof terrace: no
Garage, carport: yes, 6 m wide x 9 m long (set on the boundary line with the neighbor)
Further wishes:
- see my plan 🙂
What do you like most? Why?
- simple building style, cost-effective construction?
- garden facing south/west
- yard, garage, and main entrance on the north side
- layout of rooms
- kitchen and utility room close to the street (low costs and short connection to utilities)
What do you dislike? Why?
- window arrangement throughout the house (symmetry and visual appearance from outside are important to me)
- layout of kitchen and pantry
- entrance vestibule: yes or no?
- enlarge hallways on the floors?
Equipment: absolute standard, without any fancy extras
Preferred heating system: gas heating
If you had to forgo anything, which details or additions could you do without?
- your suggestions are welcome! 😉
Why is the draft as it is now?
- In my opinion, the plots are very limiting in terms of what can be realized?! I am open to your ideas!
What is the key/basic question about the floor plan in 130 characters?
How do you like my preliminary plan, and what improvements, tips, or suggestions do you have for me?
Please keep in mind that I want to manage the house payments alone, even in difficult times, so I don’t want to build anything overly luxurious.
I am really looking forward to your opinions and comments! If you have any questions, please message me! 😉
Best regards, Birdie
N
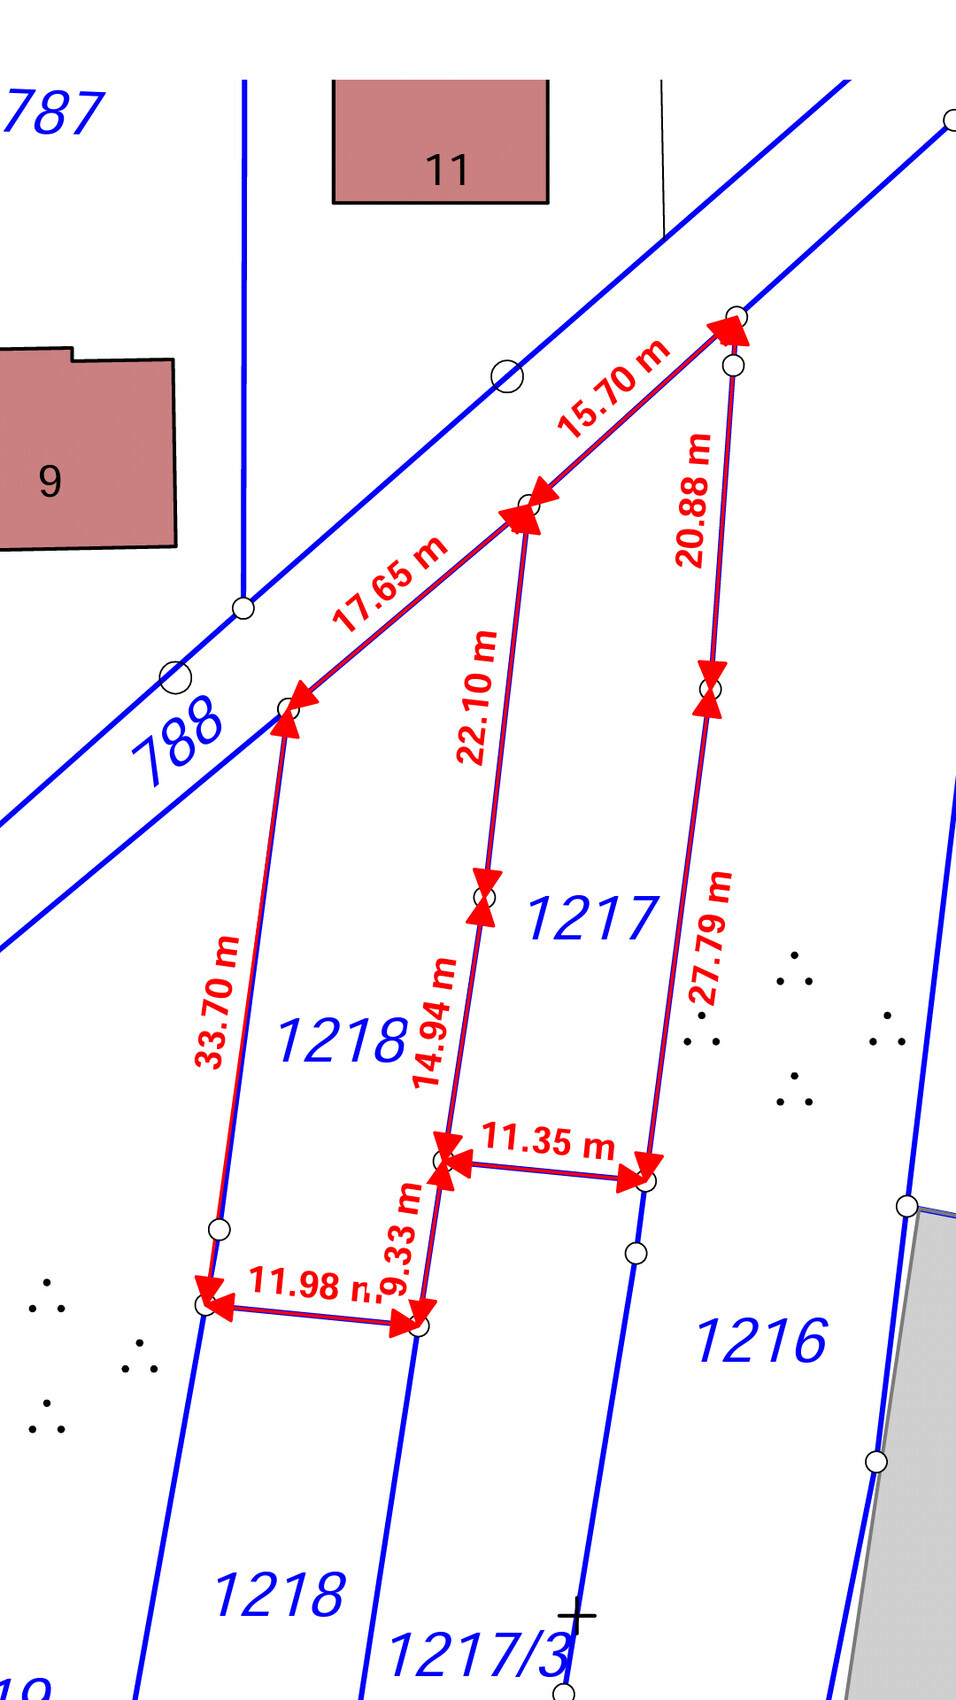
Nice-Nofret24 Feb 2021 13:34Please upload the cadastral map of both properties; it might make sense in terms of cost-effectiveness to consider planning a duplex or a row house.
Birdie84 schrieb:
To be honest, I’m not satisfied with the architect’s first draft because it deviates too much from my plans, and I see many disadvantages in it.At which point exactly? Looking at the width of the ground floor and the kitchen, it can’t be any wider because of wall thicknesses and other minimum thickness requirements, leaving only 2.6 m (8.5 ft) instead of your 3.4 m (11 ft). But keep in mind, the actual room loses a few more centimeters for the interior plaster. That’s why the architect logically omitted the door from the hallway to the kitchen.
What does the draftsman say when you point out these deviations?
Also consider the light wells for the basement, which conflict with your planned terrace.
Hi everyone,
Thank you very much for your comments, opinions, and criticism.
I will try to address all of your points.
@ypg
Yes, in the first post you can see my plans, which I created myself.
When I think about the basement, I always remember my father’s words, who says that you can never add a basement under a house later! 🙂
Since I am only getting half of this plot (around 480m² (approx. 5160 sq ft)), I am limited in space.
For this reason, a basement makes sense.
Where else would I put the utility room, laundry room, pantry, hobby room?
Of course, I would like to build bigger, but it’s also a matter of costs.
A double garage is planned for now, but it will be built over time.
Regarding the size and the related problem with the “blocky” appearance, I agree with you. That’s why I want to get your improvement suggestions.
@icandoit
@Michilo
@ypg
@Tassimat
Thank you very much for your suggestions.
My planning differs from the architect’s draft in the following points:
- The window arrangement. For example, I deliberately did not want a floor-to-ceiling window in the living room on the south side. I want to avoid having a sofa placed in front of a floor-to-ceiling window on this wall. From the outside, the symmetry of the windows on the south side looks very good, but in my opinion it is not practical.
- The missing door from the hallway to the kitchen. For me, this is essential. I don’t want to have to walk through the living room every time I bring groceries into the kitchen. Or if my girlfriend visits, she shouldn’t have to walk through the living room every time. Even if you just want to quickly go to the kitchen, there’s no need to walk through the living room every time. 😉
- The window arrangement in the stairwell. I only want a window above the stairs (from the ceiling of the ground floor/first floor).
- No vestibule/entrance hall. I like having a vestibule because then you don’t have to heat the entire space and it also offers more privacy.
- Double door from hallway into the living room. I think a single door would be too narrow, especially since the fireplace is planned to the left of the door and a wall unit with TV and so on should fit on the right.
- Window arrangement in the bathroom (upper floor). I’m not happy with this solution. It doesn’t look really symmetrical from the outside.
- No windows on the west side of the upper floor (my plan includes windows there).
- Large hobby room in the basement with access through this room to an extra room? I actually like having a large basement room, but I’m not sure if it’s practical to have to go through one room to get to another rarely used room. 😉
- Size distribution of the entire floor plan is not symmetrical. (P.S.: I’m fond of symmetry) 😉
The staircase is about 30cm (12 inches) off-center in the house. This could be avoided if the whole house were extended by about 32cm (13 inches)!
Instead of 8.99 x 7.99m (29.5 x 26.2 ft) → 9.31 x 7.99m (30.6 x 26.2 ft)?
- Roof pitch... I know the relatively steep roof pitch makes the house very tall, but I thought you should be able to stand in the middle of the attic. The neighbor’s house is almost identical, with two full stories of 2.50m (8.2 ft), a basement of 2.40m (7.9 ft), and a 35° roof pitch. The size of their house is 8.24 x 10.99m (27.0 x 36.0 ft).
@Nice-Nofret
Hi! Thanks for your advice.
I would also have liked to build two staggered semi-detached houses, as the plot is suitable for that.
But in the end, doesn’t everyone prefer a detached house? 😉
That’s why narrow plots with a width of about 12m (39 feet) are being replanned to allow building not side-by-side but one behind the other — detached!
@Tassimat
Hi, thank you for your tips as well!
I already tried to include the interior plastering in my planning (though I’m an amateur 😉 ).
The three steps from the terrace to the garden are just a rough plan. I actually intend to level the site so that everything is roughly at the same height (driveway, house, garden, street).
We are with the architect on the first preliminary draft!
So everything is still very much open.
And just to clarify, in case anyone thinks otherwise, I asked the architect specifically:
“I have fixed my preliminary planning for years, so please bring in your own ideas.” 🙂
Still, I prefer my plan because I now understand why, for example, I don’t want a floor-to-ceiling window too far east in the living room. Because then the sofa would be in front of the window. (just as an example)
@ypg
It’s not the architect, who surely knows better than a private person, who has to live in this house for a lifetime, but the builder who has to live in it. That’s why I think it’s not wrong to share your ideas with the architect and ask them to create an affordable and feasible building project! 😉
Thanks again for all your suggestions and I look forward to your answers!
If I’ve missed anything, please let me know.
Have a nice evening and sorry for the long text.
Best regards,
Birdie
Thank you very much for your comments, opinions, and criticism.
I will try to address all of your points.
@ypg
Yes, in the first post you can see my plans, which I created myself.
When I think about the basement, I always remember my father’s words, who says that you can never add a basement under a house later! 🙂
Since I am only getting half of this plot (around 480m² (approx. 5160 sq ft)), I am limited in space.
For this reason, a basement makes sense.
Where else would I put the utility room, laundry room, pantry, hobby room?
Of course, I would like to build bigger, but it’s also a matter of costs.
A double garage is planned for now, but it will be built over time.
Regarding the size and the related problem with the “blocky” appearance, I agree with you. That’s why I want to get your improvement suggestions.
@icandoit
@Michilo
@ypg
@Tassimat
Thank you very much for your suggestions.
My planning differs from the architect’s draft in the following points:
- The window arrangement. For example, I deliberately did not want a floor-to-ceiling window in the living room on the south side. I want to avoid having a sofa placed in front of a floor-to-ceiling window on this wall. From the outside, the symmetry of the windows on the south side looks very good, but in my opinion it is not practical.
- The missing door from the hallway to the kitchen. For me, this is essential. I don’t want to have to walk through the living room every time I bring groceries into the kitchen. Or if my girlfriend visits, she shouldn’t have to walk through the living room every time. Even if you just want to quickly go to the kitchen, there’s no need to walk through the living room every time. 😉
- The window arrangement in the stairwell. I only want a window above the stairs (from the ceiling of the ground floor/first floor).
- No vestibule/entrance hall. I like having a vestibule because then you don’t have to heat the entire space and it also offers more privacy.
- Double door from hallway into the living room. I think a single door would be too narrow, especially since the fireplace is planned to the left of the door and a wall unit with TV and so on should fit on the right.
- Window arrangement in the bathroom (upper floor). I’m not happy with this solution. It doesn’t look really symmetrical from the outside.
- No windows on the west side of the upper floor (my plan includes windows there).
- Large hobby room in the basement with access through this room to an extra room? I actually like having a large basement room, but I’m not sure if it’s practical to have to go through one room to get to another rarely used room. 😉
- Size distribution of the entire floor plan is not symmetrical. (P.S.: I’m fond of symmetry) 😉
The staircase is about 30cm (12 inches) off-center in the house. This could be avoided if the whole house were extended by about 32cm (13 inches)!
Instead of 8.99 x 7.99m (29.5 x 26.2 ft) → 9.31 x 7.99m (30.6 x 26.2 ft)?
- Roof pitch... I know the relatively steep roof pitch makes the house very tall, but I thought you should be able to stand in the middle of the attic. The neighbor’s house is almost identical, with two full stories of 2.50m (8.2 ft), a basement of 2.40m (7.9 ft), and a 35° roof pitch. The size of their house is 8.24 x 10.99m (27.0 x 36.0 ft).
@Nice-Nofret
Hi! Thanks for your advice.
I would also have liked to build two staggered semi-detached houses, as the plot is suitable for that.
But in the end, doesn’t everyone prefer a detached house? 😉
That’s why narrow plots with a width of about 12m (39 feet) are being replanned to allow building not side-by-side but one behind the other — detached!
@Tassimat
Hi, thank you for your tips as well!
I already tried to include the interior plastering in my planning (though I’m an amateur 😉 ).
The three steps from the terrace to the garden are just a rough plan. I actually intend to level the site so that everything is roughly at the same height (driveway, house, garden, street).
We are with the architect on the first preliminary draft!
So everything is still very much open.
And just to clarify, in case anyone thinks otherwise, I asked the architect specifically:
“I have fixed my preliminary planning for years, so please bring in your own ideas.” 🙂
Still, I prefer my plan because I now understand why, for example, I don’t want a floor-to-ceiling window too far east in the living room. Because then the sofa would be in front of the window. (just as an example)
@ypg
It’s not the architect, who surely knows better than a private person, who has to live in this house for a lifetime, but the builder who has to live in it. That’s why I think it’s not wrong to share your ideas with the architect and ask them to create an affordable and feasible building project! 😉
Thanks again for all your suggestions and I look forward to your answers!
If I’ve missed anything, please let me know.
Have a nice evening and sorry for the long text.
Best regards,
Birdie
The architect’s design reminds me a lot of our house. Our exterior dimensions are 9.60 x 7.60 meters (31.5 x 25 feet).
Just as a suggestion, since you mentioned that you don’t want to walk through the living room every time you go to the kitchen, would it be possible to swap the kitchen and living areas?
That’s how it is in our house. However, the area where the kitchen is now would need to be wider to accommodate the living space, which means the hallway would have to be narrower. We have a quarter-turn staircase, which takes up less space. I’m not sure if that would work for you considering your ceiling heights. In our layout, when you enter the front door, the staircase is immediately on the right. The bathroom is directly to the left of the front door, and the coat closet is on the wall to the left of the bathroom door. Where you have the coat closet is where we have the pantry or utility room, which is accessible from the kitchen.
Maybe that setup could also be an option for you.
Just as a suggestion, since you mentioned that you don’t want to walk through the living room every time you go to the kitchen, would it be possible to swap the kitchen and living areas?
That’s how it is in our house. However, the area where the kitchen is now would need to be wider to accommodate the living space, which means the hallway would have to be narrower. We have a quarter-turn staircase, which takes up less space. I’m not sure if that would work for you considering your ceiling heights. In our layout, when you enter the front door, the staircase is immediately on the right. The bathroom is directly to the left of the front door, and the coat closet is on the wall to the left of the bathroom door. Where you have the coat closet is where we have the pantry or utility room, which is accessible from the kitchen.
Maybe that setup could also be an option for you.
About two hours ago, I read the first part of your post and immediately didn’t feel like replying.
However, you also have the right to be reminded of reality!
Regarding the symmetry of the staircase
... to me, you’re simply not mature enough.
Why would anyone take a 2D plan—something you can neither feel nor see inside the house—as a design feature? That’s only done for chalets where paparazzi might fly overhead in helicopters... but even then, it’s just the shape of the house or roof, not the positioning of interior walls.
Instead, consider what’s symmetrical about that weirdly narrow entrance area (vestibule). Or your kitchen door. Or your staircase
What were you trying to say with that contradictory statement? Isn’t that a bit embarrassing? Please reflect on that for yourself.
Yes... exactly... so why are you bringing up such trivial matters that could be corrected with a marker pen?
Yes, that’s done verbally, not with a dogmatic but limited amateur plan. If you had done so, you likely would have received a better thought-out plan, where a trained professional could apply what they have learned—and would gladly do so. You essentially gave him a mandate to be unmotivated and probably made him classify your project under “to be done after 6 p.m.” or hand it off to the intern who just stamps the drawings but is still learning and therefore forgets many details.
P.S. A duplex seems to be the only sensible option here.
However, you also have the right to be reminded of reality!
Regarding the symmetry of the staircase
Birdie84 schrieb:
Overall layout proportions are not symmetrical.
Birdie84 schrieb:
The staircase is about 30 cm (12 inches) off-center in the house.
... to me, you’re simply not mature enough.
Why would anyone take a 2D plan—something you can neither feel nor see inside the house—as a design feature? That’s only done for chalets where paparazzi might fly overhead in helicopters... but even then, it’s just the shape of the house or roof, not the positioning of interior walls.
Instead, consider what’s symmetrical about that weirdly narrow entrance area (vestibule). Or your kitchen door. Or your staircase
Birdie84 schrieb:
I specifically told the architect:
“I have been fixed on my preliminary design for years now, so he should please incorporate his own ideas.”
What were you trying to say with that contradictory statement? Isn’t that a bit embarrassing? Please reflect on that for yourself.
Birdie84 schrieb:
We are still at the first preliminary draft with the architect!!
Yes... exactly... so why are you bringing up such trivial matters that could be corrected with a marker pen?
Birdie84 schrieb:
to communicate his ideas
Yes, that’s done verbally, not with a dogmatic but limited amateur plan. If you had done so, you likely would have received a better thought-out plan, where a trained professional could apply what they have learned—and would gladly do so. You essentially gave him a mandate to be unmotivated and probably made him classify your project under “to be done after 6 p.m.” or hand it off to the intern who just stamps the drawings but is still learning and therefore forgets many details.
P.S. A duplex seems to be the only sensible option here.
Similar topics