
ᐅ Single-family house on a 480 m² plot (approximately 8x9 m external dimensions) Feedback
Created on: 23 Feb 2021 20:26
B
Birdie84
Hello everyone,
I have been a member of this forum for a long time and find it incredibly informative and professionally run! 😉
Now, I am also ready to realize my dream of owning my own home and am currently planning my house.
My partner and I, who have been living together for six years, want to build on my parents’ property. A few weeks ago, this property was actually two adjacent plots, which have now been merged by a notary and can be re-divided.
(Background: Originally, these two narrow plots were side by side, but they are now to be equally divided again so that building one behind the other is possible (in a second row, accessible via a driveway).
The plots are each about 480 sqm (about 5,167 sq ft).
(Total 960 sqm (about 10,334 sq ft). The plan is to divide the plots equally and transfer/assign one of these plots to me.)
I have already found a design firm, and they have sent me a first draft, which I would also like to share with you (see next post).
I have created a rough plan myself in advance (see attachment in this post).
To be honest, I am not satisfied with the architect’s initial design because it differs too much from my plans, and I see many disadvantages in it.
I would be very grateful for your feedback, suggestions, and ideas!
Plot size: approx. 960 sqm (after division 480 sqm)
Slope: On the north side toward the property’s entrance. We want to align the yard, garage, and house roughly to street level to have a nice driveway/flat area and possibly avoid a lifting station (lifting pump) from the house to the sewer.
Number of parking spaces: 2
Number of floors: 2 plus attic, with standing height in the middle.
Roof type: Gable roof
Roof pitch: 35 degrees
Style: Modern, simple, and cost-effective to build
Homeowner requirements
Style, roof type, building type: clean lines
Basement
Floors: 2 full floors including attic and basement
Number of residents: 2
Occasional overnight guests: rare
Conservative or modern construction: modern, open, kitchen and dining area are open plan. Living room can be separated by sliding door (initially only a masonry lintel planned)
Kitchen, cooking island: yes
Number of dining seats: 4
Fireplace: yes
Balcony, roof terrace: no
Garage, carport: yes, 6 m wide x 9 m long (set on the boundary line with the neighbor)
Further wishes:
- see my plan 🙂
What do you like most? Why?
- simple building style, cost-effective construction?
- garden facing south/west
- yard, garage, and main entrance on the north side
- layout of rooms
- kitchen and utility room close to the street (low costs and short connection to utilities)
What do you dislike? Why?
- window arrangement throughout the house (symmetry and visual appearance from outside are important to me)
- layout of kitchen and pantry
- entrance vestibule: yes or no?
- enlarge hallways on the floors?
Equipment: absolute standard, without any fancy extras
Preferred heating system: gas heating
If you had to forgo anything, which details or additions could you do without?
- your suggestions are welcome! 😉
Why is the draft as it is now?
- In my opinion, the plots are very limiting in terms of what can be realized?! I am open to your ideas!
What is the key/basic question about the floor plan in 130 characters?
How do you like my preliminary plan, and what improvements, tips, or suggestions do you have for me?
Please keep in mind that I want to manage the house payments alone, even in difficult times, so I don’t want to build anything overly luxurious.
I am really looking forward to your opinions and comments! If you have any questions, please message me! 😉
Best regards, Birdie
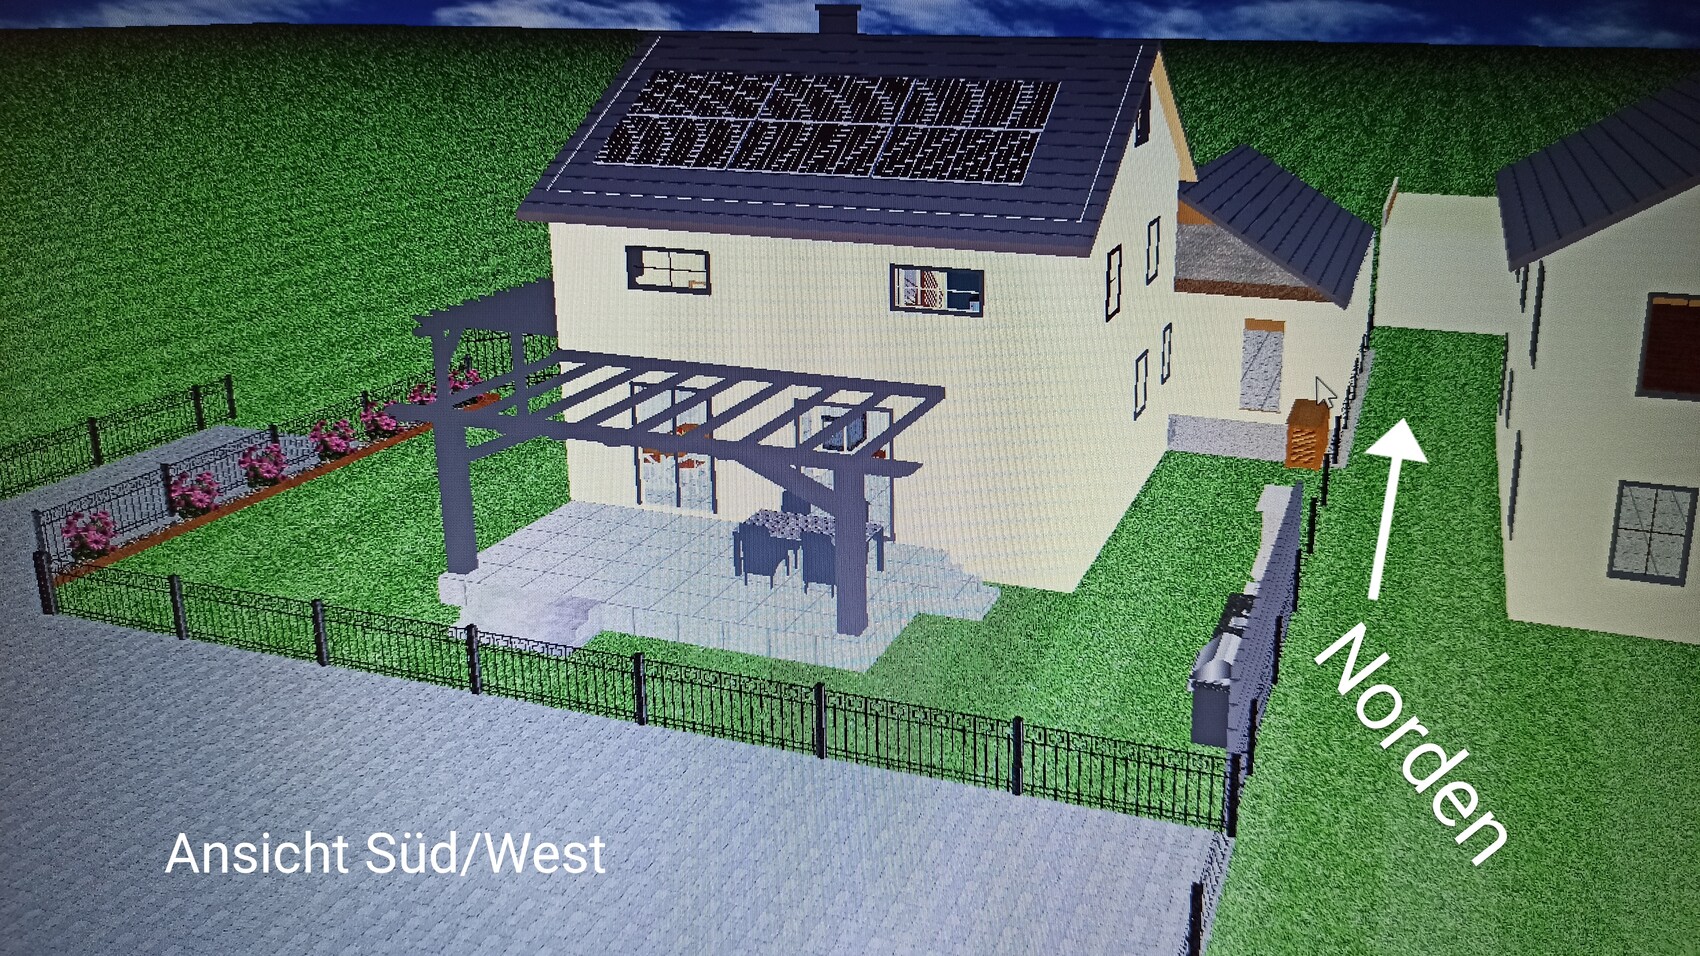


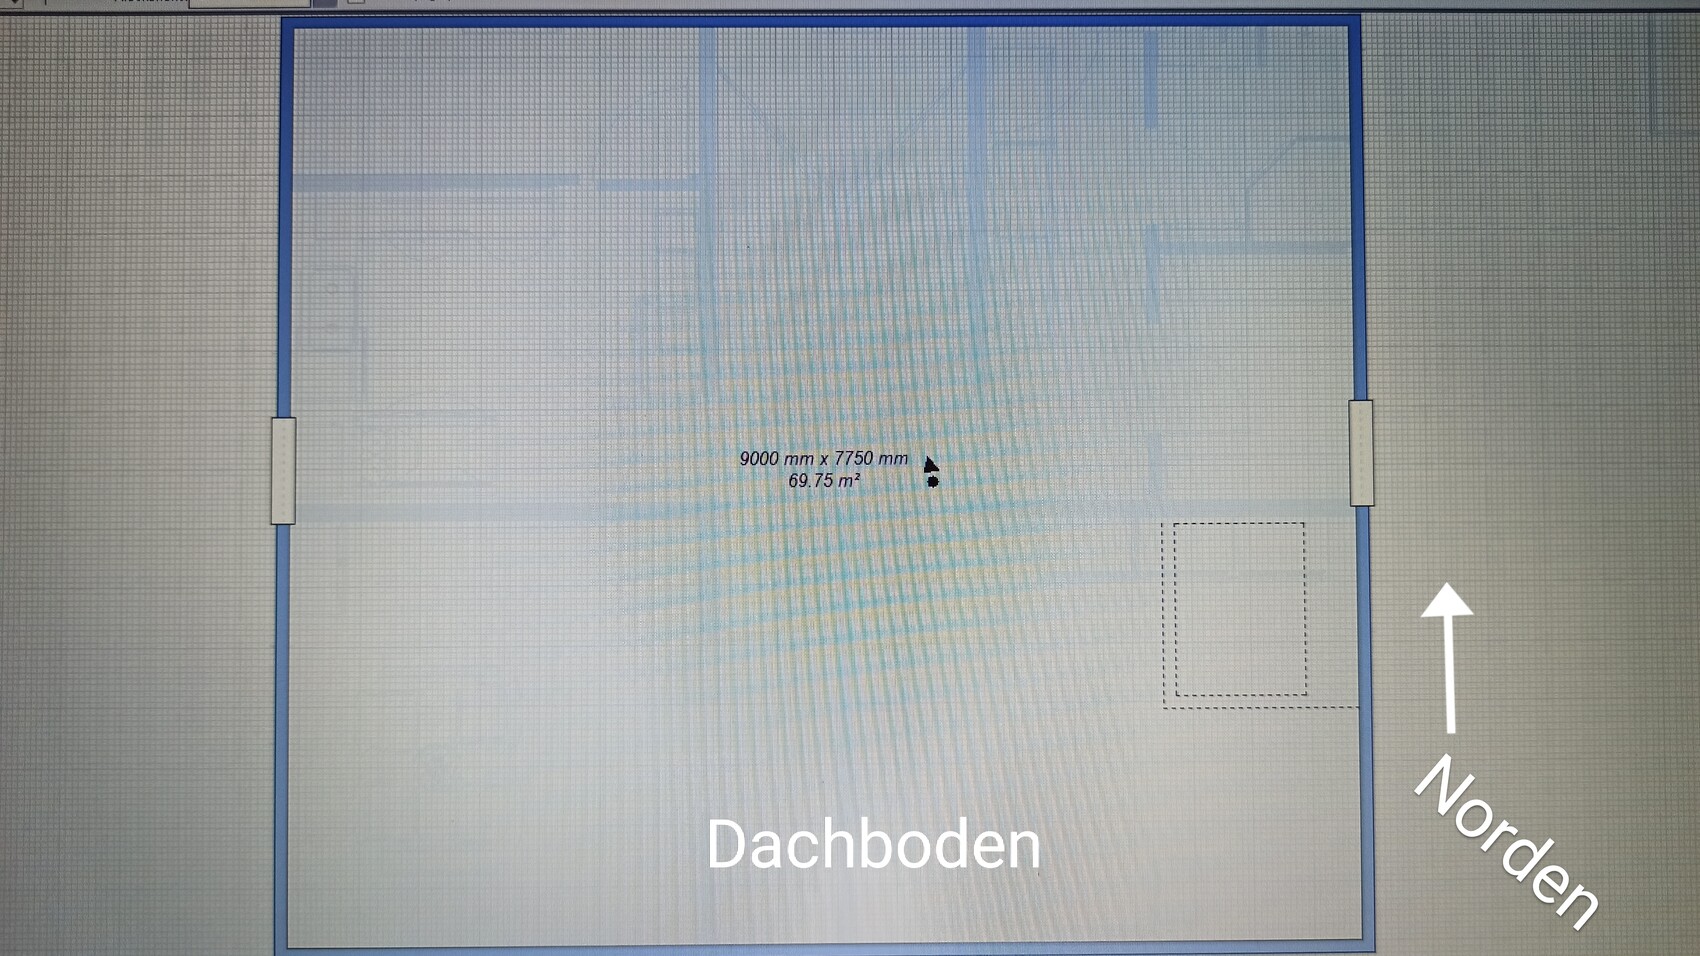
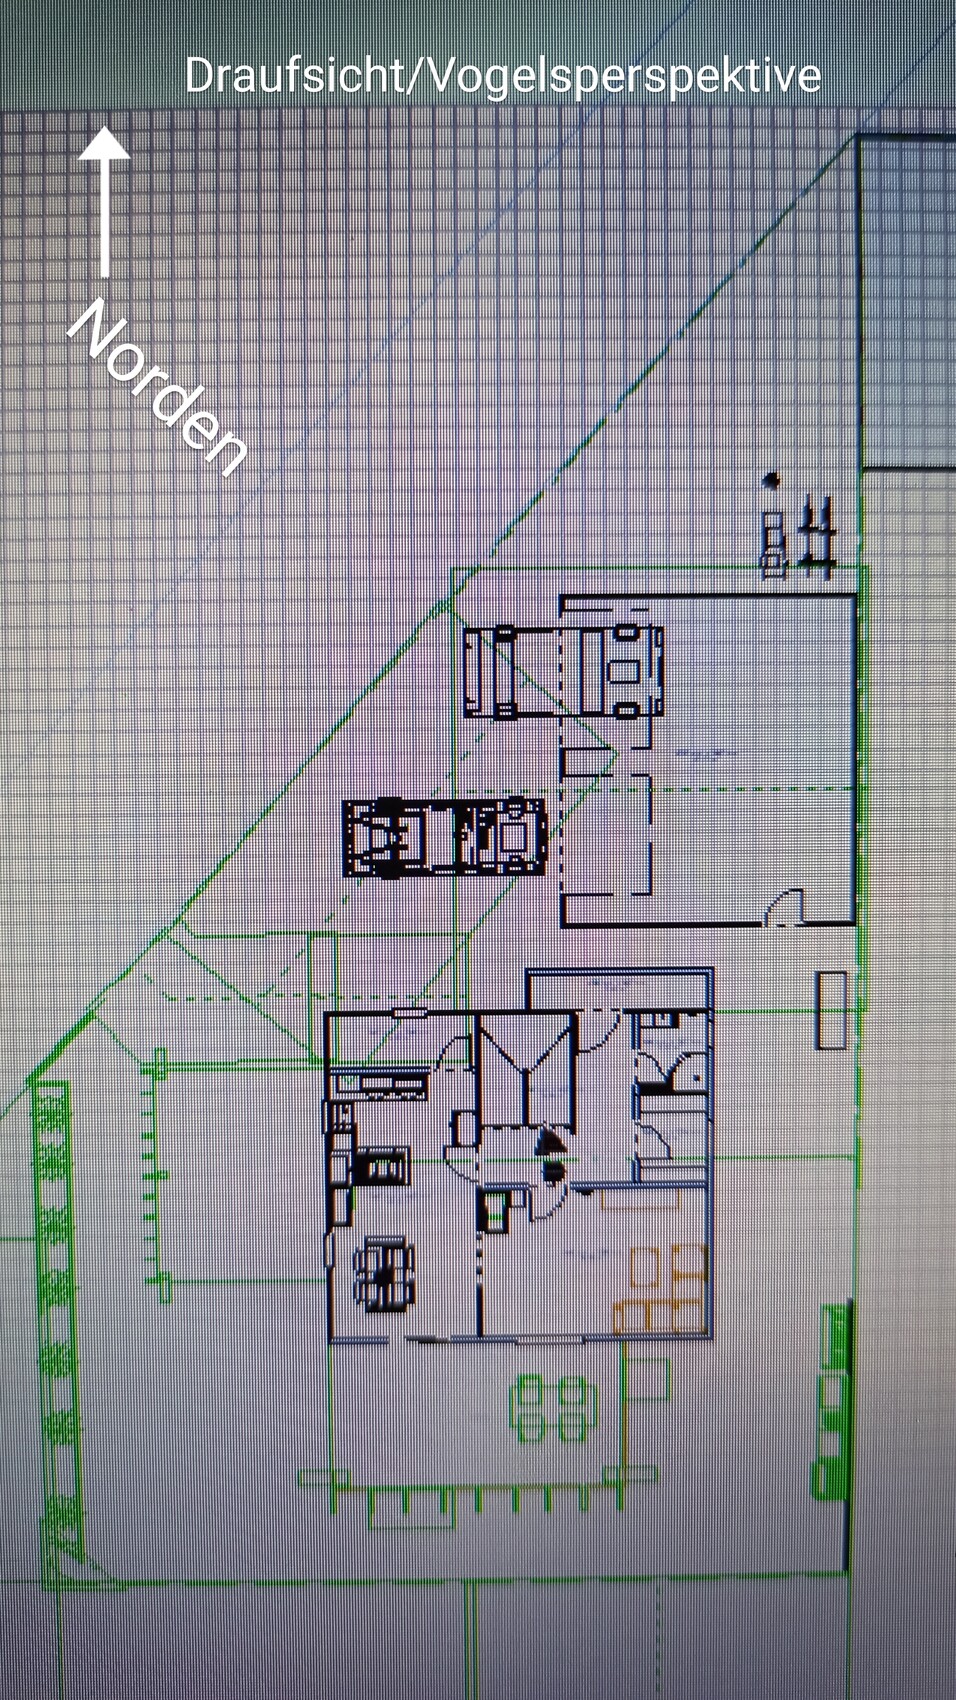


I have been a member of this forum for a long time and find it incredibly informative and professionally run! 😉
Now, I am also ready to realize my dream of owning my own home and am currently planning my house.
My partner and I, who have been living together for six years, want to build on my parents’ property. A few weeks ago, this property was actually two adjacent plots, which have now been merged by a notary and can be re-divided.
(Background: Originally, these two narrow plots were side by side, but they are now to be equally divided again so that building one behind the other is possible (in a second row, accessible via a driveway).
The plots are each about 480 sqm (about 5,167 sq ft).
(Total 960 sqm (about 10,334 sq ft). The plan is to divide the plots equally and transfer/assign one of these plots to me.)
I have already found a design firm, and they have sent me a first draft, which I would also like to share with you (see next post).
I have created a rough plan myself in advance (see attachment in this post).
To be honest, I am not satisfied with the architect’s initial design because it differs too much from my plans, and I see many disadvantages in it.
I would be very grateful for your feedback, suggestions, and ideas!
Plot size: approx. 960 sqm (after division 480 sqm)
Slope: On the north side toward the property’s entrance. We want to align the yard, garage, and house roughly to street level to have a nice driveway/flat area and possibly avoid a lifting station (lifting pump) from the house to the sewer.
Number of parking spaces: 2
Number of floors: 2 plus attic, with standing height in the middle.
Roof type: Gable roof
Roof pitch: 35 degrees
Style: Modern, simple, and cost-effective to build
Homeowner requirements
Style, roof type, building type: clean lines
Basement
Floors: 2 full floors including attic and basement
Number of residents: 2
Occasional overnight guests: rare
Conservative or modern construction: modern, open, kitchen and dining area are open plan. Living room can be separated by sliding door (initially only a masonry lintel planned)
Kitchen, cooking island: yes
Number of dining seats: 4
Fireplace: yes
Balcony, roof terrace: no
Garage, carport: yes, 6 m wide x 9 m long (set on the boundary line with the neighbor)
Further wishes:
- see my plan 🙂
What do you like most? Why?
- simple building style, cost-effective construction?
- garden facing south/west
- yard, garage, and main entrance on the north side
- layout of rooms
- kitchen and utility room close to the street (low costs and short connection to utilities)
What do you dislike? Why?
- window arrangement throughout the house (symmetry and visual appearance from outside are important to me)
- layout of kitchen and pantry
- entrance vestibule: yes or no?
- enlarge hallways on the floors?
Equipment: absolute standard, without any fancy extras
Preferred heating system: gas heating
If you had to forgo anything, which details or additions could you do without?
- your suggestions are welcome! 😉
Why is the draft as it is now?
- In my opinion, the plots are very limiting in terms of what can be realized?! I am open to your ideas!
What is the key/basic question about the floor plan in 130 characters?
How do you like my preliminary plan, and what improvements, tips, or suggestions do you have for me?
Please keep in mind that I want to manage the house payments alone, even in difficult times, so I don’t want to build anything overly luxurious.
I am really looking forward to your opinions and comments! If you have any questions, please message me! 😉
Best regards, Birdie

Symmetry – I’ve probably mentioned before ;-) – “costs extra” (size and thus money); in your example, 32cm (13 inches) additional width. Such small “symmetry flaws” (*ROTFL, SCNR*) are hardly noticeable to the naked eye, and a batch of 32cm (13 inches) tolerances is smoked away on site in half a day.
So, you want to build on a plot made up of 1218 North and 1217, accessed via Haidter Weg, and your brother on one made up of 1218 South and 1217/3, accessed via Steinbühl?
https://www.instagram.com/11antgmxde/
https://www.linkedin.com/company/bauen-jetzt/
Birdie84 schrieb:
This is the reason why narrow plots of about 12m (39 feet) width each are being reorganized, so that building can be done not side-by-side, but one behind the other. Detached!
So, you want to build on a plot made up of 1218 North and 1217, accessed via Haidter Weg, and your brother on one made up of 1218 South and 1217/3, accessed via Steinbühl?
https://www.instagram.com/11antgmxde/
https://www.linkedin.com/company/bauen-jetzt/
Birdie84 schrieb:
Thank you all for the answers, but I would like to ask the admins to delete this post and all related comments immediately!
Keyword: "data protection law"
Regards, Birdie ????? ? ? ? ? ? ?????
Did the Federal Minister of Health forget to put a warning label somewhere stating that the internet is public?
:-( :-( :-(
https://www.instagram.com/11antgmxde/
https://www.linkedin.com/company/bauen-jetzt/
M
Martial.white26 Feb 2021 14:57The opinion of the forum was very important to you (see title) 😀
Now the forum’s opinion is not what you expected.
Tough luck.
Now the forum’s opinion is not what you expected.
Tough luck.
Birdie84 schrieb:
Thank you for your replies, but I would like to ask the admins to delete this post and all related comments immediately!
Keyword "data protection law" 🤨
Regards, Birdie Hello Birdie84
As an admin, I would ignore commands like that.
When you registered here, you agreed to the publication.
Why the sudden change of mind?
Regards, icandoit