
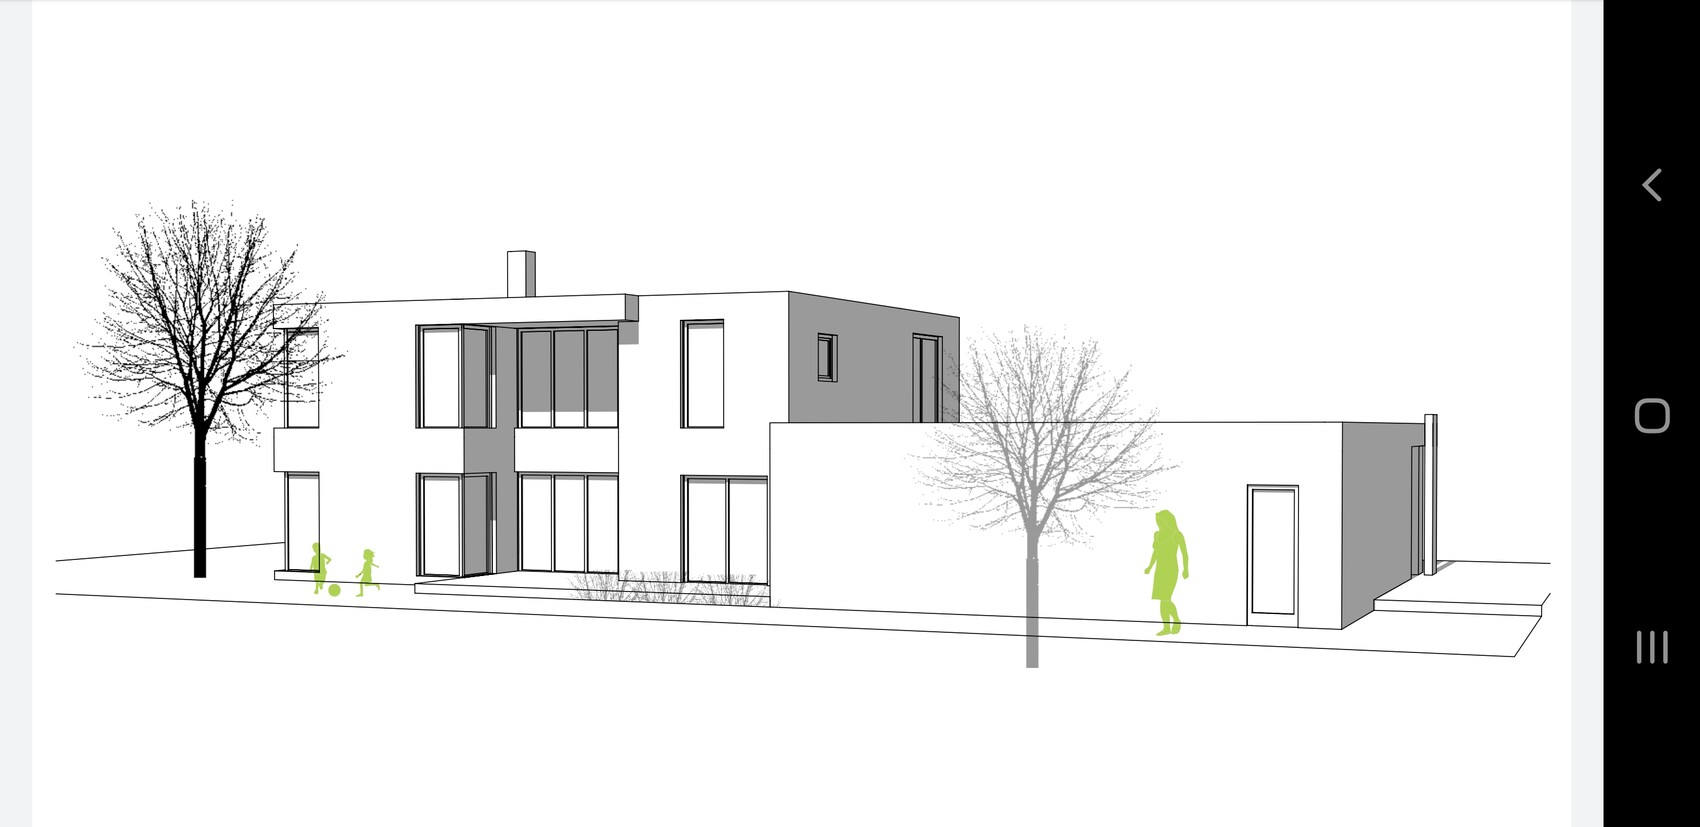
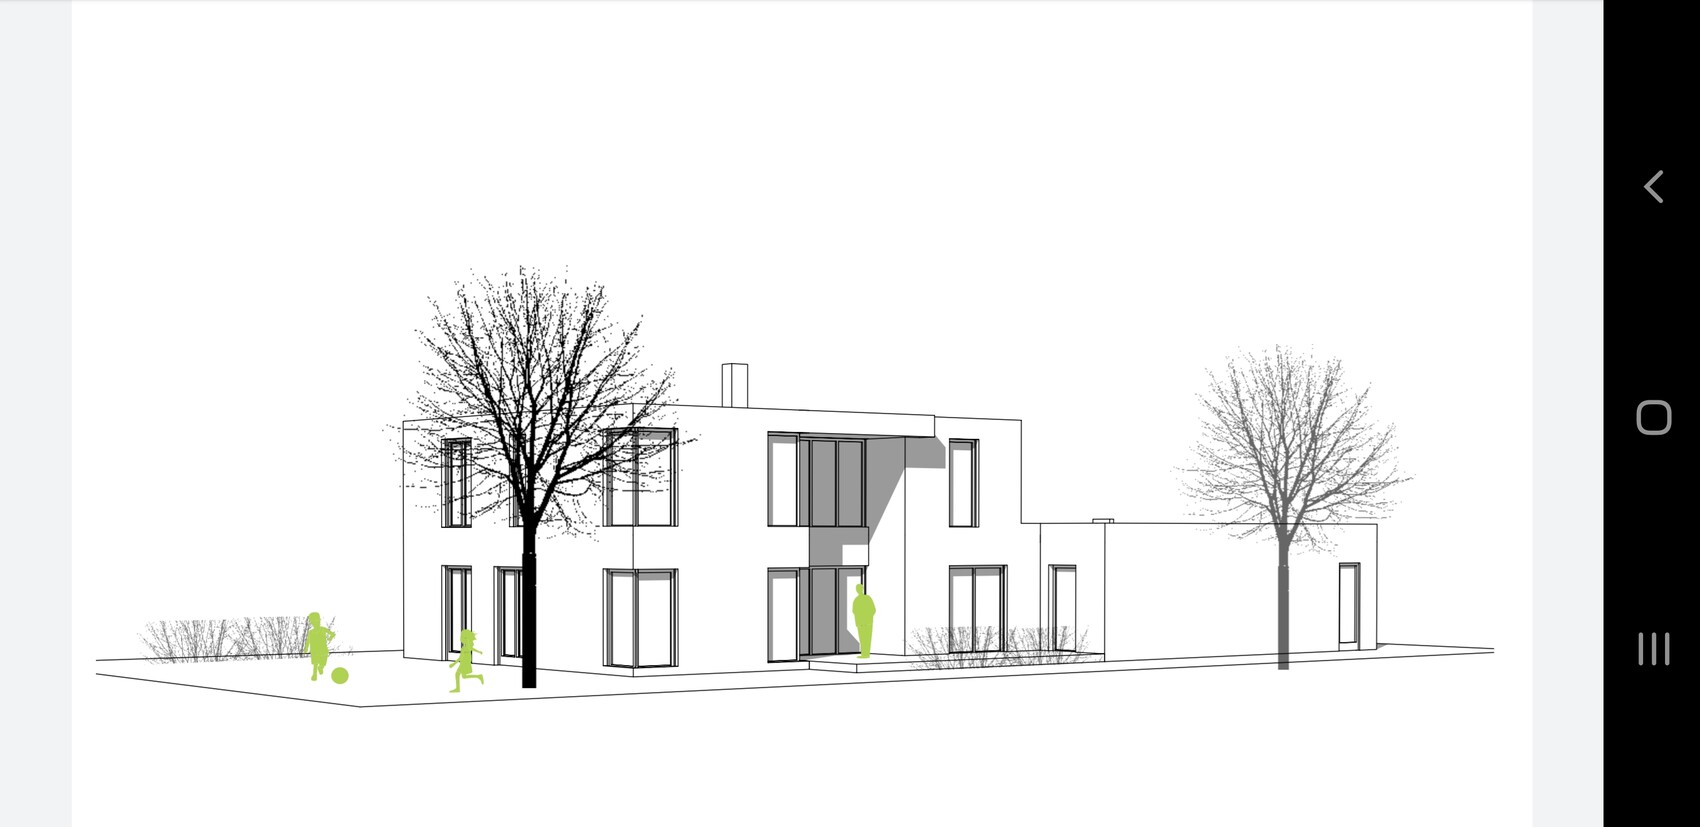
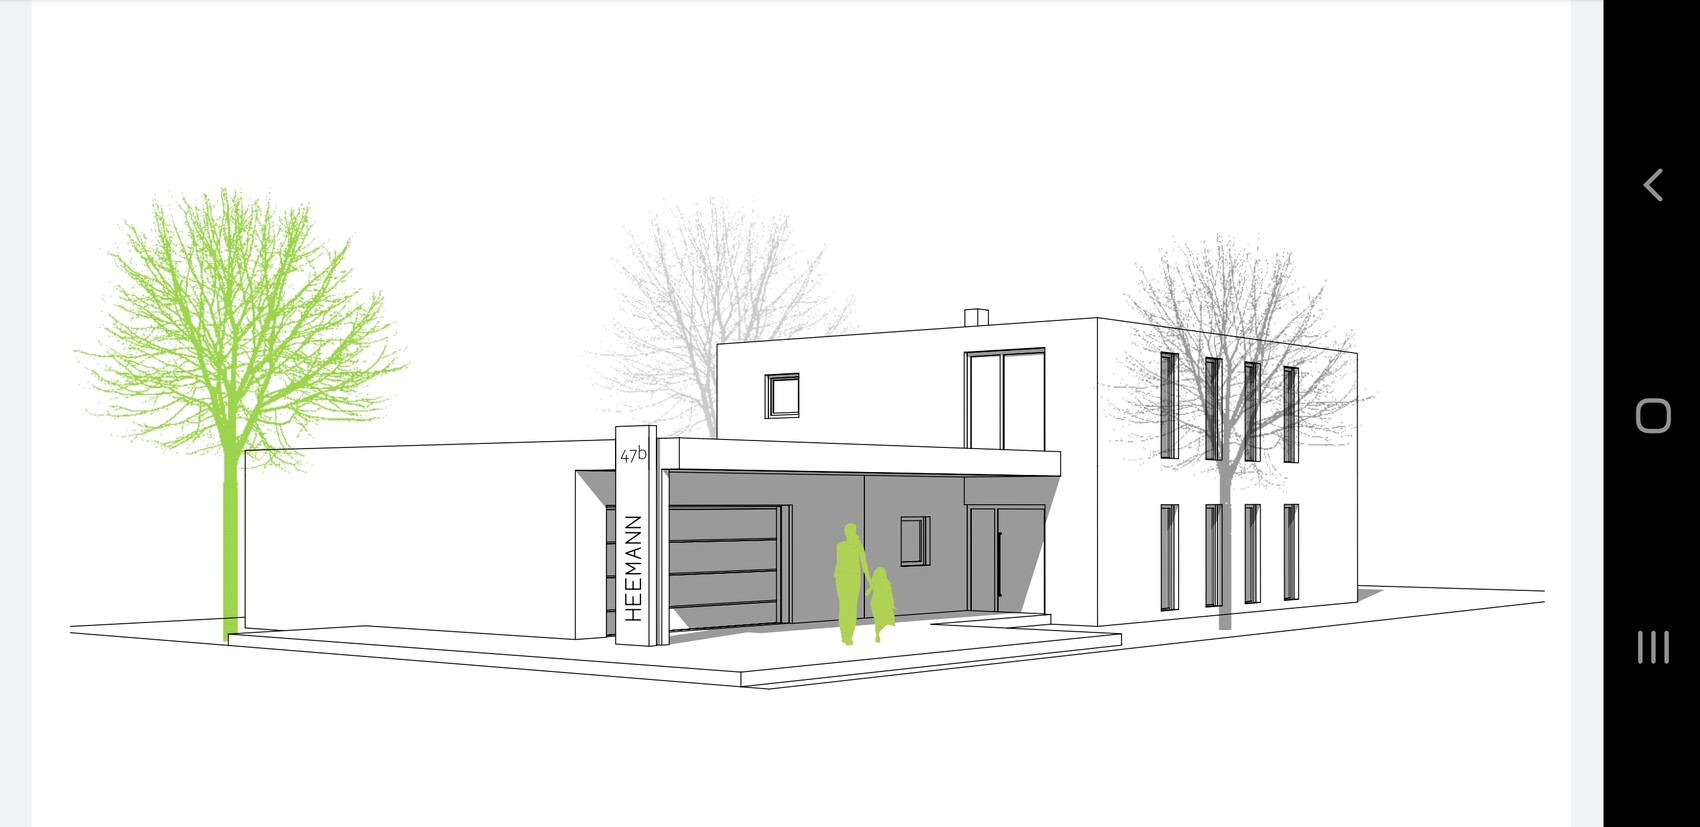
ᐅ Single-family house in Bauhaus style with flat roof, 2 full floors plus basement
Created on: 1 Mar 2021 15:41
L
Lheeman
Development Plan / Restrictions
- No formal development plan. Construction governed by §34 Federal Building Code
- Plot size 700 sqm (7,535 sq ft)
Requirements from the Homeowners
Style: Bauhaus
Roof type: Flat roof
Building type: Single-family house
Basement: Yes
Floors: 2 full stories
Number of occupants, ages: Currently 2 (31 and 33 years old) + 1 child later
Space requirements on ground and upper floors: at least 180 sqm (1,938 sq ft) of living space
Office: Family use or home office? Both
Overnight guests per year: 0
Open or closed architectural style: open
Conservative or modern design: modern
Open kitchen, kitchen island: both
Number of dining seats: at least 6
Fireplace: yes
Music/stereo wall: home theater to be added later (Dolby Atmos)
Balcony, roof terrace: not required
Garage, carport: double garage
Utility garden, greenhouse: no
Additional wishes / special features:
- Photovoltaic system with battery storage
- Basement to be convertible into home theater
- Increased ceiling height on ground floor. Usable height of 2.8 meters (2.55 m (8 ft 4 in) in upper floor)
- Ventilation system
- Ground floor designed for age-appropriate accessibility
- Access to terrace from dining area via fully folding sliding door to extend dining space into garden
- Plot borders a busy street to the south
House Design
Designed by:
- Architect
Cost estimate according to architect/planner:
€586,000 (approximately $635,000) without basement (€70,000 (approximately $76,000) for basement), land is extra
Personal budget limit for house including fittings:
€600,000 (approximately $650,000)
Preferred heating system:
Air-to-water heat pump with underfloor heating on all levels
If you have to give up, which details/features
- can you give up:
- basement
- open space with gallery
- cannot be compromised:
- increased ceiling height
Why did the design become the way it is?
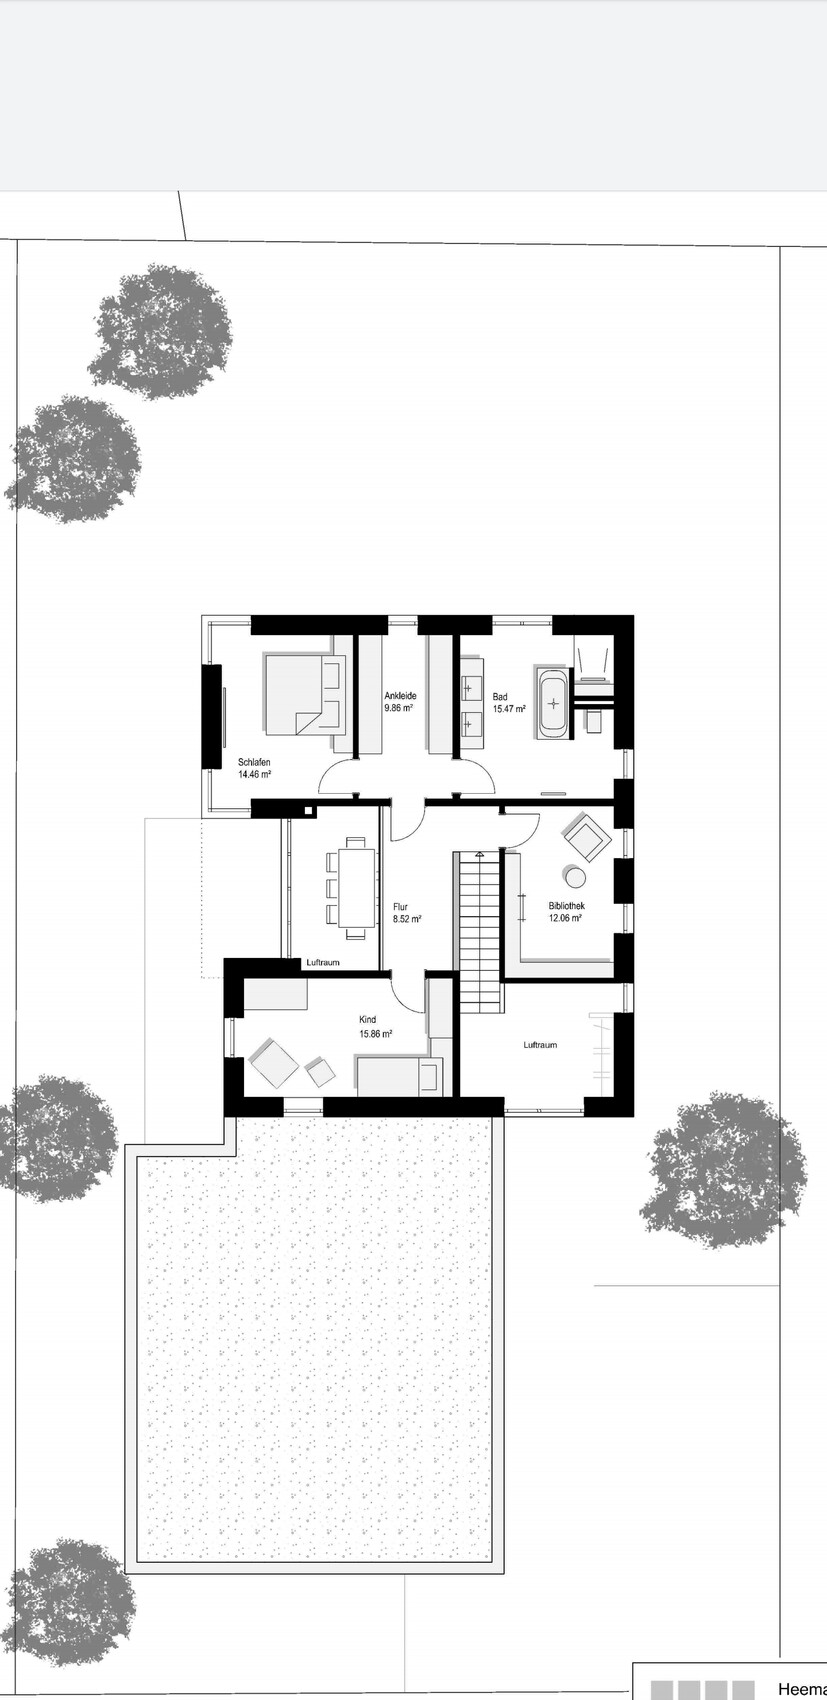
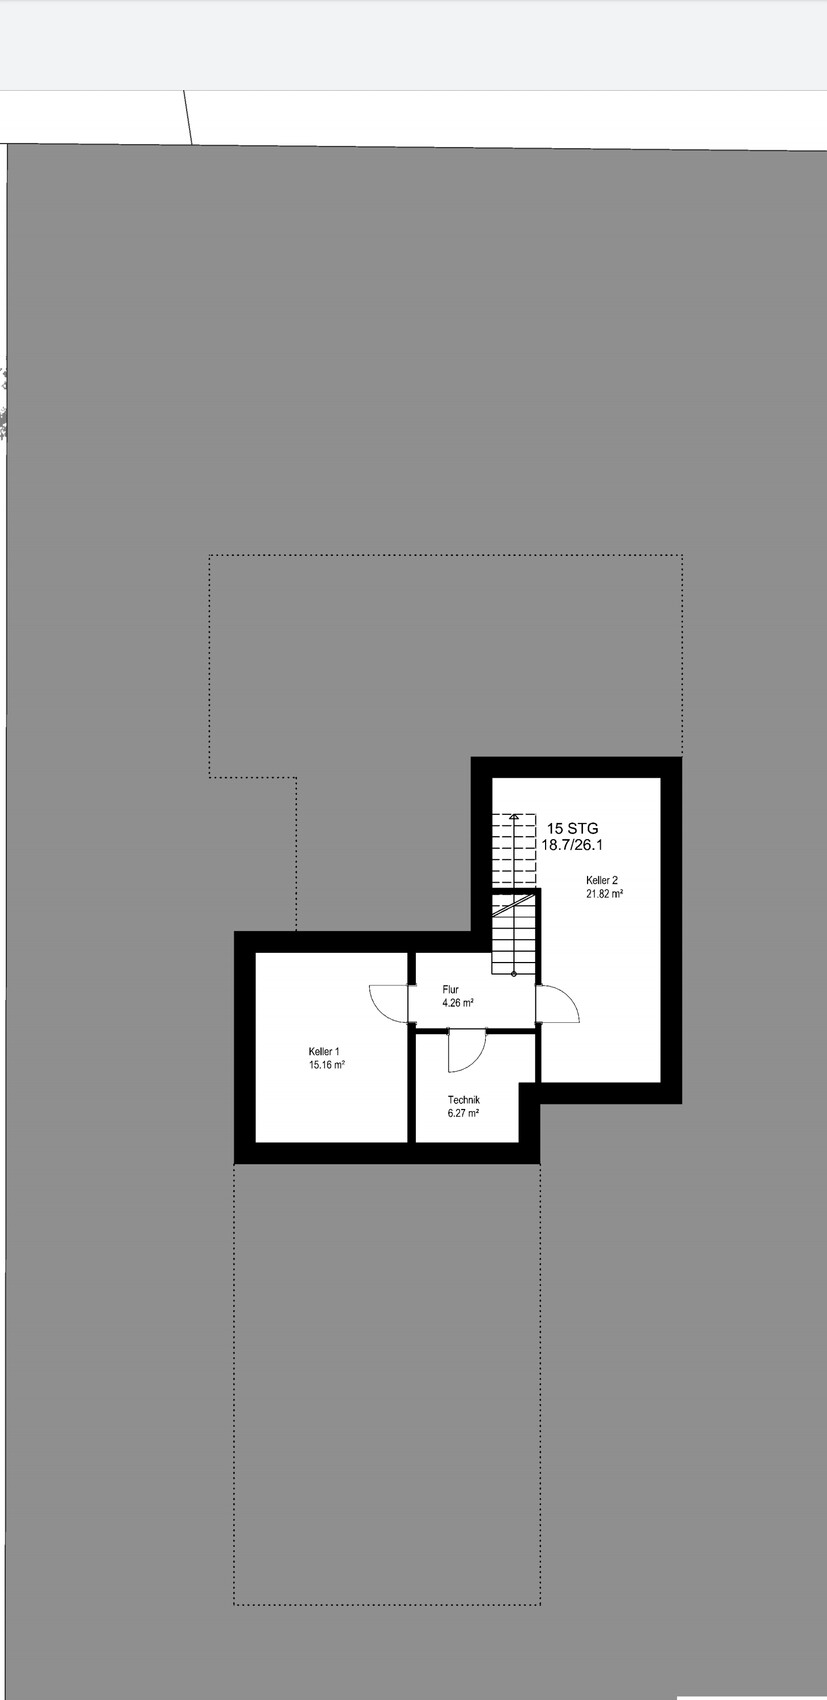
We wanted a modern house that can still be used in old age or in case of disability. That’s why we planned a large office/guest room on the ground floor that can later be converted into a bedroom. For this reason, the ground floor bathroom is equipped with a walk-in shower. The exit to the terrace is designed to be level so that it can also be used with a wheelchair. Originally, the house was planned without a basement, so larger storage areas were created in the utility room and garage. The technical equipment will now be moved to the basement. We keep the storage areas upstairs despite having a basement so these remain accessible in old age. The basement might not be accessible in old age.
What is the most important/basic question about the floor plan in 130 characters?
First, my wife and I are very happy with our architect’s design. Nevertheless, we would appreciate outside feedback. We are open to both positive and negative critiques as long as they are constructive. Maybe someone has useful suggestions for improvements.
Since we will have a fireplace and can obtain unlimited free firewood, maybe someone has ideas on where and how to store the wood efficiently.


- No formal development plan. Construction governed by §34 Federal Building Code
- Plot size 700 sqm (7,535 sq ft)
Requirements from the Homeowners
Style: Bauhaus
Roof type: Flat roof
Building type: Single-family house
Basement: Yes
Floors: 2 full stories
Number of occupants, ages: Currently 2 (31 and 33 years old) + 1 child later
Space requirements on ground and upper floors: at least 180 sqm (1,938 sq ft) of living space
Office: Family use or home office? Both
Overnight guests per year: 0
Open or closed architectural style: open
Conservative or modern design: modern
Open kitchen, kitchen island: both
Number of dining seats: at least 6
Fireplace: yes
Music/stereo wall: home theater to be added later (Dolby Atmos)
Balcony, roof terrace: not required
Garage, carport: double garage
Utility garden, greenhouse: no
Additional wishes / special features:
- Photovoltaic system with battery storage
- Basement to be convertible into home theater
- Increased ceiling height on ground floor. Usable height of 2.8 meters (2.55 m (8 ft 4 in) in upper floor)
- Ventilation system
- Ground floor designed for age-appropriate accessibility
- Access to terrace from dining area via fully folding sliding door to extend dining space into garden
- Plot borders a busy street to the south
House Design
Designed by:
- Architect
Cost estimate according to architect/planner:
€586,000 (approximately $635,000) without basement (€70,000 (approximately $76,000) for basement), land is extra
Personal budget limit for house including fittings:
€600,000 (approximately $650,000)
Preferred heating system:
Air-to-water heat pump with underfloor heating on all levels
If you have to give up, which details/features
- can you give up:
- basement
- open space with gallery
- cannot be compromised:
- increased ceiling height
Why did the design become the way it is?
We wanted a modern house that can still be used in old age or in case of disability. That’s why we planned a large office/guest room on the ground floor that can later be converted into a bedroom. For this reason, the ground floor bathroom is equipped with a walk-in shower. The exit to the terrace is designed to be level so that it can also be used with a wheelchair. Originally, the house was planned without a basement, so larger storage areas were created in the utility room and garage. The technical equipment will now be moved to the basement. We keep the storage areas upstairs despite having a basement so these remain accessible in old age. The basement might not be accessible in old age.
What is the most important/basic question about the floor plan in 130 characters?
First, my wife and I are very happy with our architect’s design. Nevertheless, we would appreciate outside feedback. We are open to both positive and negative critiques as long as they are constructive. Maybe someone has useful suggestions for improvements.
Since we will have a fireplace and can obtain unlimited free firewood, maybe someone has ideas on where and how to store the wood efficiently.
Do you also own the western plot? Otherwise, a house with a 3 m (10 ft) setback would be built there. That would effectively close off the west side.
I would position the house as far east as possible. In my opinion, there is still about 0.75 m (2.5 ft) of space.
The driveway is really not just inconvenient to use. Do you live in a high-risk area that requires a gated entrance?
Here is a suggestion for the driveway.
CP can also mean garage.

I would position the house as far east as possible. In my opinion, there is still about 0.75 m (2.5 ft) of space.
The driveway is really not just inconvenient to use. Do you live in a high-risk area that requires a gated entrance?
Here is a suggestion for the driveway.
CP can also mean garage.
Lheeman schrieb:
The plan is for the child to use the parents' bathroom in early years, and then as a teenager to use the bathroom downstairs. Oh dear... running downstairs at night in an emergency?
I once had to use the guest toilet at a neighbor’s house, which is also used by their child. It was not “pleasant.” I ended up deciding not to wash my hands because the sink looked too used 🙄

ypg schrieb:
Oh... having to go downstairs in the middle of the night out of necessity?
I once had to use a neighbor's guest bathroom, which their child also used. That was not "nice." I then decided it was better not to wash my hands since the sink looked too used to me 🙄Of course! What’s the problem with that? Are kids really that spoiled nowadays? I did the same for 20 years and didn’t regret it :PWugler1978 schrieb:
How much space do you have for maneuvering in front of the garage? We built something similar and needed 8.0 meters (26 feet) of space to drive the car into the garage. The measurements are 6 meters (20 feet) from the garage wall to the property boundary and 7 meters (23 feet) from the gate to the edge of the lawn. The gate could also be omitted. It’s not strictly necessary for us.
icandoit schrieb:
Do you also own the western adjacent property? Otherwise, a house with a 3-meter (10 feet) setback would be built there. That would block the west side completely.
I would position the house as far east as possible. In my opinion, there is still about 0.75 meters (2.5 feet) of space there.
The driveway is really not just inconvenient to use. Do you live in a neighborhood where a gate is needed for security?
Here is a suggestion for the driveway.
CP can also mean garage.
[ATTACH alt="Einfahrt.JPG"]58260[/ATTACH] The western property belongs to the seller of our plot. She lives there, and there is a large garden facing us. No house can be built there anymore.
Unfortunately, your solution is not an option for us because there is a heavily trafficked road to the south, and we definitely cannot reverse onto it. It was specifically planned so that maneuvering is still possible. Unfortunately, the property is very narrow at the street side (just under 20 meters (66 feet)).
Similar topics