
ᐅ Single-family home as a mid-terrace house on a sloped site – Design
Created on: 15 Oct 2016 21:48
R
rretsiemHello,
I have been following and reading threads like this attentively for some time now. After we found and are about to purchase a plot of land (title transfer scheduled for November), the planning phase begins.
The plot is located on a south-facing slope, is narrow (13.6m (45 feet)) and about 37m (121 feet) long. A special feature is that the main access (official address) is on the north side, which can only be reached by a pedestrian path (stairs only!). On the south side “below” there is a private road from which we plan to access the plot by vehicle and on foot about 95% of the time. Therefore, we have planned two entrances: one on the ground floor (GF) to the north and one on the basement level (BL) to the south.
We received the first draft from the architect this week and were surprised by the size: 180sqm (1937 sq ft) of living space plus about 31sqm (333 sq ft) of usable space, caused by the wide building across the 13.6m (45 feet) width but, of course, not arbitrarily reducible in depth.
Development plan / restrictions:
Plot size: approx. 500sqm (5382 sq ft)
Slope: Yes, south-facing
Development according to §34 BauG
To the east, there has been a house since the 1980s built right up to the property boundary (no encumbrances in the land register) because row houses were originally planned there.
Thus, the restriction is a “closed” building style from boundary to boundary. An “open” building style is possible but then, due to setback regulations determined by a formula involving floor height etc. (which I do not know in detail), about 5–6m (16–20 feet) distance would have to be kept on the west side, resulting in a house width of only 6–7m (20–23 feet), which is unappealing. On the west side, the neighboring plot is still undeveloped and no plans are known to us. Therefore, no windows are planned on the east and west sides.
Orientation: Front door on north side (GF) and south side (BL)
Maximum height/limits: GF max 1 floor (bungalow), therefore basement on south side with living rooms and terrace, and on north side with utility cellar.
Owners’ requirements:
Roof form: Gable roof, must be aligned with the house on the east, which has about a 22% pitch (exact measurement still to be done)
Number of floors: 2 – as mentioned, basement with living rooms on the south side
Household size, ages: 3 people (38, 36, 3 years), no further children planned
Space requirement on GF, BL: Living space wanted max. 150sqm (1615 sq ft)
Office: Home office, used 4 days a week by me
Kitchen: Open kitchen, living/dining area as one large space
WC/Bathroom: Full bathroom on GF with shower and bathtub. On BL a WC with small shower.
Balcony: If possible across the full width, but this may darken the basement, causing possibly insufficient light?
Garage, carport: At least 2 parking spaces, 1 garage, 1 carport
Other wishes / special features / daily routine:
Because there is an unobstructed view to the south over a large distance, the living/dining room is planned on the GF, bedrooms, children’s room, guest room in the basement. Since our son is still very young (3 years), we want to have all bedrooms on one level. The office will be on the GF facing south, possibly to be converted to a children’s room later, and I would move to the basement.
Bathroom with window on the GF.
Because the “path” on the north is only accessible via stairs (not wheelchair accessible), we plan two entrances. The north one corresponds to the official address; mail carriers etc. will use this path. From the south private road, we plan a path through the garden from the carport to the basement entrance in the south.
House design:
Planned by: Architect
What do you particularly like?
Open, bright living-dining area extending to the kitchen, straightforward rooms, terrace would be covered by balcony
What do you dislike?
Somewhat large (currently 180sqm (1937 sq ft) living space + 31sqm (333 sq ft) basement; desired is 150sqm (1615 sq ft)), bathroom with slanted door, though we have not come up with an alternative yet.
The fireplace location is actually quite good, but we fear it wastes a lot of space.
Cost estimate according to architect/planner: 350,000 – 400,000
Preferred heating technology: heat pump (no gas available, pellet heating not desired due to space saving)
If you had to give up something, what details/extras could you do without?
Large rooms, smaller office and children’s room, living/dining area could be smaller, smaller hallway
What could you not do without?
Separate WC/bathroom, garage, office, large technical room in basement because only 2 usable cellar rooms are possible on the north side (planned with KNX bus system, many control cabinets and building technology)
What do the experts think of the layout and plan? Is there still potential to reduce living space so it is not so large? We like the room layout but maybe there are thinking errors on our part we have not yet considered.
I hope I have listed all details. If I forgot something, please let me know and I will of course add it.
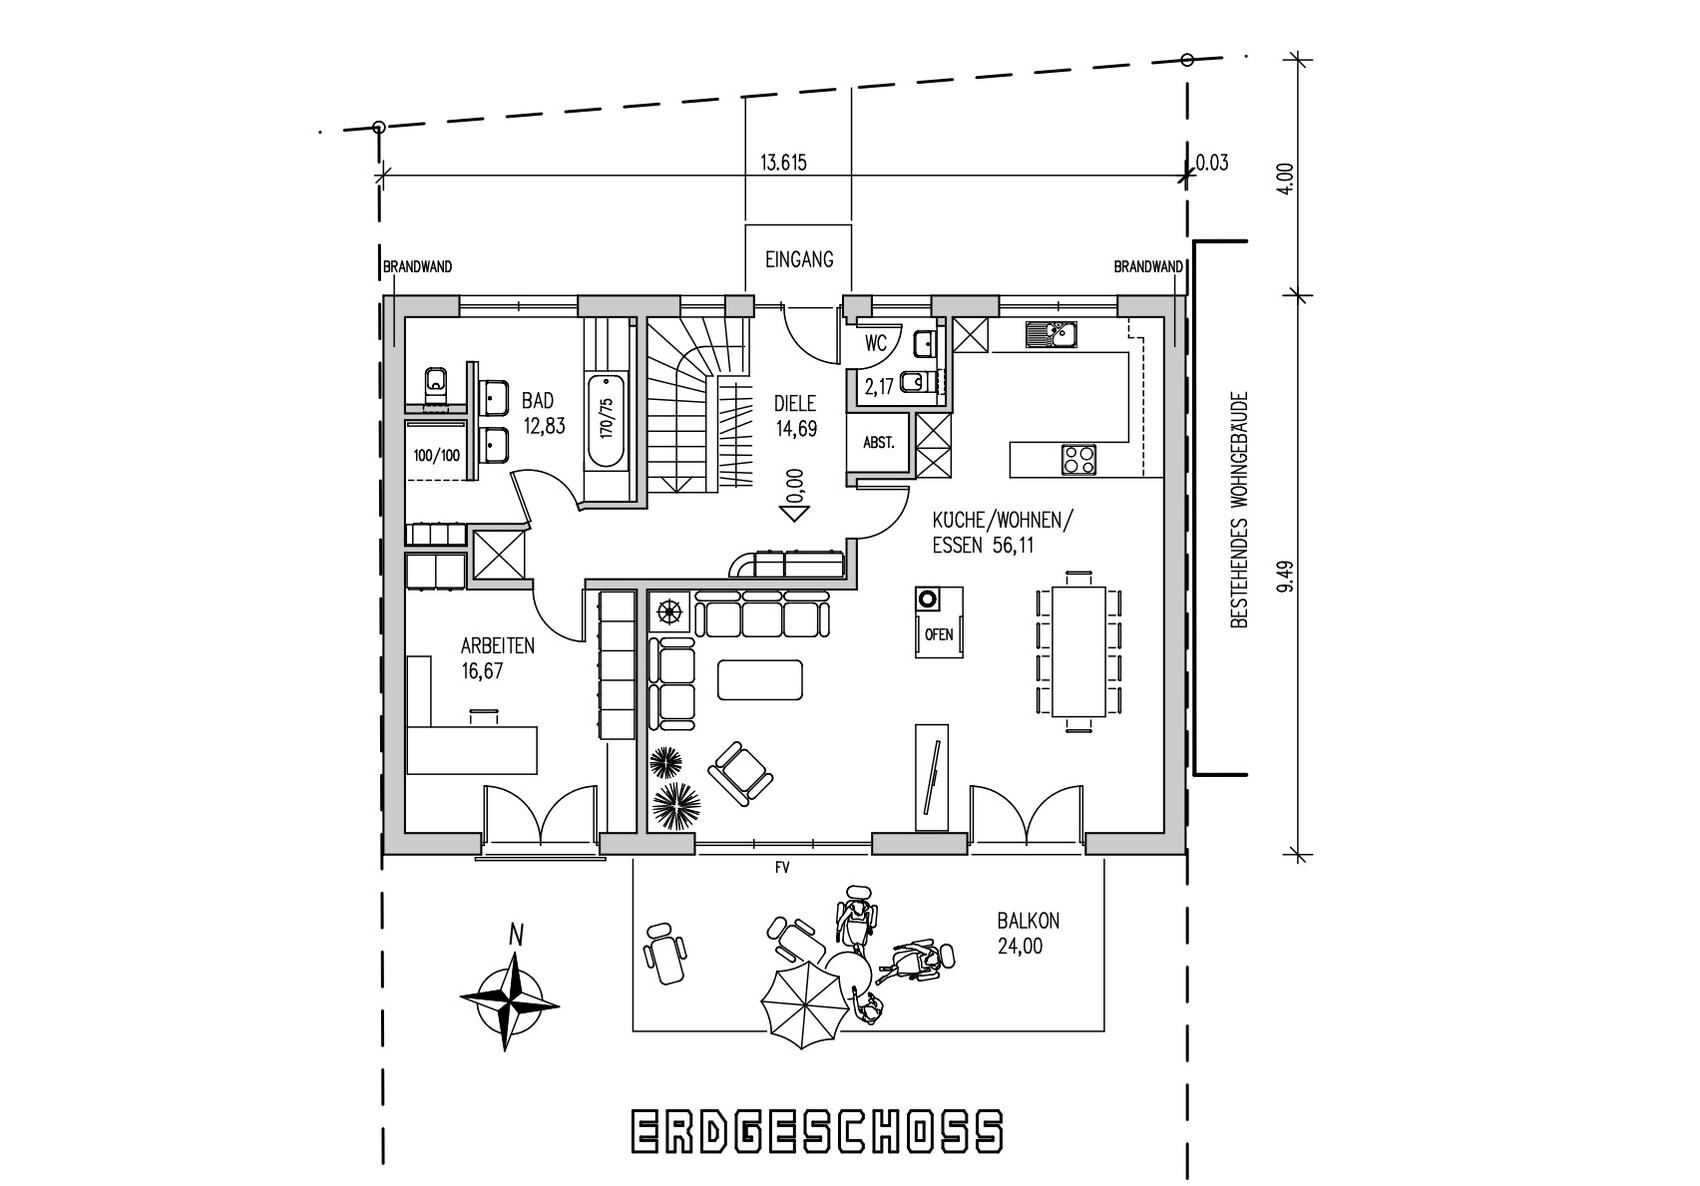
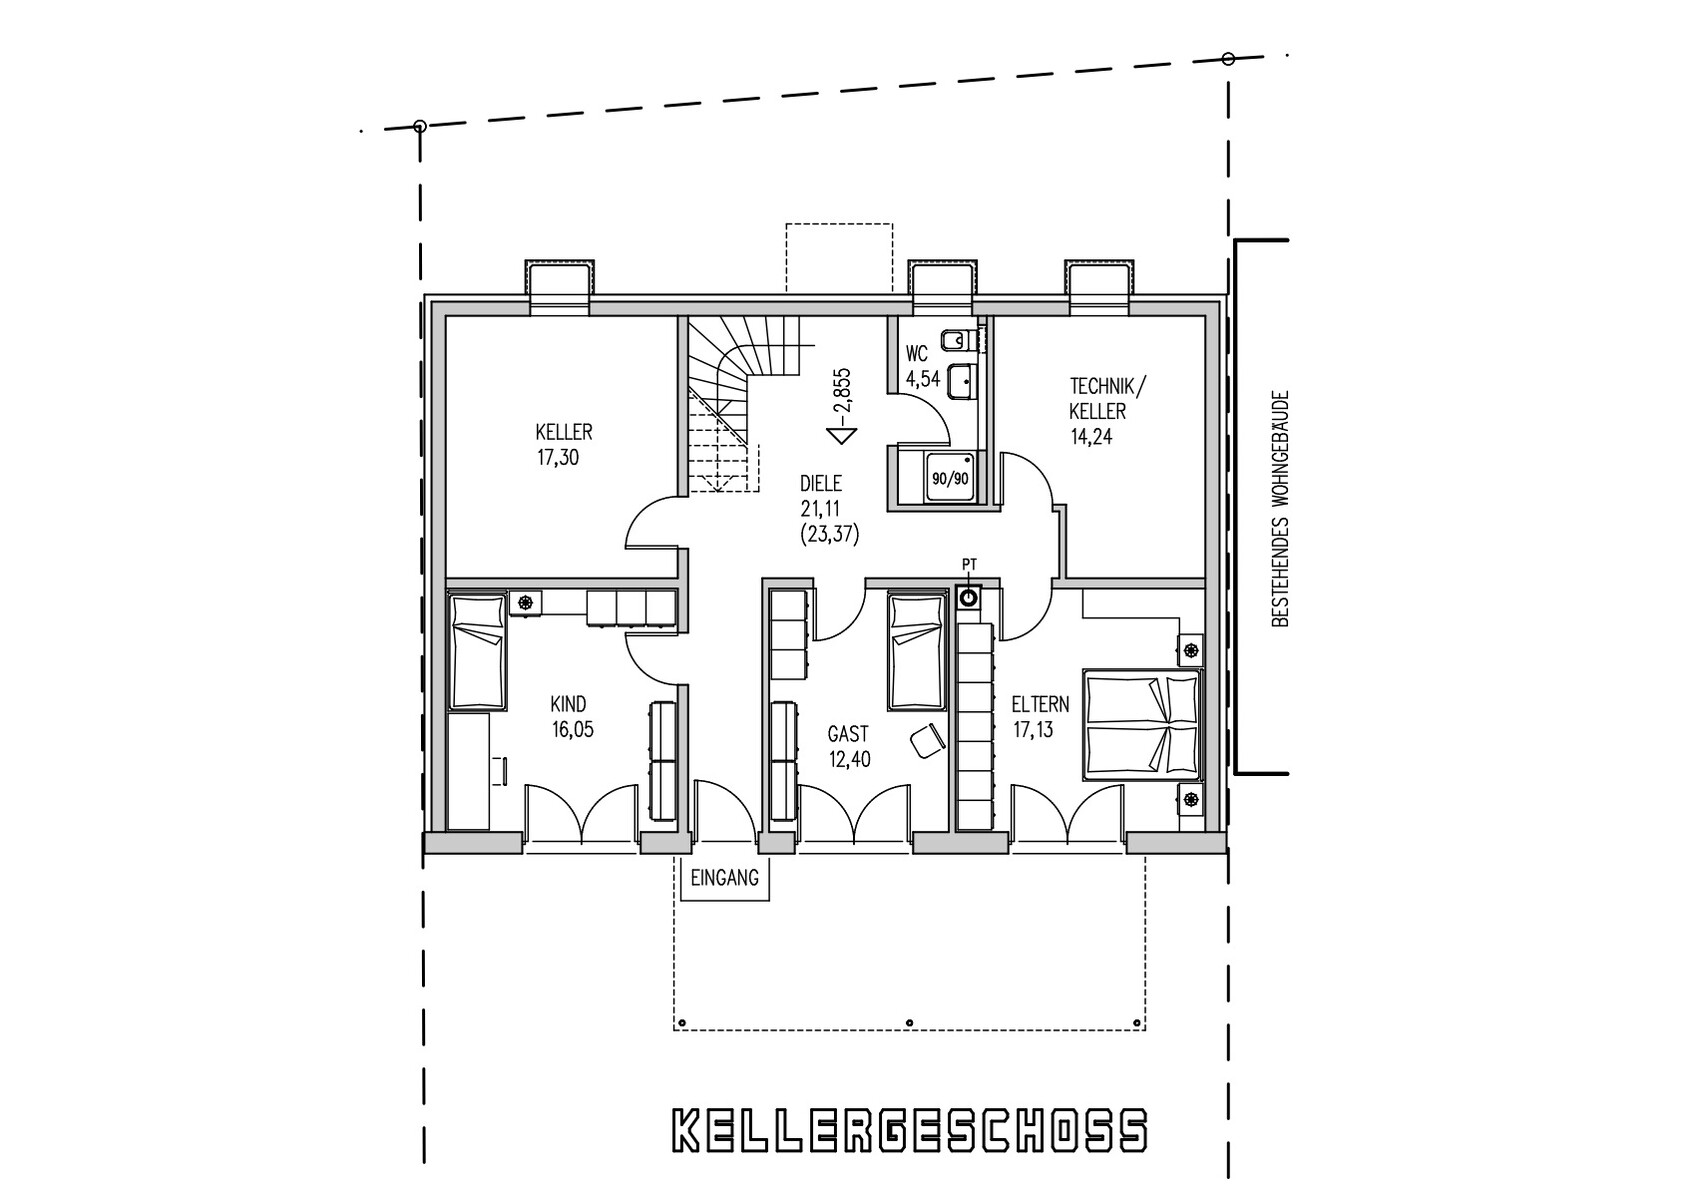
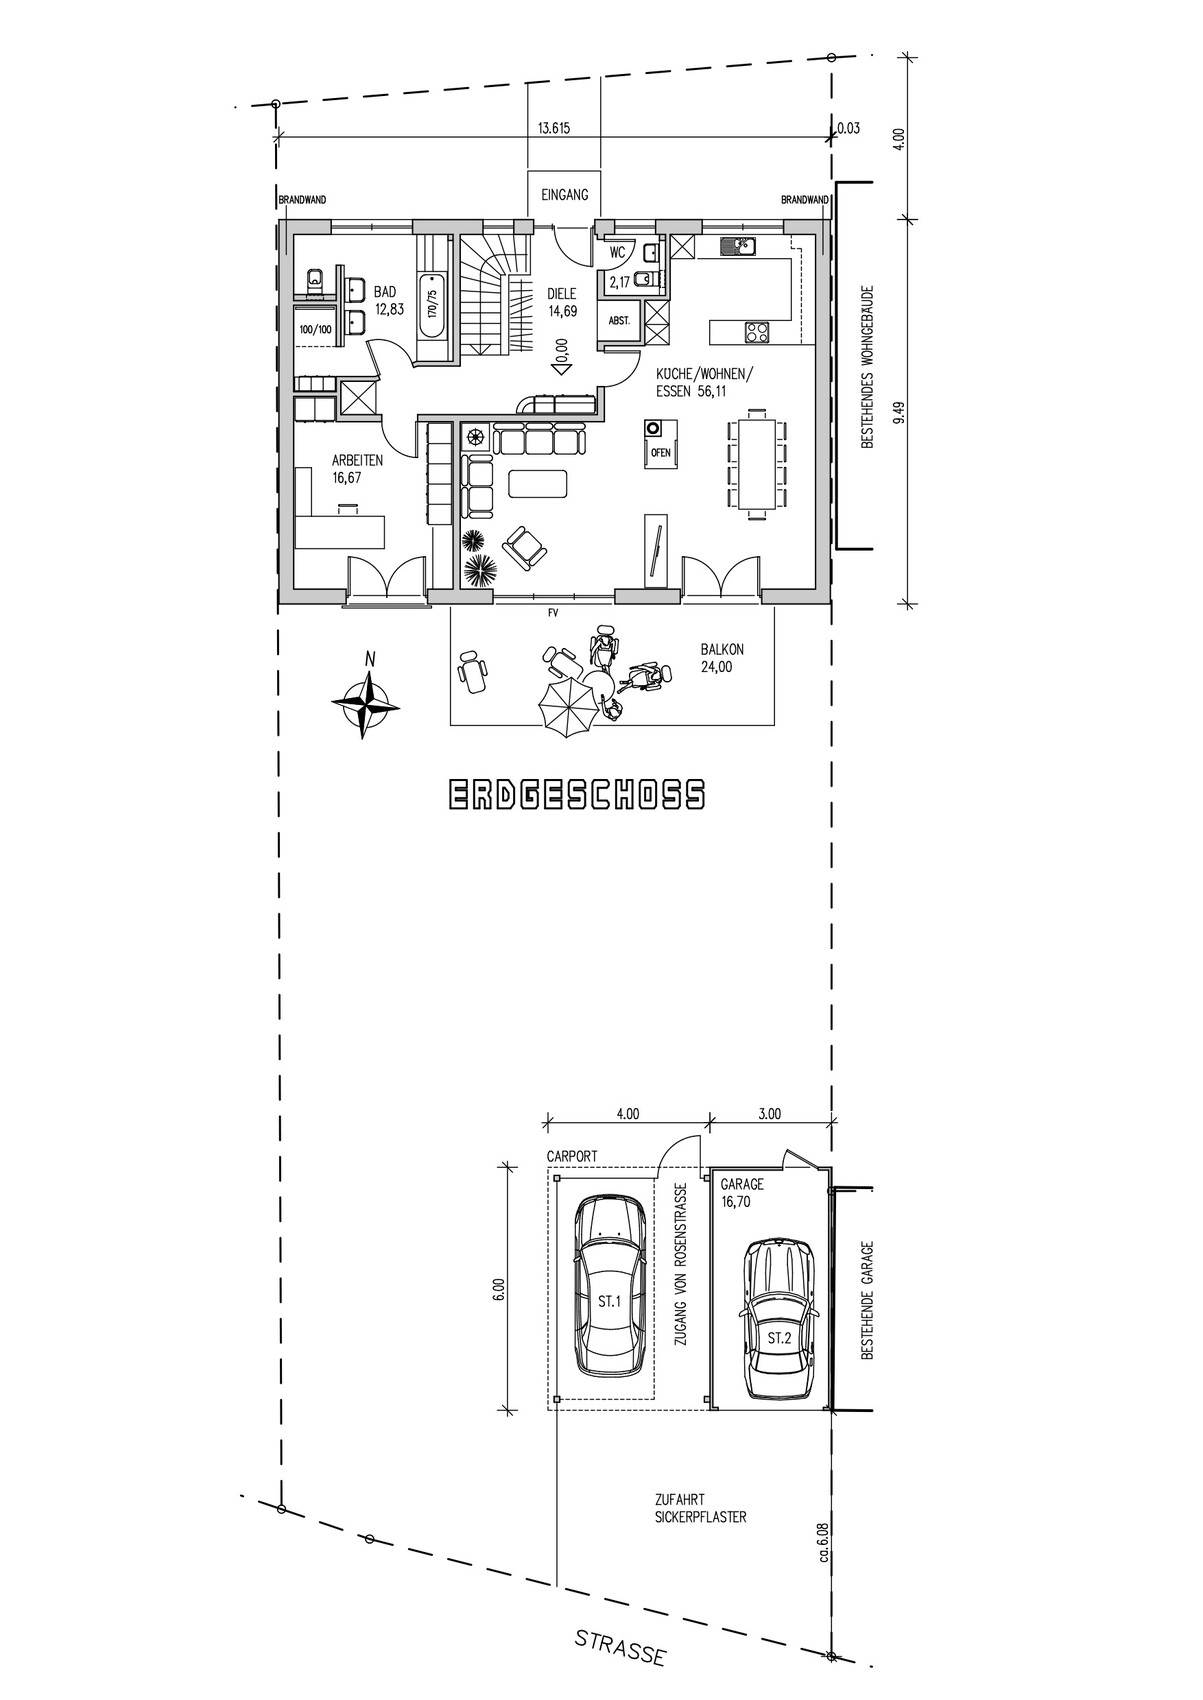
I have been following and reading threads like this attentively for some time now. After we found and are about to purchase a plot of land (title transfer scheduled for November), the planning phase begins.
The plot is located on a south-facing slope, is narrow (13.6m (45 feet)) and about 37m (121 feet) long. A special feature is that the main access (official address) is on the north side, which can only be reached by a pedestrian path (stairs only!). On the south side “below” there is a private road from which we plan to access the plot by vehicle and on foot about 95% of the time. Therefore, we have planned two entrances: one on the ground floor (GF) to the north and one on the basement level (BL) to the south.
We received the first draft from the architect this week and were surprised by the size: 180sqm (1937 sq ft) of living space plus about 31sqm (333 sq ft) of usable space, caused by the wide building across the 13.6m (45 feet) width but, of course, not arbitrarily reducible in depth.
Development plan / restrictions:
Plot size: approx. 500sqm (5382 sq ft)
Slope: Yes, south-facing
Development according to §34 BauG
To the east, there has been a house since the 1980s built right up to the property boundary (no encumbrances in the land register) because row houses were originally planned there.
Thus, the restriction is a “closed” building style from boundary to boundary. An “open” building style is possible but then, due to setback regulations determined by a formula involving floor height etc. (which I do not know in detail), about 5–6m (16–20 feet) distance would have to be kept on the west side, resulting in a house width of only 6–7m (20–23 feet), which is unappealing. On the west side, the neighboring plot is still undeveloped and no plans are known to us. Therefore, no windows are planned on the east and west sides.
Orientation: Front door on north side (GF) and south side (BL)
Maximum height/limits: GF max 1 floor (bungalow), therefore basement on south side with living rooms and terrace, and on north side with utility cellar.
Owners’ requirements:
Roof form: Gable roof, must be aligned with the house on the east, which has about a 22% pitch (exact measurement still to be done)
Number of floors: 2 – as mentioned, basement with living rooms on the south side
Household size, ages: 3 people (38, 36, 3 years), no further children planned
Space requirement on GF, BL: Living space wanted max. 150sqm (1615 sq ft)
Office: Home office, used 4 days a week by me
Kitchen: Open kitchen, living/dining area as one large space
WC/Bathroom: Full bathroom on GF with shower and bathtub. On BL a WC with small shower.
Balcony: If possible across the full width, but this may darken the basement, causing possibly insufficient light?
Garage, carport: At least 2 parking spaces, 1 garage, 1 carport
Other wishes / special features / daily routine:
Because there is an unobstructed view to the south over a large distance, the living/dining room is planned on the GF, bedrooms, children’s room, guest room in the basement. Since our son is still very young (3 years), we want to have all bedrooms on one level. The office will be on the GF facing south, possibly to be converted to a children’s room later, and I would move to the basement.
Bathroom with window on the GF.
Because the “path” on the north is only accessible via stairs (not wheelchair accessible), we plan two entrances. The north one corresponds to the official address; mail carriers etc. will use this path. From the south private road, we plan a path through the garden from the carport to the basement entrance in the south.
House design:
Planned by: Architect
What do you particularly like?
Open, bright living-dining area extending to the kitchen, straightforward rooms, terrace would be covered by balcony
What do you dislike?
Somewhat large (currently 180sqm (1937 sq ft) living space + 31sqm (333 sq ft) basement; desired is 150sqm (1615 sq ft)), bathroom with slanted door, though we have not come up with an alternative yet.
The fireplace location is actually quite good, but we fear it wastes a lot of space.
Cost estimate according to architect/planner: 350,000 – 400,000
Preferred heating technology: heat pump (no gas available, pellet heating not desired due to space saving)
If you had to give up something, what details/extras could you do without?
Large rooms, smaller office and children’s room, living/dining area could be smaller, smaller hallway
What could you not do without?
Separate WC/bathroom, garage, office, large technical room in basement because only 2 usable cellar rooms are possible on the north side (planned with KNX bus system, many control cabinets and building technology)
What do the experts think of the layout and plan? Is there still potential to reduce living space so it is not so large? We like the room layout but maybe there are thinking errors on our part we have not yet considered.
I hope I have listed all details. If I forgot something, please let me know and I will of course add it.
@ypg Most likely, everyone who uses the house will come from the south, including our visitors, since the access road from the south is the usual way to reach us.
I have attached a picture of the surroundings. The pathway basically goes around the two houses to the east and the house to the west. We don’t want to impose that on ourselves or others to have to walk that route every time.
Bathroom: No, that doesn’t make much sense after your point, since you would always have to go through the hallway to get to the toilet on the ground floor or to bathe/shower.
If it were up to me, I wouldn’t want any entrance on the north side at all, but our architect advised against it because he knows the city’s building permit office, and it likely won’t be approved that way. Also, it’s difficult to have the main entrance on the south side when the house is the only one on that path.
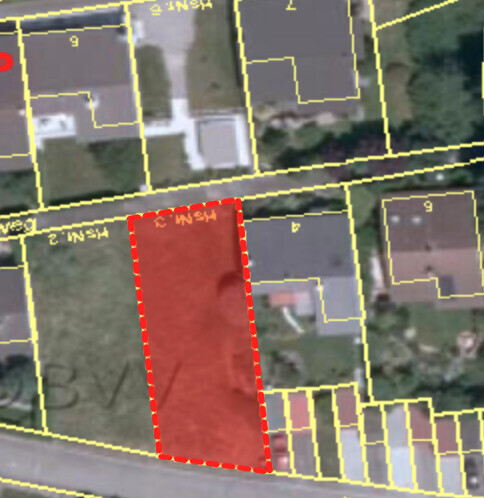
I have attached a picture of the surroundings. The pathway basically goes around the two houses to the east and the house to the west. We don’t want to impose that on ourselves or others to have to walk that route every time.
Bathroom: No, that doesn’t make much sense after your point, since you would always have to go through the hallway to get to the toilet on the ground floor or to bathe/shower.
If it were up to me, I wouldn’t want any entrance on the north side at all, but our architect advised against it because he knows the city’s building permit office, and it likely won’t be approved that way. Also, it’s difficult to have the main entrance on the south side when the house is the only one on that path.
Then the north entrance would be the postal address 🙂 and could be ignored in the floor plan. That means: a proper hallway with a coat rack in the basement on the south side, and upstairs a "secondary door" 😉
I would also traditionally place the kitchen and dining area facing the south garden, and, as a basement room oriented to the north, the living room. It may sound unusual to you... but you should definitely consider it.
When I only read your introduction text, I immediately thought of a parking space under the ground floor. This reduces the basement floor area but involves some additional costs for insulation. On the other hand, there is the advantage of saving floor space.
I would definitely discuss whether this would be approved for a mid-terrace house / row house.
Best regards
I would also traditionally place the kitchen and dining area facing the south garden, and, as a basement room oriented to the north, the living room. It may sound unusual to you... but you should definitely consider it.
When I only read your introduction text, I immediately thought of a parking space under the ground floor. This reduces the basement floor area but involves some additional costs for insulation. On the other hand, there is the advantage of saving floor space.
I would definitely discuss whether this would be approved for a mid-terrace house / row house.
Best regards

@ypg We had already inquired about the idea of having the garage "inside the house" with the building authority before purchasing the plot, and they told us it would not be approved. After much consideration, we discarded the idea because it would cost us a lot of garden space due to the driveway leading up to the house and so on.
Because I didn’t read from your text that you would actually plan the main living area (kitchen, dining/living) in the basement? Or still on the ground floor but swapped, meaning kitchen/dining facing south and living space to the north of the ground floor?
@lastdrop A heat pump is planned, probably air source, which will be located outside the house. We would install a mechanical ventilation system with heat recovery in the attic. We expect most of the "noise" from these two components.
I don’t expect the control panel or technology/relays in the room to disturb sleep since most relays are only activated when nobody is sleeping anyway. Am I missing something?
Because I didn’t read from your text that you would actually plan the main living area (kitchen, dining/living) in the basement? Or still on the ground floor but swapped, meaning kitchen/dining facing south and living space to the north of the ground floor?
@lastdrop A heat pump is planned, probably air source, which will be located outside the house. We would install a mechanical ventilation system with heat recovery in the attic. We expect most of the "noise" from these two components.
I don’t expect the control panel or technology/relays in the room to disturb sleep since most relays are only activated when nobody is sleeping anyway. Am I missing something?
Similar topics