
ᐅ Single-family detached house, urban villa style with a hipped roof – visually single-story appearance
Created on: 17 May 2019 11:21
M
Momarx89
Hello everyone,
I am not an architect and only have limited knowledge on this topic.
My family and I want to build a single-family house in 38108 Braunschweig, but we have already faced several setbacks.
We have now planned and signed a contract twice with a developer for a single-family house in the style of an urban villa with a hipped roof (two stories).
Unfortunately, the local building authority has rejected the building permit / planning permission because the building does not fit the surroundings, where only single-story houses with gable roofs are present. The development plan from 1954 does not specify anything except a building envelope of 10m x 10m (33ft x 33ft).
We have spoken with the official responsible at the building authority, and he said it would be sufficient if the house appears to be single-story from the outside, while still being classified as two stories in calculations.
This is the question I’m struggling with—I can’t quite understand what he means and he did not provide any further explanation. Our architect is now working on how to adjust the design, but I thought the wealth of knowledge and experience in this forum might be able to help us.
I am familiar with the definition of number of stories according to Lower Saxony’s (NDS) regulations: two-thirds of the ground floor must have a ceiling height below 2.20 m (7.2 ft).
I hope this explanation makes sense.
I look forward to answers that I can understand, as I am a layperson.
Many thanks,
Marc
I am not an architect and only have limited knowledge on this topic.
My family and I want to build a single-family house in 38108 Braunschweig, but we have already faced several setbacks.
We have now planned and signed a contract twice with a developer for a single-family house in the style of an urban villa with a hipped roof (two stories).
Unfortunately, the local building authority has rejected the building permit / planning permission because the building does not fit the surroundings, where only single-story houses with gable roofs are present. The development plan from 1954 does not specify anything except a building envelope of 10m x 10m (33ft x 33ft).
We have spoken with the official responsible at the building authority, and he said it would be sufficient if the house appears to be single-story from the outside, while still being classified as two stories in calculations.
This is the question I’m struggling with—I can’t quite understand what he means and he did not provide any further explanation. Our architect is now working on how to adjust the design, but I thought the wealth of knowledge and experience in this forum might be able to help us.
I am familiar with the definition of number of stories according to Lower Saxony’s (NDS) regulations: two-thirds of the ground floor must have a ceiling height below 2.20 m (7.2 ft).
I hope this explanation makes sense.
I look forward to answers that I can understand, as I am a layperson.
Many thanks,
Marc
B
boxandroof18 May 2019 09:32Momarx89 schrieb:
The building application was not officially rejected; we were only informed that the two-story design does not fit into the surroundings according to §34. Does it make sense here to withdraw the application to reduce costs?
boxandroof schrieb:
Does it make sense here to withdraw the application in order to reduce costs? What exactly would be reduced and how? The general contractor certainly does not only build upscale city homes, so this is just a mental issue.
And why introduce another delay unnecessarily? The original poster is already paying the bank heavily, and that is painful.
For the second time, because the first general contractor (not a developer, sorry) was a prefabricated house company. After submitting the building permit/planning application, which contained numerous errors and gave the impression they were doing this for the first time, the house inexplicably ended up being €25,000 (about $27,000) more expensive, and we felt like we were being taken advantage of. With legal assistance, we then withdrew from the contract, including a five-figure penalty payment, and looked for a new general contractor. This time it’s a masonry build and, yes, again only problems.
Enlarging the ground floor is not possible as we are already fully using the building envelope/planning area: building envelope 10 x 10 meters (about 33 x 33 feet) and planned house 10.20 x 10.16 meters (about 33.5 x 33.3 feet).
We want a townhouse-style villa because we do not want sloped ceilings upstairs. We currently live in an attic apartment and both grew up in attics, and we did not want that anymore, especially because of the roof windows. Moreover, the house has now been planned perfectly for us, and we would have to reconsider everything because the sloped ceilings would ruin the rooms. In my opinion, a gable roof over our rooms is not possible. I will share our floor plan; maybe you have a different opinion.
If a gable roof is the only solution, the ridge must run east to west, as the surrounding houses have the same orientation.
The possibility to store some items in the attic space is essential for us. Roof windows are a nightmare for us but probably unavoidable.
Thanks in advance for the many responses.
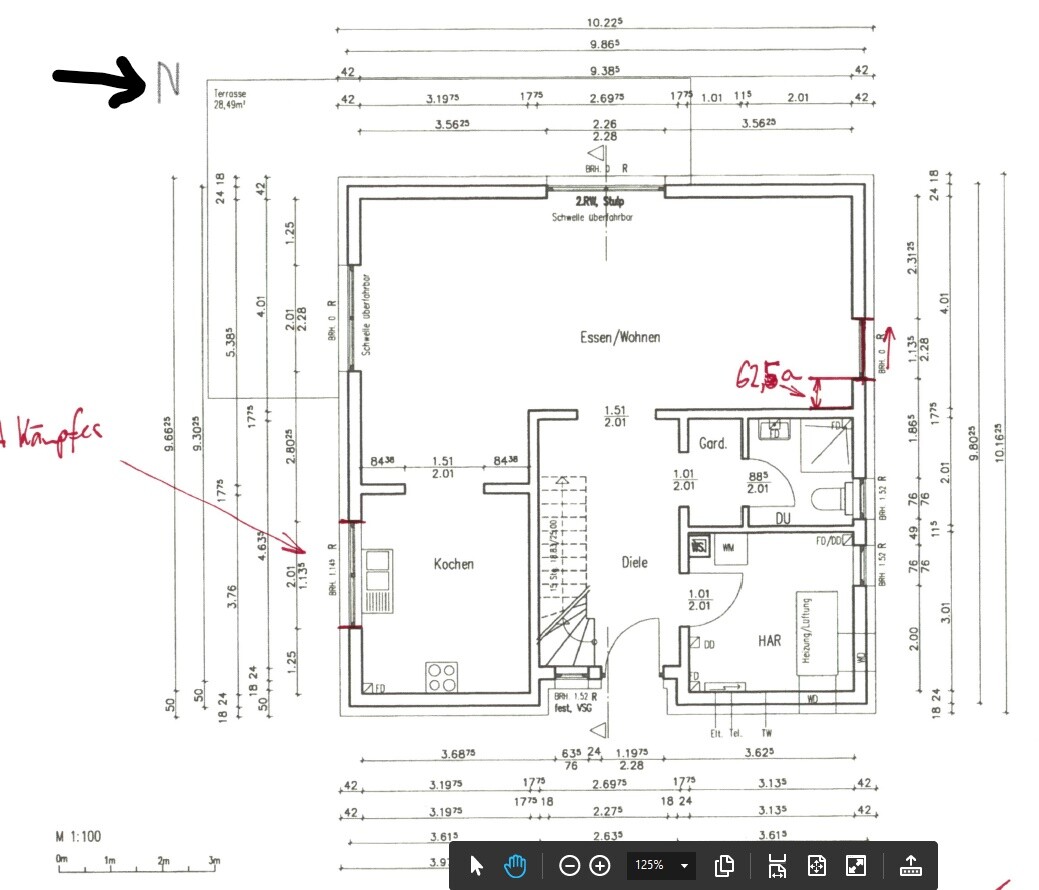

Enlarging the ground floor is not possible as we are already fully using the building envelope/planning area: building envelope 10 x 10 meters (about 33 x 33 feet) and planned house 10.20 x 10.16 meters (about 33.5 x 33.3 feet).
We want a townhouse-style villa because we do not want sloped ceilings upstairs. We currently live in an attic apartment and both grew up in attics, and we did not want that anymore, especially because of the roof windows. Moreover, the house has now been planned perfectly for us, and we would have to reconsider everything because the sloped ceilings would ruin the rooms. In my opinion, a gable roof over our rooms is not possible. I will share our floor plan; maybe you have a different opinion.
If a gable roof is the only solution, the ridge must run east to west, as the surrounding houses have the same orientation.
The possibility to store some items in the attic space is essential for us. Roof windows are a nightmare for us but probably unavoidable.
Thanks in advance for the many responses.

Talk to the building authority to see if a knee wall of 1.80 m (5 ft 11 in) or even 2 m (6 ft 7 in) would be acceptable. If so, consider a shallow gable roof on top to better match the rest. You'll have to live with the slight slope just above head height – double-check if the shower can stay as is.
By the way, isn’t the path with the shopping bags through the somewhat cluttered lounge area all the way to the kitchen a bit long for you? It wouldn’t be my choice.
By the way, isn’t the path with the shopping bags through the somewhat cluttered lounge area all the way to the kitchen a bit long for you? It wouldn’t be my choice.
Momarx89 schrieb:
since we don’t want any sloped ceilings on the upper floor That is now definitely ruled out for this plot.
Momarx89 schrieb:
in my opinion, a gable roof is not possible for our rooms Yes, it is. You could install one large dormer facing north and one facing south (I would personally prefer three smaller dormers, but that would create more sloped ceilings). The bathroom layout would need some slight adjustments.
Momarx89 schrieb:
the possibility to store something in the "attic" is absolutely essential for us. With a 10m (33 ft) wide house, a steep gable roof, and knee walls, you will get a decent attic space—certainly more than with a townhouse featuring a hipped roof.
Similar topics