
ᐅ Should the external thermal insulation composite system (ETICS) be applied before installing the brick veneer, or should the brick veneer be removed first?
Created on: 2 May 2023 15:10
F
FCBenne04F
FCBenne042 May 2023 15:10Hello everyone,
we are planning to renovate/convert our house soon. The house (single-family home) was built in 1995 and is already insulated. It consists of a double-layer masonry wall (sand-lime brick and facing brick). The insulation is 6 cm (2.4 inches) of mineral wool. Therefore, in my opinion, there is no air gap and it functions as cavity insulation.
Currently, there is an open patio on the ground floor, which will be enclosed from the outside to enlarge the living/dining area (see photo).
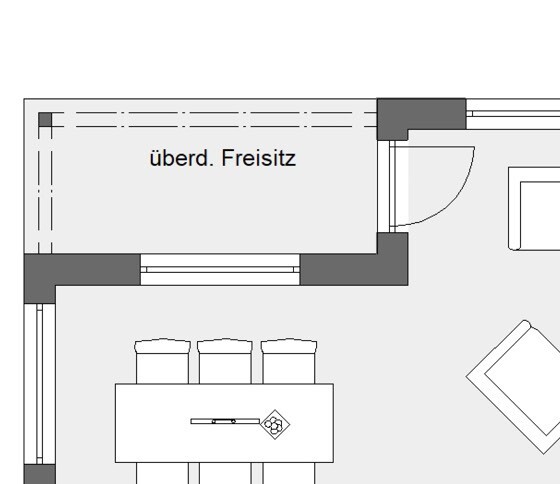 The existing exterior walls (non-load-bearing) will be removed. Ideally, we would also like to clad this area with facing bricks to match the rest of the house. However, this probably won’t look good visually, even if you can somehow obtain the same facing bricks. There will likely always be significant differences between old and new sections.
Therefore, we have decided to design the new area with an ETICS (external thermal insulation composite system) and plaster facade, so that the new part visually contrasts with the building. Our question is whether the ETICS can simply be applied over the existing facing bricks, or if it is advisable to remove the facing bricks for energy efficiency or moisture reasons? If so, would the facing bricks need to be removed up to the roof gable? Because the ETICS area concerns only the ground floor, and the facing bricks should remain on the upper floor. Is it possible to support the bricks in some way so that ETICS can be installed only on the ground floor?
What are your experiences with this?
Thank you very much for your help and best regards!
we are planning to renovate/convert our house soon. The house (single-family home) was built in 1995 and is already insulated. It consists of a double-layer masonry wall (sand-lime brick and facing brick). The insulation is 6 cm (2.4 inches) of mineral wool. Therefore, in my opinion, there is no air gap and it functions as cavity insulation.
Currently, there is an open patio on the ground floor, which will be enclosed from the outside to enlarge the living/dining area (see photo).
Therefore, we have decided to design the new area with an ETICS (external thermal insulation composite system) and plaster facade, so that the new part visually contrasts with the building. Our question is whether the ETICS can simply be applied over the existing facing bricks, or if it is advisable to remove the facing bricks for energy efficiency or moisture reasons? If so, would the facing bricks need to be removed up to the roof gable? Because the ETICS area concerns only the ground floor, and the facing bricks should remain on the upper floor. Is it possible to support the bricks in some way so that ETICS can be installed only on the ground floor?
What are your experiences with this?
Thank you very much for your help and best regards!
W
WilderSueden2 May 2023 15:58Basically, you can insulate in front of the brickwork, but if you then add new brick cladding again, you end up with very thick walls. In that case, a plastered facade would be more suitable, or for a much greater effort, dismantling the existing brickwork.
Similar topics