
ᐅ Should Brick Veneer Extend Beyond the Wall or Not? (With Illustration)
Created on: 10 Jan 2013 13:19
S
Schulle84
Hello everyone,
I have the following question:
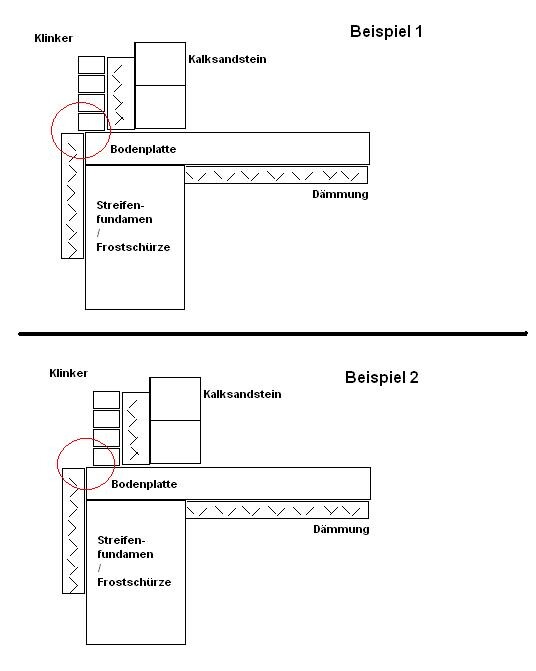
Our site manager wants the brick veneer to extend slightly beyond the concrete slab to prevent water running down the brick from constantly keeping the concrete slab damp. (EXAMPLE 1)
Our architect, however, believes the brick veneer should be set back slightly because placing it flush with the edge of the slab can cause chipping. In this case, water would accumulate on the slab’s concrete. (EXAMPLE 2)
I have only sketched the essentials in the pictures, no membranes or similar.
What are your opinions or experiences on this?
I have the following question:
Our site manager wants the brick veneer to extend slightly beyond the concrete slab to prevent water running down the brick from constantly keeping the concrete slab damp. (EXAMPLE 1)
Our architect, however, believes the brick veneer should be set back slightly because placing it flush with the edge of the slab can cause chipping. In this case, water would accumulate on the slab’s concrete. (EXAMPLE 2)
I have only sketched the essentials in the pictures, no membranes or similar.
What are your opinions or experiences on this?
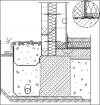
Who would plan something like this? For cavity wall construction, the detail needs to be designed differently because the resulting thermal bridges can hardly be eliminated. With the appropriate structural sizing of the strip foundation, the slab is installed set back by the thickness of the brick wall, the air cavity, and the insulation thickness. This means the slab only partially rests on the strip foundation. This way, the insulation can be extended down to the strip foundation, and the thermal bridge is eliminated. But a planner should already be aware of this... Attached is a further detail...
Hopegro
Hopegro
S
Schulle8411 Jan 2013 16:25Hopegro,
is it possible to get a larger version of the picture?
It’s very small, making it hard to see the details clearly.
THANK YOU!!
is it possible to get a larger version of the picture?
It’s very small, making it hard to see the details clearly.
THANK YOU!!
N
Neubau201320 Feb 2013 21:06Hello,
it is not possible to separate the facing bricks from the strip foundation. You can’t use Jackodur or similar as the first layer. This thermal bridge—if it is one—cannot be avoided. But that’s not necessary, since the facing bricks are outside anyway and have (almost) nothing to do with the interior wall. Whether the strip foundation cools down the facing bricks or not doesn’t matter to me. The whole facade gets cold anyway. Up to the vapor barrier, just use 10mm or 12mm (0.4 inches or 0.5 inches) thick Jackodur (cut at an angle for the optimal slope of the vapor barrier)—please no fiberglass insulation, as it will be crushed by the vapor barrier! Additionally, if the worst case happens, Jackodur is also water-resistant and won’t collapse!
it is not possible to separate the facing bricks from the strip foundation. You can’t use Jackodur or similar as the first layer. This thermal bridge—if it is one—cannot be avoided. But that’s not necessary, since the facing bricks are outside anyway and have (almost) nothing to do with the interior wall. Whether the strip foundation cools down the facing bricks or not doesn’t matter to me. The whole facade gets cold anyway. Up to the vapor barrier, just use 10mm or 12mm (0.4 inches or 0.5 inches) thick Jackodur (cut at an angle for the optimal slope of the vapor barrier)—please no fiberglass insulation, as it will be crushed by the vapor barrier! Additionally, if the worst case happens, Jackodur is also water-resistant and won’t collapse!
Similar topics