
ᐅ Include a parking space in the building permit/planning application?
Created on: 12 Jul 2019 22:56
I
immermehr
Hello everyone,
I am planning to build an urban villa. Image 1: development plan, Image 2: development plan with a sketch of the house.
A double garage (with rooftop terrace) will be submitted in the building permit / planning application. Last week, I spoke with a landscaping consultant. He suggested including two parking spaces in front of the garage (driveway area) in the application. According to the development plan, two parking spaces must be provided. In my case, my double garage is sufficient.
The landscaping consultant said:
- if the house is expanded in the future, there will be two additional parking spaces available
- if a retaining wall is needed, having parking spaces provides more flexibility compared to no parking spaces
- with two parking spaces, you can always park your car there if you don’t park in the garage
- you are allowed to designate the parking spaces; if you don’t use them later, nobody will mind
The builder says this is nonsense.
Can you help me? What are your opinions?
THANK YOU for your help.
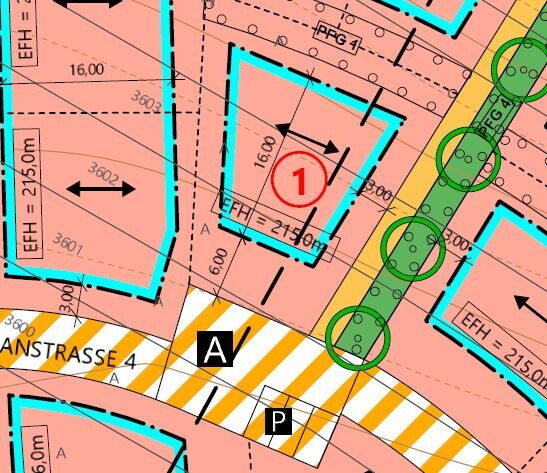
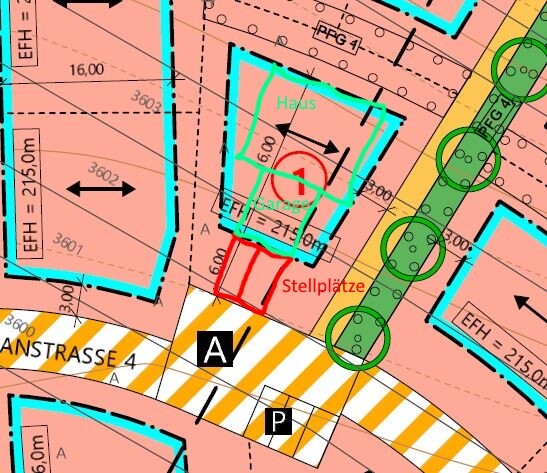
I am planning to build an urban villa. Image 1: development plan, Image 2: development plan with a sketch of the house.
A double garage (with rooftop terrace) will be submitted in the building permit / planning application. Last week, I spoke with a landscaping consultant. He suggested including two parking spaces in front of the garage (driveway area) in the application. According to the development plan, two parking spaces must be provided. In my case, my double garage is sufficient.
The landscaping consultant said:
- if the house is expanded in the future, there will be two additional parking spaces available
- if a retaining wall is needed, having parking spaces provides more flexibility compared to no parking spaces
- with two parking spaces, you can always park your car there if you don’t park in the garage
- you are allowed to designate the parking spaces; if you don’t use them later, nobody will mind
The builder says this is nonsense.
Can you help me? What are your opinions?
THANK YOU for your help.
I
immermehr14 Jul 2019 08:23Mottenhausen schrieb:
By having a roof terrace, the garage loses its special status regarding building on the property boundary. This means you end up building over your entire lot. Would two separate carports/garages detached from the house possibly be enough? These could be placed along the boundary, leaving something like a "garden" area in the middle in front of the house.Hello Mottenhausen, thank you for your reply and suggestion.
The problem is that the distance from the driveway area to the street must be at least 6 meters (20 feet). In addition, the land slopes down about 2 meters (6.5 feet) towards the north.
That is why I have planned the garage directly attached to the house and exactly 6 meters (20 feet) from the street.
I
immermehr14 Jul 2019 08:26ypg schrieb:
Where does the access come from? From the south? Are the red markings the parking spaces or the driveway? And how can one distinguish between the driveway and the parking spaces?
By the way, I agree with the landscape gardener's arguments, but still, the two marked parking spaces are simply the driveway, or the driveway consists of two parking spaces. Hello Yvonne,
thank you for your opinion.
Yes, the access is from the south.
The question was whether the red markings should be declared as driveway and parking spaces in the building permit / planning permission application?
immermehr schrieb:
The question was whether the red areas need to be declared as a driveway and parking spaces in the building permit / planning permission application?It doesn’t matter at all.
Similar topics