
Hello dear experts!
We are allowed to apply for 3 plots of land, then the allocation will be done by lottery. Unfortunately, we are completely overwhelmed and have to submit our preferences in just two weeks.
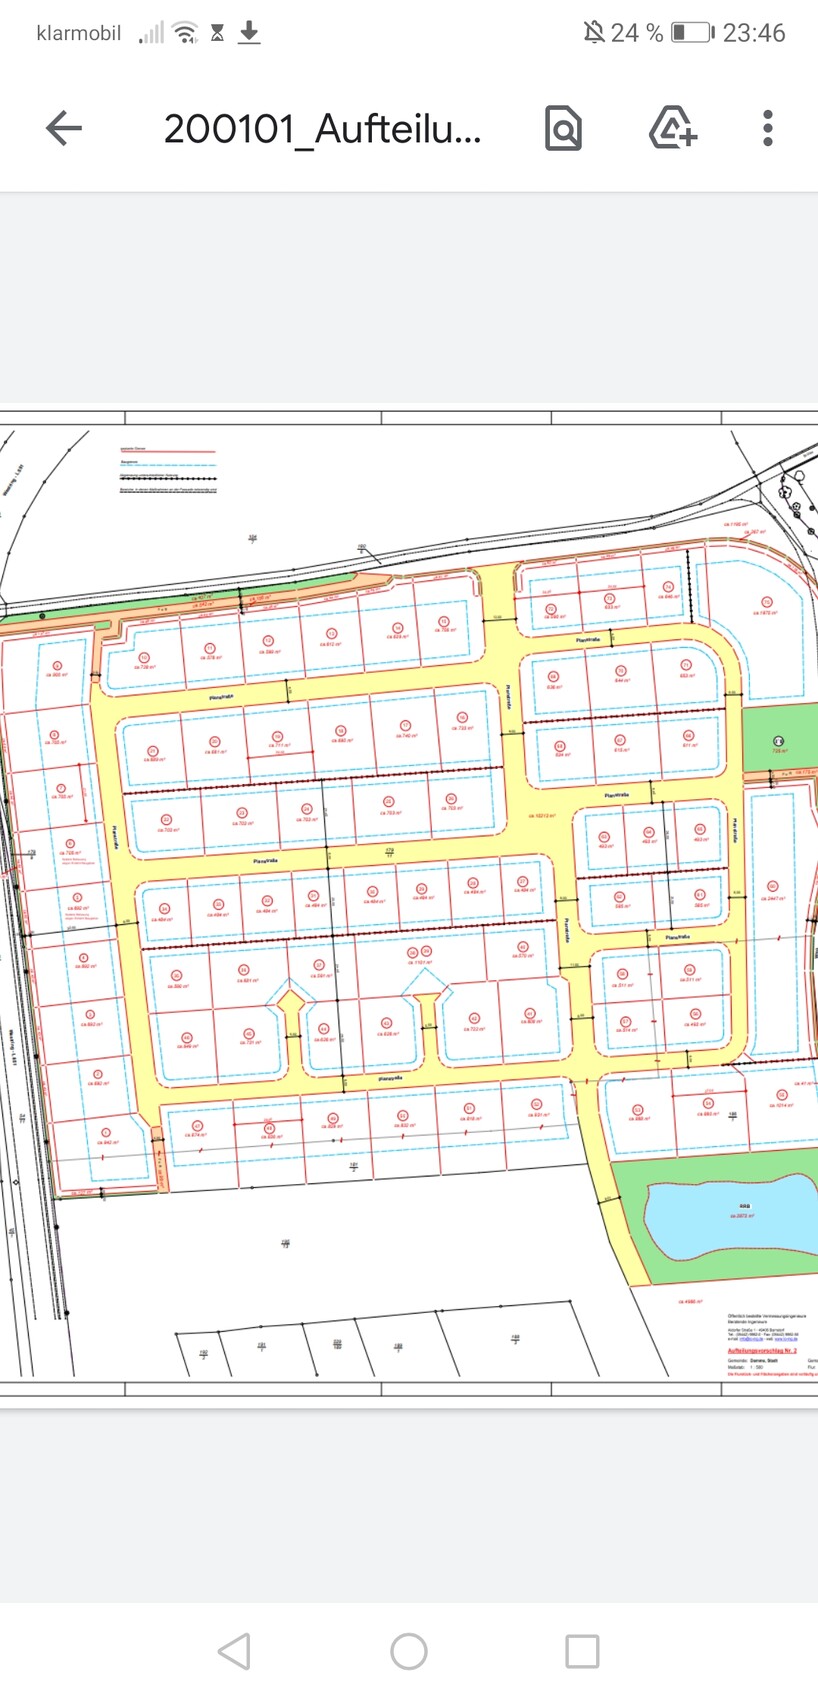
To the west and north of the development area, there are very busy roads, so those plots are not really an option for us despite planned noise barriers. We are afraid that the traffic noise will still be too noticeable there. All the plots to the south would be great, but unfortunately, they exceed our budget quite a bit. We would rather not live right next to the playground, as we currently do, and find it quite annoying.
We would be so, so grateful if you could help us.
- We would like to build a two-story single-family home of about 180 sqm (1,940 sq ft).
- Like probably everyone, we want to feel relatively “alone” despite being in a large housing development and not have thousands of people able to look into our garden or house.
- We would like the living/dining/kitchen area to have a large glass front facing the garden and want to be able to ‘live’ there with a good feeling, without feeling observed — the same also applies to the garden.
- Is it better to choose a plot with the south facing the back of the house or the front?
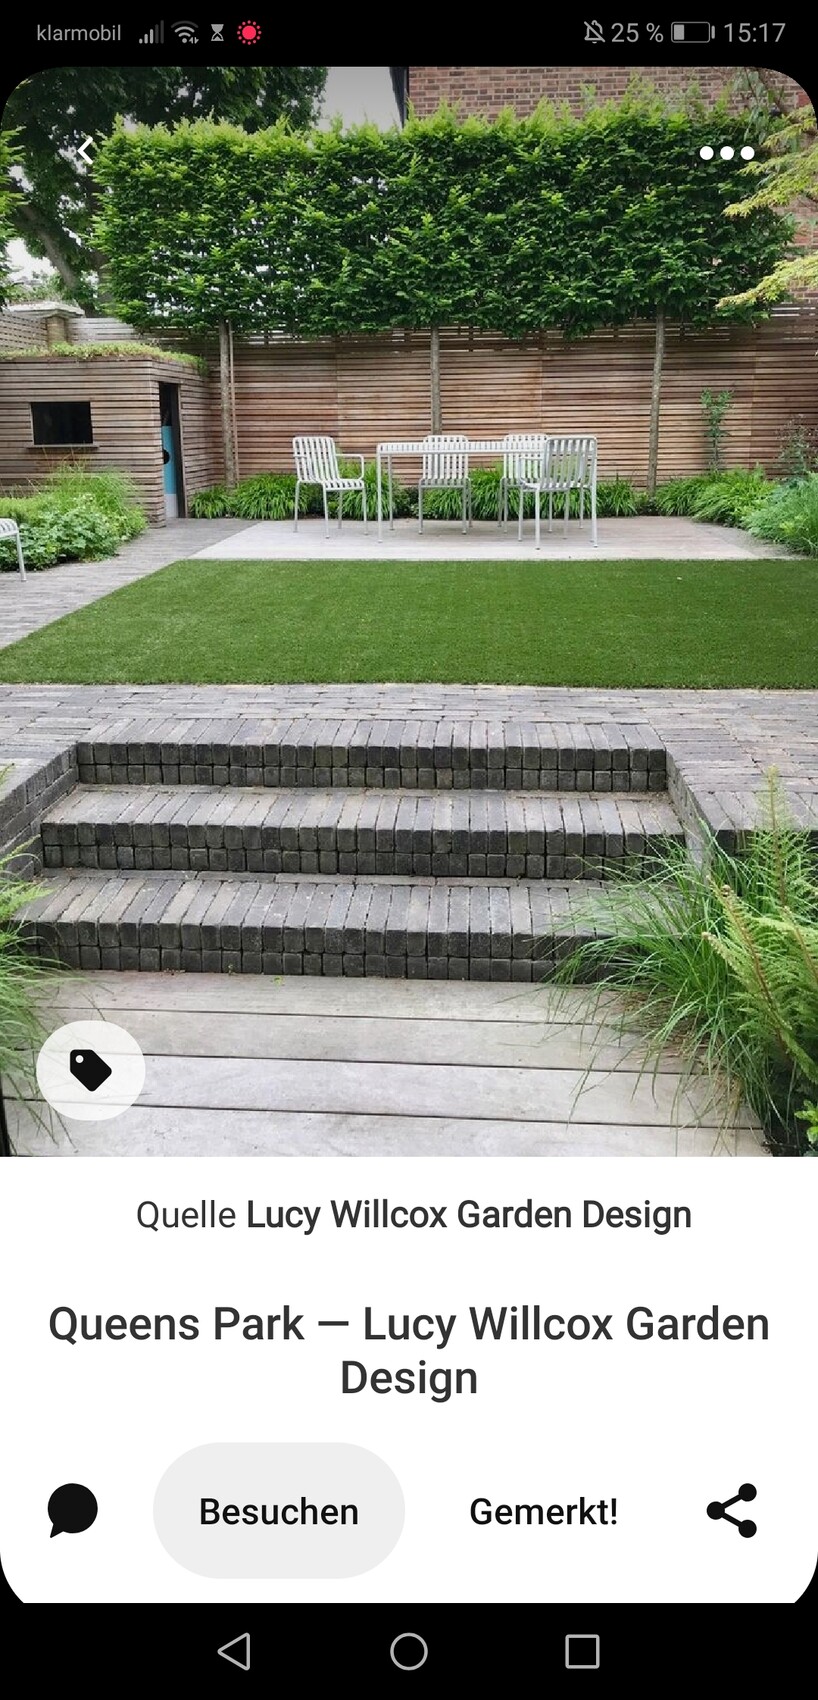
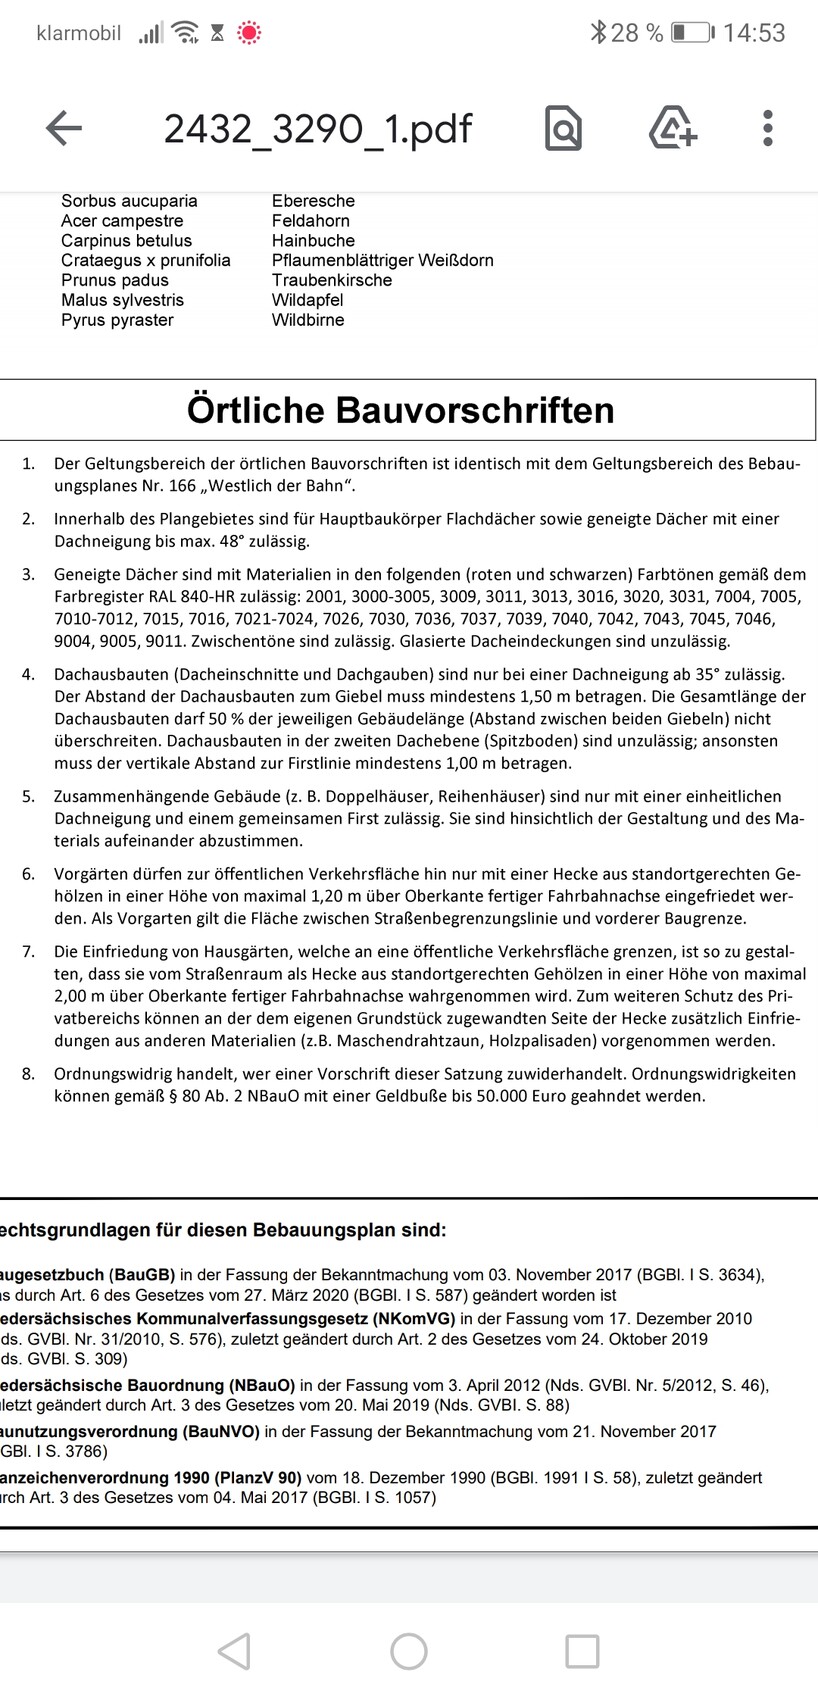
- We could imagine bordering the plot with a fence and taller growing trees; would that be allowed if the garden were in front of the house? (See local building regulations points 6+7)
- What would be your 3 favorite plots? A plot size of up to about 700 sqm (7,535 sq ft) would be feasible, smaller would also be fine if it is well located and allows for privacy.
Oh man, this is such an important decision.. Many, many thanks for your help! THANK YOU!
We are allowed to apply for 3 plots of land, then the allocation will be done by lottery. Unfortunately, we are completely overwhelmed and have to submit our preferences in just two weeks.
To the west and north of the development area, there are very busy roads, so those plots are not really an option for us despite planned noise barriers. We are afraid that the traffic noise will still be too noticeable there. All the plots to the south would be great, but unfortunately, they exceed our budget quite a bit. We would rather not live right next to the playground, as we currently do, and find it quite annoying.
We would be so, so grateful if you could help us.
- We would like to build a two-story single-family home of about 180 sqm (1,940 sq ft).
- Like probably everyone, we want to feel relatively “alone” despite being in a large housing development and not have thousands of people able to look into our garden or house.
- We would like the living/dining/kitchen area to have a large glass front facing the garden and want to be able to ‘live’ there with a good feeling, without feeling observed — the same also applies to the garden.
- Is it better to choose a plot with the south facing the back of the house or the front?
- We could imagine bordering the plot with a fence and taller growing trees; would that be allowed if the garden were in front of the house? (See local building regulations points 6+7)
- What would be your 3 favorite plots? A plot size of up to about 700 sqm (7,535 sq ft) would be feasible, smaller would also be fine if it is well located and allows for privacy.
Oh man, this is such an important decision.. Many, many thanks for your help! THANK YOU!
H
Hausbautraum204 Jul 2021 12:02Are the €245 per square meter including site development costs? Because for us, that was an additional €100 per square meter.
You first need an overall plan.
€600,000 minus €200,000 for the land leaves €400,000.
From that, €100,000 goes toward ancillary construction costs, garage, landscaping, kitchen, furniture...
Leaving €300,000 for the house. That might only cover about 120m² (1,292 sq ft) without a basement.
Do you still want such an expensive plot?
With a total budget of €600k, I would choose one of the smallest options.
You first need an overall plan.
€600,000 minus €200,000 for the land leaves €400,000.
From that, €100,000 goes toward ancillary construction costs, garage, landscaping, kitchen, furniture...
Leaving €300,000 for the house. That might only cover about 120m² (1,292 sq ft) without a basement.
Do you still want such an expensive plot?
With a total budget of €600k, I would choose one of the smallest options.
UnserGlueck schrieb:
Sorry, we are really complete beginners in this area... You should simply look online at houses that are allowed under the local zoning plan.
At the same time, research building costs — there are many posts that explain how to estimate well and, even more importantly, how to interpret the catalog prices from construction companies.
In your case, almost everything is permitted (zoning plan item 4 is very complicated and needs to be explained) @Escroda?
UnserGlueck schrieb:
That’s how we would want it too, but unfortunately, we somehow lack the imagination to picture a house on one of the plots... Go to older residential neighborhoods and take a walk there, then compare with new-build areas. Don’t be influenced by the age, but look at how the house and carport are positioned.
Try to calculate the dimensions from the drawings using proportions. The 484 square meters (around 5208 square feet) with 25 meters (82 feet) depth gives just over 19 meters (62 feet) width. That’s enough for a double garage/carport, a 10-meter (33 feet) wide house, and a 3-meter (10 feet) setback from the boundary.
Sketch the plot, any one or even several, place templates for an 8 x 10 meter (26 x 33 feet) house (or 9 x 9 meters (30 x 30 feet)) and a double carport of 6 x 6 meters (20 x 20 feet), and experiment once you have viewed some house floor plans online.
Consider window orientation to the south or west, and locate the garden accordingly (the front garden is the area in front of the house).
UnserGlueck schrieb:
Overall costs should not exceed 600,000 euros. And as you can tell, we really have no clue about anything yet. We probably won’t be able to afford a basement... 484 square meters (about 5208 square feet) x 245,000 euros including additional purchase costs of 120,000 euros
140 square meters (1500 square feet) house 350,000 euros
50,000 euros ancillary building costs
Carport and exterior work 50,000 euros
30,000 euros contingency reserve.
And just like that, it’s 600,000 euros.
Choose one of the 484-square-meter plots: they have a nice south-facing position, aren’t close to busy roads, and don’t have “expensive” corners.
Don’t hold on to your lack of knowledge, but keep your simplicity in mind. Some beginners want this and that, and without this or that, it’s not a home. Everything must be included, but financially none of it is feasible.
140 square meters (1500 square feet) is enough for four people if you skip a fireplace, walk-in closet, and large pantry.
U
UnserGlueck4 Jul 2021 13:02ypg schrieb:
You should simply look online at houses that are allowed by the zoning plan.
Then, at the same time, search for construction costs—there are many posts that explain how to estimate well and, even more importantly, how to evaluate the catalog price from building companies.
Almost everything is permitted for you (zoning plan point 4 is very complicated and should be explained) @Escroda?
Visit older residential areas and take a walk there to compare them with new development areas. Don’t be fooled by the age; instead, observe how the carport and house are positioned.
Try to calculate the dimensions using a simple proportion from the drawing. The 484sqm (5,209 sq ft) plot with a depth of 25 meters (82 feet) results in just over 19 meters (62 feet) width. That’s enough for a double garage/carport, a 10-meter (33 feet) house, and a 3-meter (10 feet) setback from the boundary.
Draw the plot to scale—any plot or even several—and use templates sized 8 by 10 meters (26 by 33 feet) for the house (or 9 by 9 meters / 30 by 30 feet) and a double carport of 6 by 6 meters (20 by 20 feet). Play around with these after you’ve looked at house floor plans online.
Place windows facing south or west, as well as the garden area (the front garden is the one in front of the house).
484sqm (5,209 sq ft) x 245 with additional purchase costs equals €120,000.
140sqm (1,507 sq ft) house €350,000.
€50,000 secondary construction costs.
Carport and landscaping €50,000.
€30,000 contingency.
And just like that, it totals €600,000.
Take one of the 484sqm (5,209 sq ft) plots: they have a nice south-facing orientation, are not right next to busy roads, and don’t have “expensive” corners.
Don’t keep your ignorance but maintain frugality. Some beginners want this and that, and say without this or that it’s not a house. Everything is absolutely necessary, but financially nothing is feasible.
140sqm (1,507 sq ft) for four people is enough if you forgo a fireplace, walk-in closet, and a large pantry. Thank you for the great tips! This really opens our eyes. We will follow your advice over the next few days and try it out. If we focus on the 484sqm (5,209 sq ft) plots, are numbers 28/29/30 the “best” since they border the large 1,000sqm (10,764 sq ft) plot and probably have fewer direct neighbors? Or which ones would you choose?
Many thanks for all your efforts—we are truly touched by such honest help!
U
UnserGlueck4 Jul 2021 13:03Hausbautraum20 schrieb:
Are the 245€/m² (about $254 per sq ft) including infrastructure connections? Because for us, that was an additional 100€/m² (about $104 per sq ft).
First, you need an overall plan.
600,000€ (about $610,000) minus 200,000€ (about $203,000) for the plot leaves 400,000€ (about $406,000).
Out of that, 100,000€ (about $101,000) goes to ancillary building costs, garage, landscaping, kitchen, furniture...
That leaves 300,000€ (about $305,000) for the house. That might only cover about 120m² (about 1,292 sq ft) without a basement.
Do you still want to choose such an expensive plot?
With a total budget of 600k, I would pick one of the smallest options. Thank you! Yes, the plot is fully serviced, and a heat pump is installed for each property. It’s great to have your input; that really helps us a lot!
U
UnserGlueck4 Jul 2021 13:06hampshire schrieb:
It’s worthwhile to familiarize yourself with sound and its propagation and to visit a similar area. Usually, the houses located directly next to the noise barrier are not the ones most affected by noise. The noise level “spills” over the barrier, and it is surprisingly quiet behind it (like in a wind shadow). The second row of houses acts as a second “wave breaker,” where it tends to be loudest. From the fourth row onward, it gets significantly quieter.
I’m unclear how you determined your space requirements for the house. Is 180 square meters (1938 square feet) a random estimate, or do you already have specific planning considerations based on your lifestyle?
Personally, I prefer living with 4 people in a well-designed 140 square meter (1507 square feet) space rather than having 180 square meters (1938 square feet) of “status space” that isn’t very usable. When optimizing, square floor plans (which typically have less usable space in the center) are usually ruled out, even though these layouts often offer the lowest price per square meter.
So if you know your needs and the house layout well, you can make a much better decision regarding the location of the plot, especially when linked to size.
Perhaps this could be a way to reduce feeling overwhelmed. That was just a rough estimate. Friends of ours built a 168 square meter (1808 square feet) house, which we think is very well planned for laypeople, and in our opinion, every square meter is used efficiently. We would, however, like to have a second small bathroom for the children, which is how we arrived at 180 square meters (1938 square feet).
U
UnserGlueck4 Jul 2021 13:29K1300S schrieb:
One might think you're reading selectively. 😉 If you spend 200,000 only on the land, you probably have about 130 to 140 m² (1,400 to 1,500 sq ft) left for the house. Is that enough? Once the land is purchased, backing out becomes very expensive. But you seem to be rushing the decision to buy the land a bit. Thank you... You're right. We really approached this quite naively, and your help is very valuable to us!
Similar topics