
ᐅ Sealing between existing basement ceiling and new floor slab
Created on: 16 Nov 2025 17:58
H
Hausbau2025_CHH
Hausbau2025_CH16 Nov 2025 17:58Hello everyone,
I am from Switzerland, so legal questions are difficult to address here; I am more interested in the technical aspects!
We have demolished an existing house down to the basement ceiling and are building a new house on the existing basement. On top of the old basement ceiling, an additional 20cm (8 inches) thick concrete slab was poured, and the house was widened on both sides with strip foundations. It is important to mention that around the existing basement, excavator work was done to install new sewer lines. More on this later!
The shell construction is now complete, and interior work is starting.
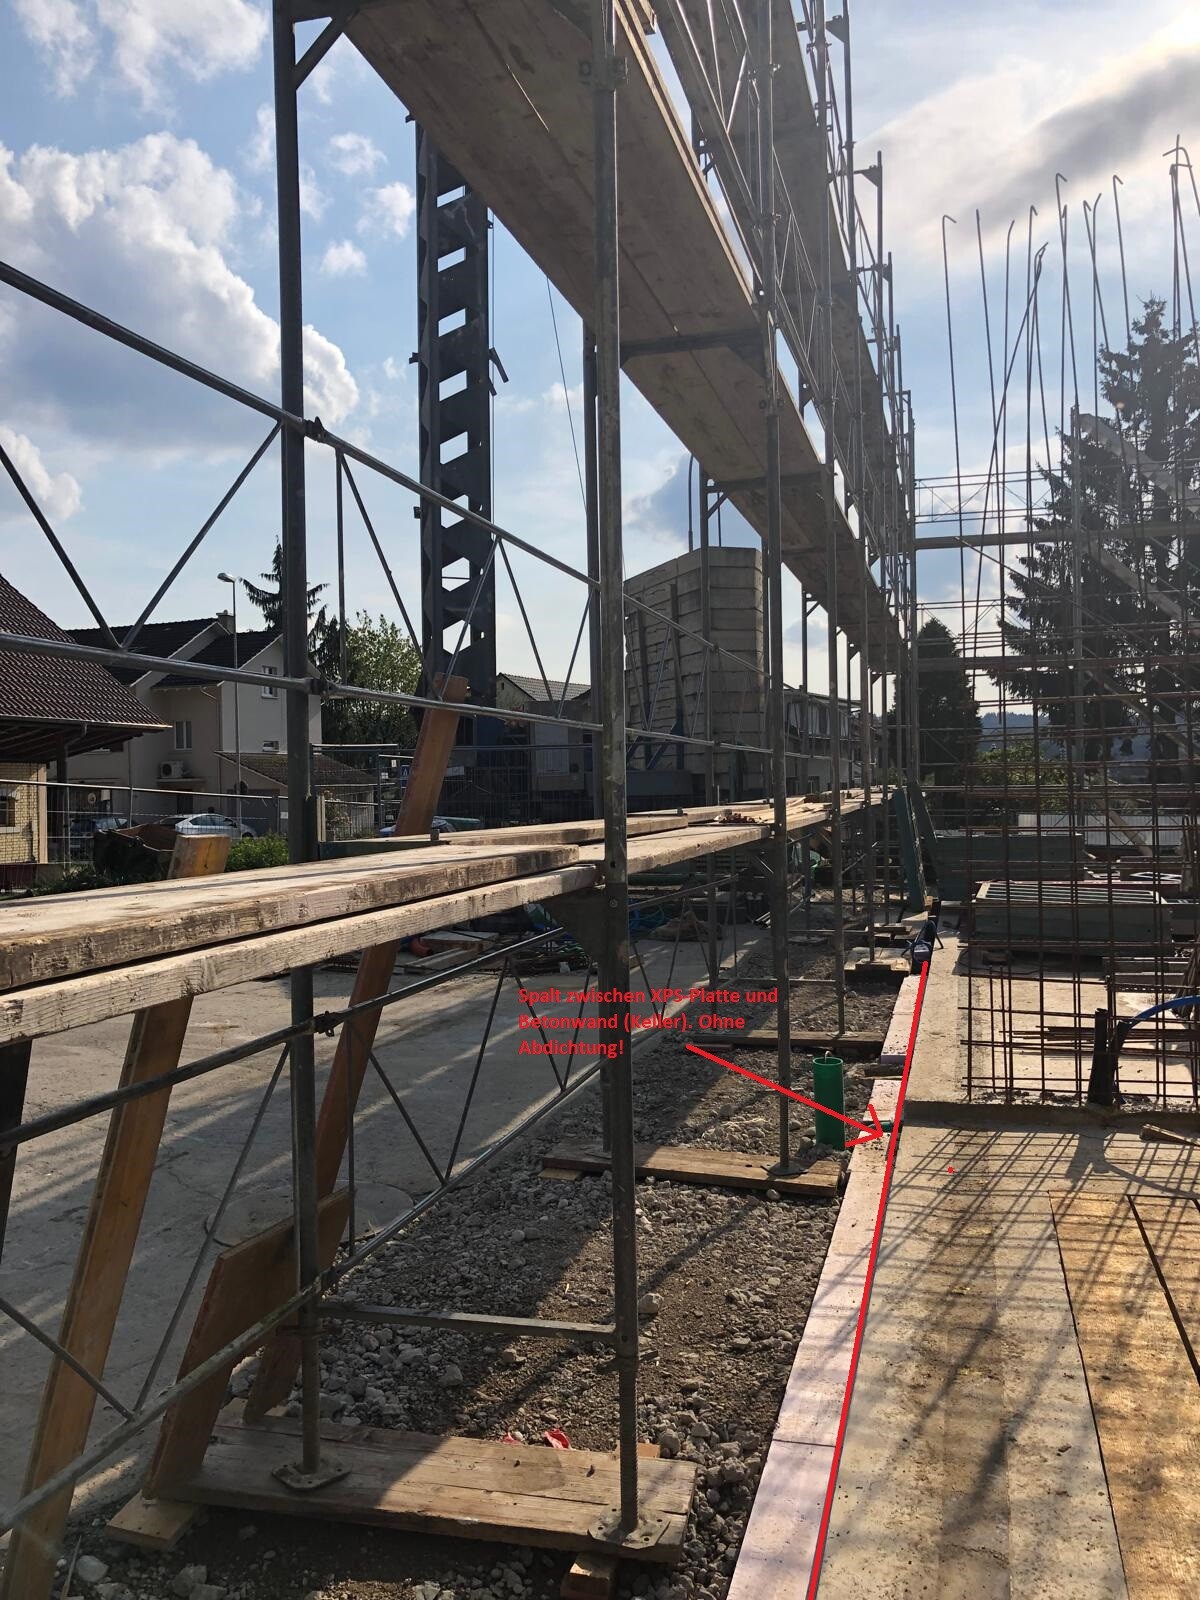
The plumber was on site the day before yesterday and installed roofing felt around the house for waterproofing. During this, it suddenly became apparent that on the front side of the house (20m (66 feet) long), no waterproofing is planned at the junction between the old basement ceiling and the new slab. Likewise, no horizontal damp-proof course has been installed. Currently, XPS insulation boards are placed directly against the unprotected concrete wall (not glued) and everything has been backfilled! The gap between the XPS board and the concrete wall is also not sealed. See photo!
Furthermore, it should be noted that this area is a garage driveway and vehicles will drive over the XPS boards. According to the builder, this detail can be solved with a steel angle above the XPS board. But how do you seal something like that?
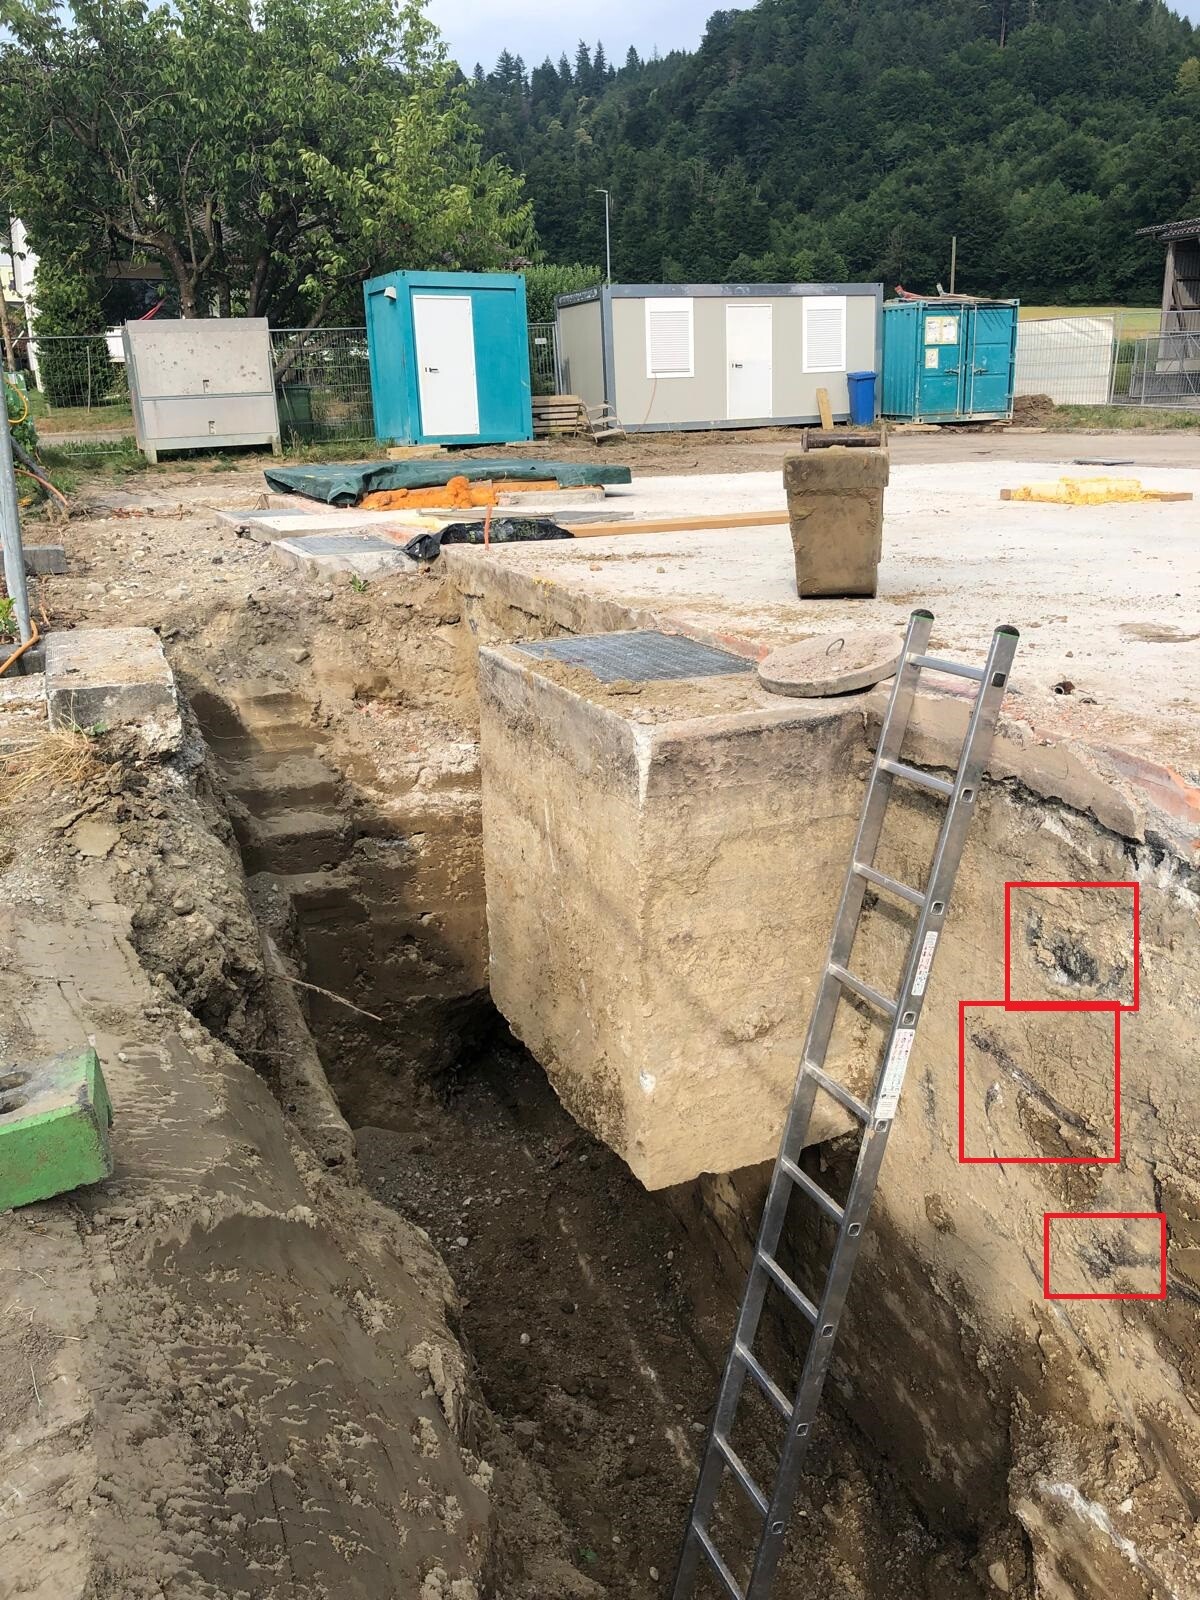
The issues continue. Excavator work was also done deep along the entire rear side of the house (also 20m (66 feet) long). I wonder if the existing waterproofing on the basement walls (bitumen) has possibly been damaged by the excavator work and if there is a further problem there (see attached photo). No XPS boards were installed along this wall; as shown in the photo, it has simply been backfilled.
When I confronted the architect about this, the response was: "No water will get in; there is still an asphalt layer above. But if you want it, you can have it!" When I then explained that capillary action can draw in water, which can freeze and cause the concrete to crack, he calmed down a bit and said, "It’s only a basement!" (The junction to the old basement ceiling is about 20cm (8 inches) below ground level, so not frost-protected!)
Previously, the basement was completely dry and sealed. I plan to use it as an electronics lab where very expensive equipment and spare parts will be stored, which cannot tolerate humidity. I am quite anxious because I do not want to end up with a building wreck in a few years!
What is the opinion of experts here? How should I proceed?
I believe this is an error on the architect’s part, and he should be responsible for it.
Furthermore, the plasterer is scheduled to come tomorrow to install the external insulation. My architect will not be available until Tuesday. I am considering stopping further work tomorrow, as otherwise access to this problem area will become more difficult (the scaffolding is currently also in the way...)
Best regards from Switzerland

I am from Switzerland, so legal questions are difficult to address here; I am more interested in the technical aspects!
We have demolished an existing house down to the basement ceiling and are building a new house on the existing basement. On top of the old basement ceiling, an additional 20cm (8 inches) thick concrete slab was poured, and the house was widened on both sides with strip foundations. It is important to mention that around the existing basement, excavator work was done to install new sewer lines. More on this later!
The shell construction is now complete, and interior work is starting.
The plumber was on site the day before yesterday and installed roofing felt around the house for waterproofing. During this, it suddenly became apparent that on the front side of the house (20m (66 feet) long), no waterproofing is planned at the junction between the old basement ceiling and the new slab. Likewise, no horizontal damp-proof course has been installed. Currently, XPS insulation boards are placed directly against the unprotected concrete wall (not glued) and everything has been backfilled! The gap between the XPS board and the concrete wall is also not sealed. See photo!
Furthermore, it should be noted that this area is a garage driveway and vehicles will drive over the XPS boards. According to the builder, this detail can be solved with a steel angle above the XPS board. But how do you seal something like that?
The issues continue. Excavator work was also done deep along the entire rear side of the house (also 20m (66 feet) long). I wonder if the existing waterproofing on the basement walls (bitumen) has possibly been damaged by the excavator work and if there is a further problem there (see attached photo). No XPS boards were installed along this wall; as shown in the photo, it has simply been backfilled.
When I confronted the architect about this, the response was: "No water will get in; there is still an asphalt layer above. But if you want it, you can have it!" When I then explained that capillary action can draw in water, which can freeze and cause the concrete to crack, he calmed down a bit and said, "It’s only a basement!" (The junction to the old basement ceiling is about 20cm (8 inches) below ground level, so not frost-protected!)
Previously, the basement was completely dry and sealed. I plan to use it as an electronics lab where very expensive equipment and spare parts will be stored, which cannot tolerate humidity. I am quite anxious because I do not want to end up with a building wreck in a few years!
What is the opinion of experts here? How should I proceed?
I believe this is an error on the architect’s part, and he should be responsible for it.
Furthermore, the plasterer is scheduled to come tomorrow to install the external insulation. My architect will not be available until Tuesday. I am considering stopping further work tomorrow, as otherwise access to this problem area will become more difficult (the scaffolding is currently also in the way...)
Best regards from Switzerland
Similar topics