
T
Teamserox083 Mar 2020 21:02Dear forum,
I am reaching out again with a few questions.
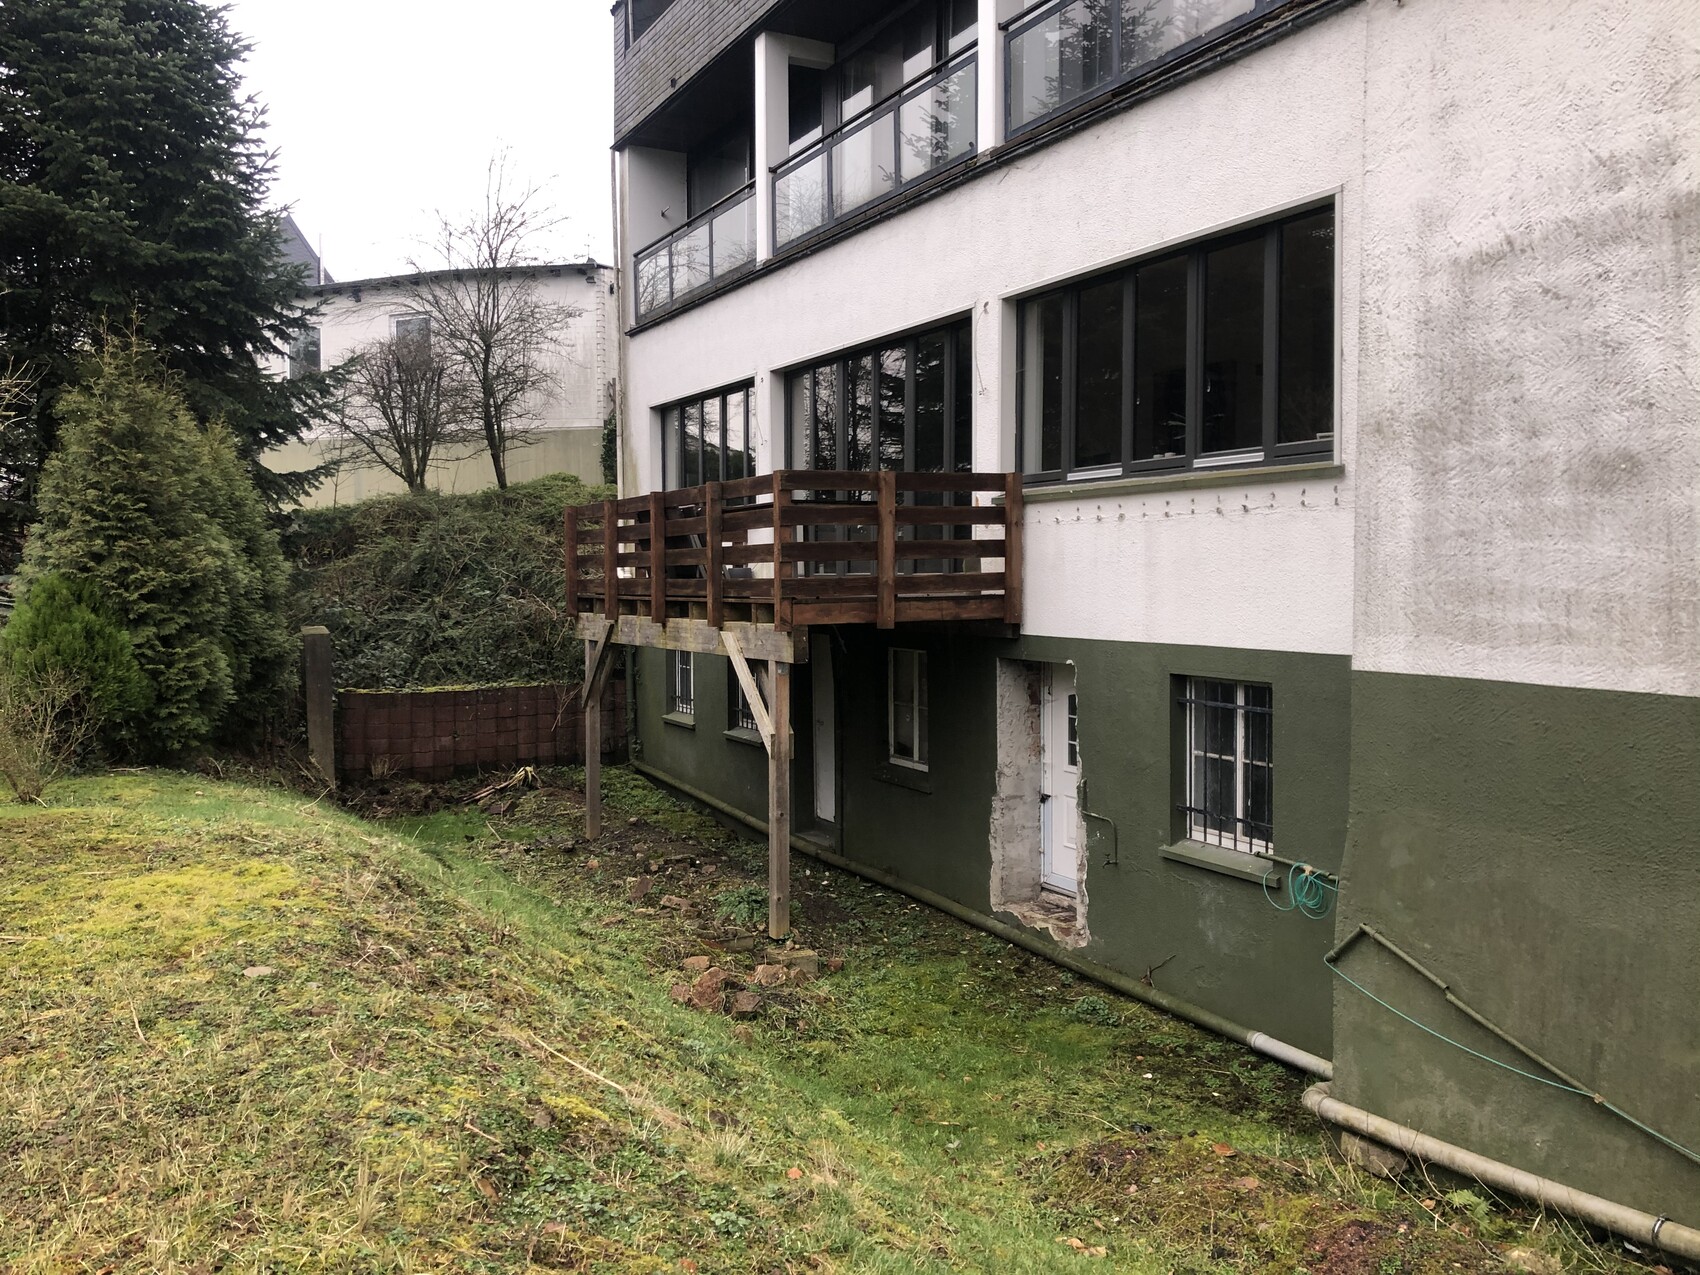
I want to backfill the rear of my house/lot as part of the facade renovation to match the surrounding ground level, dismantle the small balcony, and build a proper terrace.
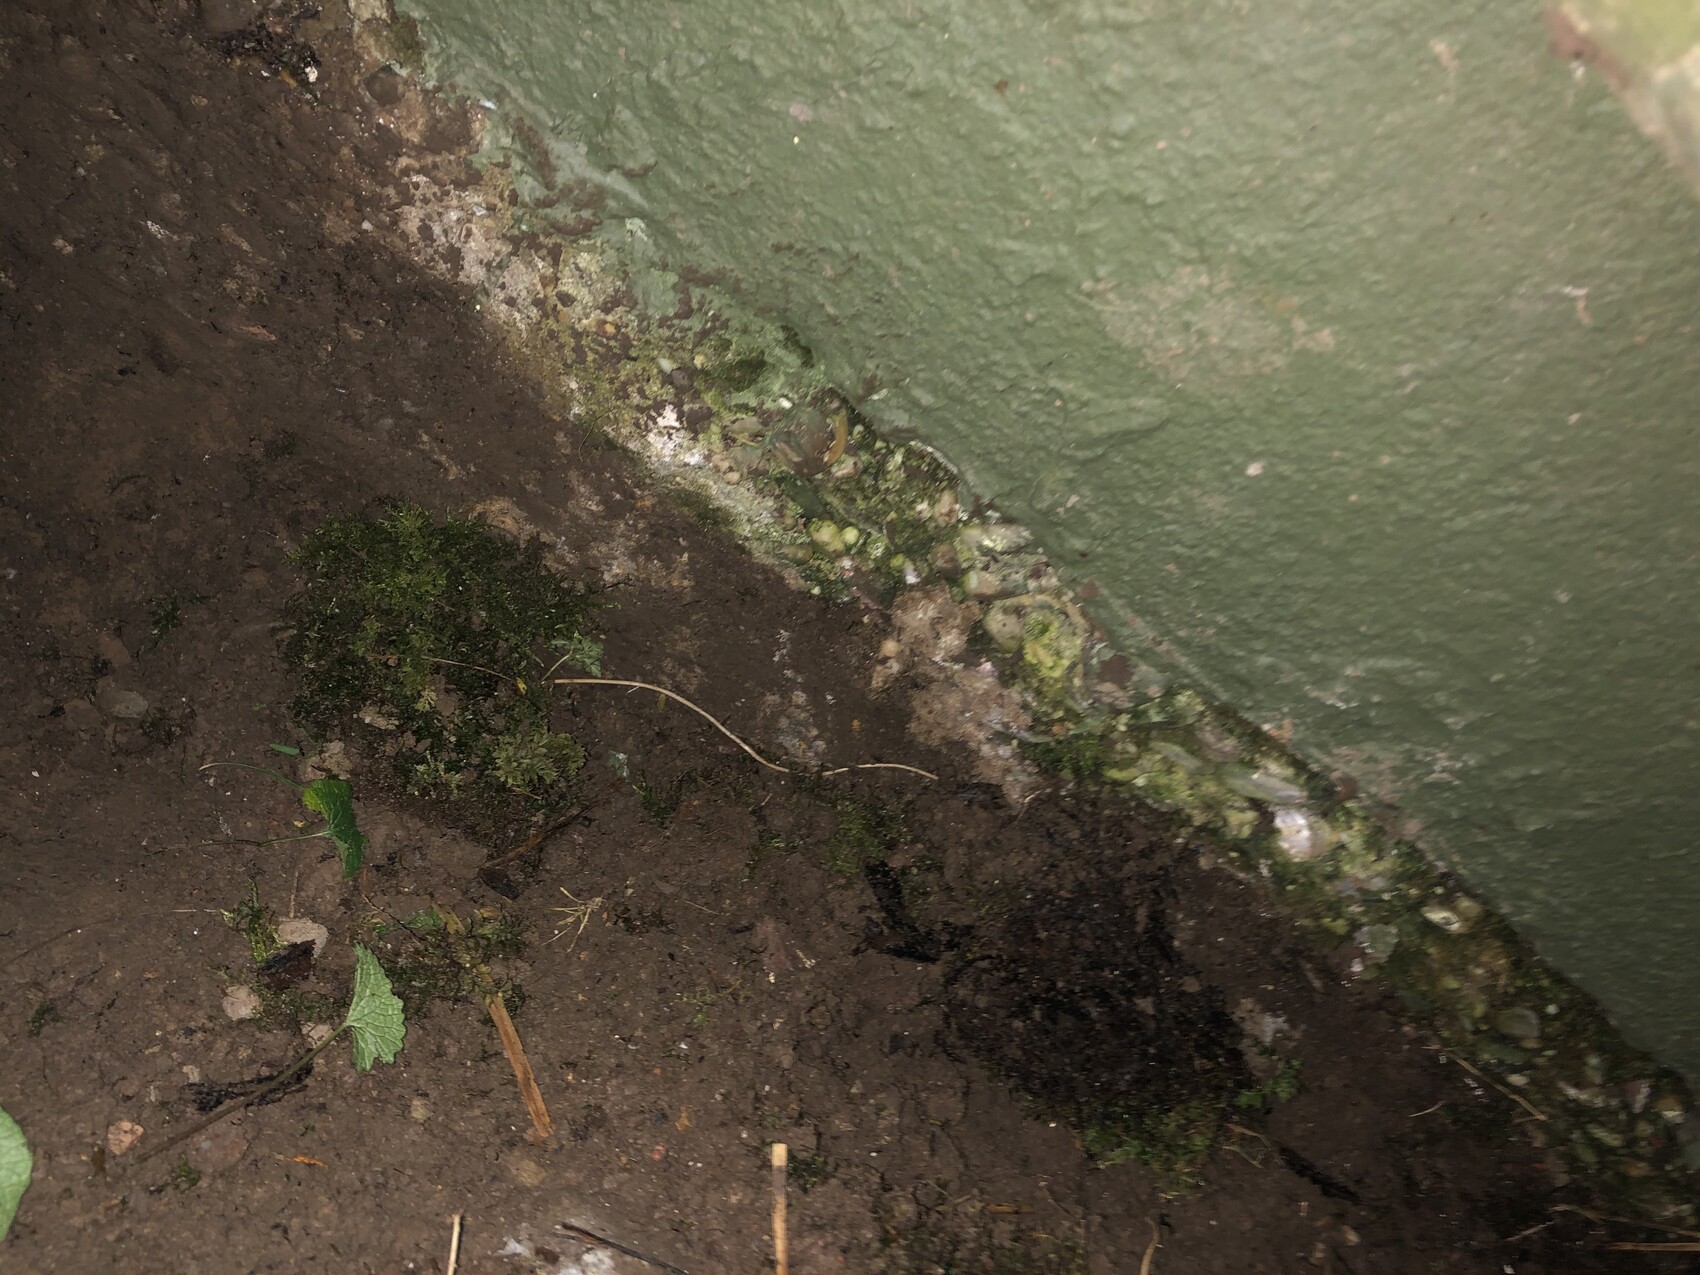
Since the basement walls are now exposed, I have the opportunity to waterproof them with a thick coating. Now I am working on the detailed planning. I have excavated about 30-40cm (12-16 inches) below the existing ground level and apparently found the foundation.
Is this a rubble stone foundation or a strip footing that has been backfilled with stones/gravel? How should the coving be formed here, since I don’t have a classic upstand at the connection between the slab and the strip footing, and I plan to apply the thick waterproofing about 15cm (6 inches) below the underside of the slab (as I am used to)? As shown in the pictures, the slab is at the same level as the entrance door.
Maybe you have some tips on how to proceed sensibly. The backfilling, installation of drainage, etc., will be done by a landscaping contractor.
The house dates back to 1958.
I would appreciate your help!
Kind regards from Cologne


I am reaching out again with a few questions.
I want to backfill the rear of my house/lot as part of the facade renovation to match the surrounding ground level, dismantle the small balcony, and build a proper terrace.
Since the basement walls are now exposed, I have the opportunity to waterproof them with a thick coating. Now I am working on the detailed planning. I have excavated about 30-40cm (12-16 inches) below the existing ground level and apparently found the foundation.
Is this a rubble stone foundation or a strip footing that has been backfilled with stones/gravel? How should the coving be formed here, since I don’t have a classic upstand at the connection between the slab and the strip footing, and I plan to apply the thick waterproofing about 15cm (6 inches) below the underside of the slab (as I am used to)? As shown in the pictures, the slab is at the same level as the entrance door.
Maybe you have some tips on how to proceed sensibly. The backfilling, installation of drainage, etc., will be done by a landscaping contractor.
The house dates back to 1958.
I would appreciate your help!
Kind regards from Cologne
 Vicky Pedia3 Mar 2020 21:10
Hello, you can already find quite a few detailed explanations on this topic using the search function. But here’s a quick summary. It currently looks like an old concrete slab. So you need to expose it, level the surface (a thin layer of plaster), and then waterproof it using a system (there are various options available at building supply stores) applying two layers. Then install a studded membrane, add drainage, and finally backfill.
Similar topics