
Hello,
I had to include the garage within the main building for my new construction.
The entire area under the garage is basemented, where the heating room and the pellet storage are located.
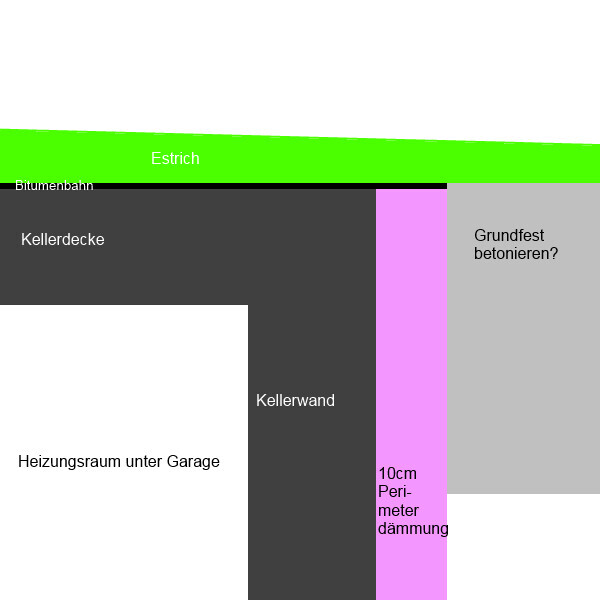
Since everything is basemented here, there is also perimeter insulation along the driveway leading to the garage.
I can’t simply pour the screed over it because the perimeter insulation will compress, and I’m worried the screed might crack.
The screed installer said it would be enough to first pour a concrete strip as a base, and then he would apply the screed up to that point.
But wouldn’t that create a thermal bridge?
What is the best way to solve this issue?
Would it be advisable to install insulation under the screed? And if so, can extruded polystyrene (XPS) withstand vehicle loads?
Also, should the bitumen membrane that I am supposed to lay on the concrete slab be extended fully over the insulation layer?
I have drawn a sketch to hopefully make this clearer...

I had to include the garage within the main building for my new construction.
The entire area under the garage is basemented, where the heating room and the pellet storage are located.
Since everything is basemented here, there is also perimeter insulation along the driveway leading to the garage.
I can’t simply pour the screed over it because the perimeter insulation will compress, and I’m worried the screed might crack.
The screed installer said it would be enough to first pour a concrete strip as a base, and then he would apply the screed up to that point.
But wouldn’t that create a thermal bridge?
What is the best way to solve this issue?
Would it be advisable to install insulation under the screed? And if so, can extruded polystyrene (XPS) withstand vehicle loads?
Also, should the bitumen membrane that I am supposed to lay on the concrete slab be extended fully over the insulation layer?
I have drawn a sketch to hopefully make this clearer...
Well, I’m basically acting as the construction manager myself.
I only had the shell and the roof frame done by others. The rest I’m doing step by step myself, or together with contractors where needed.
I outsourced the screed completely again. But the screed installer said I should first pour a concrete base in front so he can lay the screed on top.
However, I think I’ve figured out what he means by now. I assume that there should be a separation in the screed at the point where the garage door touches the floor. That would mean there are basically two screed slabs that no longer directly touch each other.
So that should actually be okay, right?
I only had the shell and the roof frame done by others. The rest I’m doing step by step myself, or together with contractors where needed.
I outsourced the screed completely again. But the screed installer said I should first pour a concrete base in front so he can lay the screed on top.
However, I think I’ve figured out what he means by now. I assume that there should be a separation in the screed at the point where the garage door touches the floor. That would mean there are basically two screed slabs that no longer directly touch each other.
So that should actually be okay, right?
Similar topics