
ᐅ Screed not extended up to the reveals of windows / patio doors on the ground floor
Created on: 30 Jul 2016 22:35
U
Username_wahl
Hello, is this now common practice?
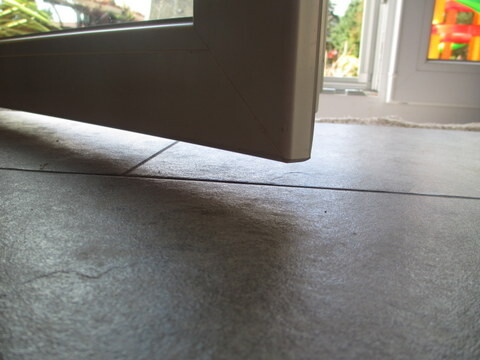
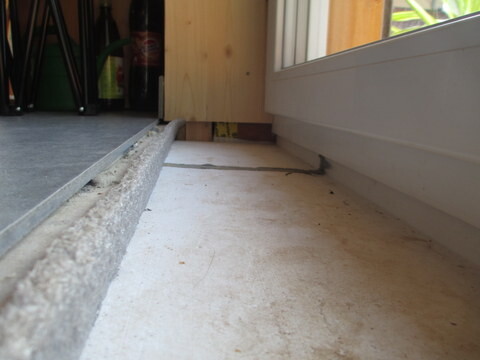
For some reason, it wasn’t done that way in our case. It would definitely have looked better if the tiles had extended into the reveals, not to mention the extra costs if we now have to have some stone slabs made by the stonemason to fill the reveals.
We had fast-drying screed with underfloor heating. Under the windows and patio doors, there were insulation wedges made of Styrofoam or similar.
For some reason, it wasn’t done that way in our case. It would definitely have looked better if the tiles had extended into the reveals, not to mention the extra costs if we now have to have some stone slabs made by the stonemason to fill the reveals.
We had fast-drying screed with underfloor heating. Under the windows and patio doors, there were insulation wedges made of Styrofoam or similar.

U
Username_wahl31 Jul 2016 10:12The height should actually be fine.
U
Username_wahl31 Jul 2016 10:16The construction was carried out with an architect and individual contracts. He was also surprised, just like the tiler, but apparently no one considered it necessary to question the matter. We will, of course, follow up on this now.
Similar topics