
R
Ram_master_g27 Aug 2013 21:41I would like to convert the attic space. Currently, the ceiling is quite low, so I plan to remove the entire roof structure and rebuild it. At the same time, I want to add wide dormer windows on both sides if possible. The house has a floor area of 14.70 by 7.73 meters (48.2 by 25.4 feet).
If you need any additional information, I can provide it.
I want to create several rooms up there. (The layout is still flexible; this is just an initial idea.)
Could you recommend an appropriate height for the new roof? Should the knee wall then be built higher with masonry, or is it better to construct it with timber?
Regarding insulation, I would like to achieve full coverage and maximum efficiency.
Best regards,
Steffen
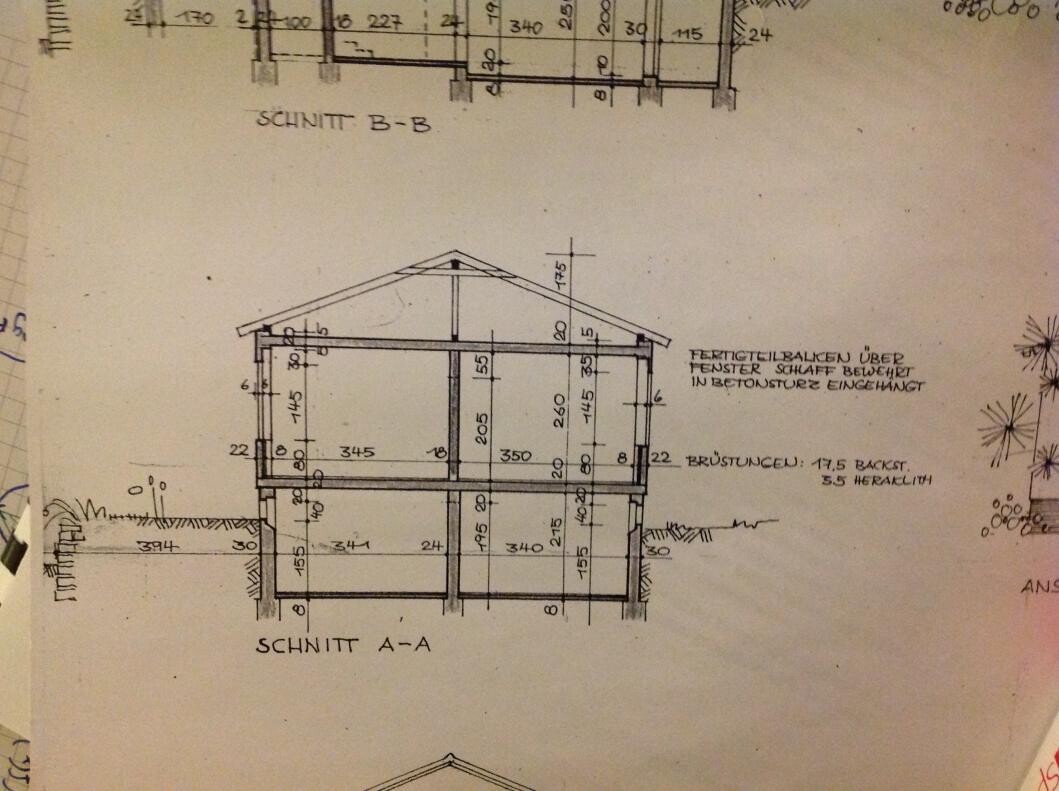

If you need any additional information, I can provide it.
I want to create several rooms up there. (The layout is still flexible; this is just an initial idea.)
Could you recommend an appropriate height for the new roof? Should the knee wall then be built higher with masonry, or is it better to construct it with timber?
Regarding insulation, I would like to achieve full coverage and maximum efficiency.
Best regards,
Steffen
What exactly do you want to hear? Put a pitched roof or a flat roof on it, and you'll have the best use of space. Are you aware that you can't just build anything in Germany? There are usually zoning plans – if not, the neighborhood or local development plans often specify building heights and/or roof types. Have you clarified this in advance? If you are not allowed to build it, then it’s a moot point anyway.
R
Ram_master_g28 Aug 2013 12:36I live in the south, where it sometimes snows. A flat roof is not an option because it always leaks. I have the lowest house in the neighborhood; the others all have a full extra floor on top (about 3 meters (10 feet) higher). Maybe there is someone who is a carpenter and can roughly tell me how much a square meter of roofing costs?
Similar topics