
ᐅ Apartment Ventilation – Incorrect Ceiling Penetration Placement
Created on: 27 Oct 2016 14:53
G
GrekMüHello everyone,
I have the following problem:
We are currently building a single-family house with a central mechanical ventilation system. When the concrete ceiling was being poured, the opening for the ventilation ducts was placed incorrectly. In other words, the ventilation ducts come out of the ceiling at a problematic spot and now have to be rerouted. My site manager told me that the ducts will be redirected to the correct location using flat duct channels installed in the screed, and that this should not be an issue. There are 6 ducts (I believe 70mm (2.8 inches) in diameter) passing through the ceiling. I’m a bit skeptical about this solution. The planned floor construction is 19cm (7.5 inches) thick, including insulation and underfloor heating. What is your assessment of the situation? What should I watch out for? Is this generally allowed? Could there be noise problems caused by switching the duct system?
I am grateful for any input!
I have the following problem:
We are currently building a single-family house with a central mechanical ventilation system. When the concrete ceiling was being poured, the opening for the ventilation ducts was placed incorrectly. In other words, the ventilation ducts come out of the ceiling at a problematic spot and now have to be rerouted. My site manager told me that the ducts will be redirected to the correct location using flat duct channels installed in the screed, and that this should not be an issue. There are 6 ducts (I believe 70mm (2.8 inches) in diameter) passing through the ceiling. I’m a bit skeptical about this solution. The planned floor construction is 19cm (7.5 inches) thick, including insulation and underfloor heating. What is your assessment of the situation? What should I watch out for? Is this generally allowed? Could there be noise problems caused by switching the duct system?
I am grateful for any input!
Hello.
In our new build, flat ducting for the ventilation was installed under the screed. This was part of the original plan. (So it must be a common method.)
I cannot say whether this might cause any noise problems; we are still living in the rental apartment.
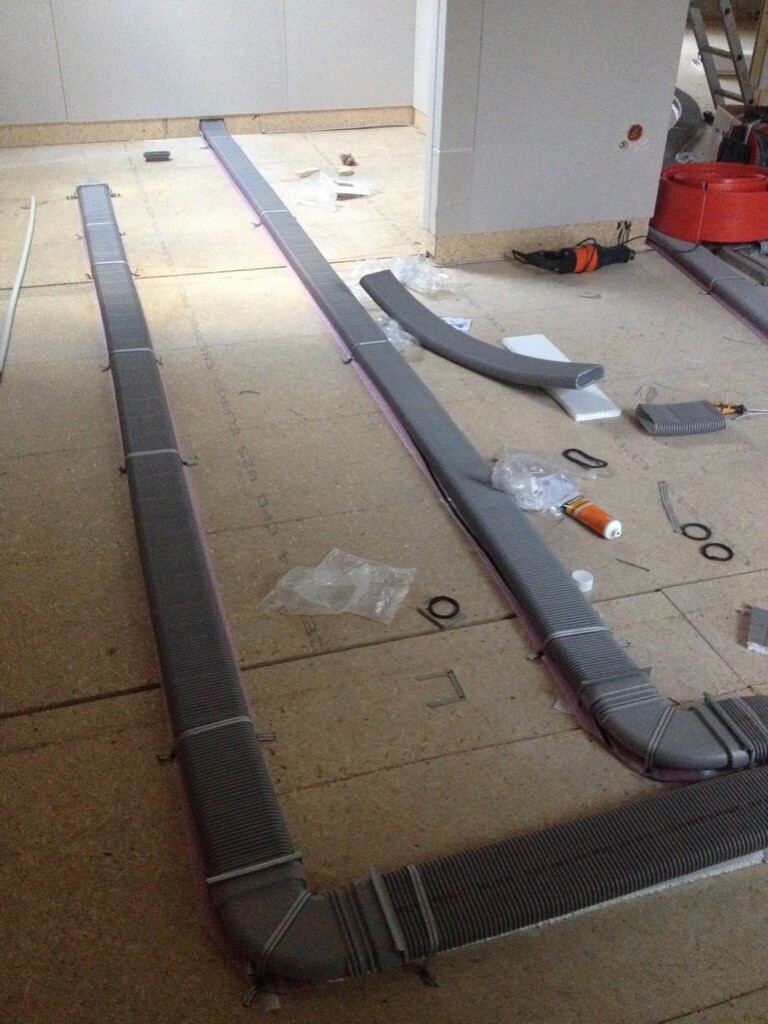
This is our bedroom before insulation and screed.
In our new build, flat ducting for the ventilation was installed under the screed. This was part of the original plan. (So it must be a common method.)
I cannot say whether this might cause any noise problems; we are still living in the rental apartment.
This is our bedroom before insulation and screed.
B
Bieber081527 Oct 2016 16:54GrekMü schrieb:
I appreciate any input! I don’t see the problem. The openings have nothing to do with the pipe installation. They are simply in the wrong place. Okay, then they need to be closed off, and a core drilling must be done at the correct location. Questions: What does the structural engineer say about his perforated ceiling? What does the site manager say about the schedule?
The floor construction seems adequate to me (planned here as 20 cm (8 inches)). Pay attention to intersections between the ventilation flat duct, electrical installations, and plumbing! All of this must be executed neatly and integrated within the insulation layer.
Thanks in advance for the quick responses!
I also thought it would be resolved that way. That's how it is with my recessed spotlights, which were ALSO (!) installed incorrectly and are now being repositioned using core drilling (same ceiling). However, for the ventilation, they don’t want to do core drilling but instead plan to route the main ducts to the correct position using flat ducts. That makes me suspicious...
I also thought it would be resolved that way. That's how it is with my recessed spotlights, which were ALSO (!) installed incorrectly and are now being repositioned using core drilling (same ceiling). However, for the ventilation, they don’t want to do core drilling but instead plan to route the main ducts to the correct position using flat ducts. That makes me suspicious...
B
Bieber081527 Oct 2016 21:13To understand this, one would need to see the (original) ventilation plan showing the location of the incorrect openings.
Similar topics