
ᐅ Renovation of an Existing Property – Our Journey to a Home
Created on: 13 Jun 2019 14:38
L
LordNibbler
Since returning to Wolfsburg in 2017, we had been searching for a property. Initially, we rented to take our time finding the right house and to test the real estate agents.
Of course, properties meeting these criteria were expensive and scarcely available. The first viewings were disappointing:
Then, at the beginning of 2018, an offer came up that didn’t fully meet our criteria but was in the same neighborhood.
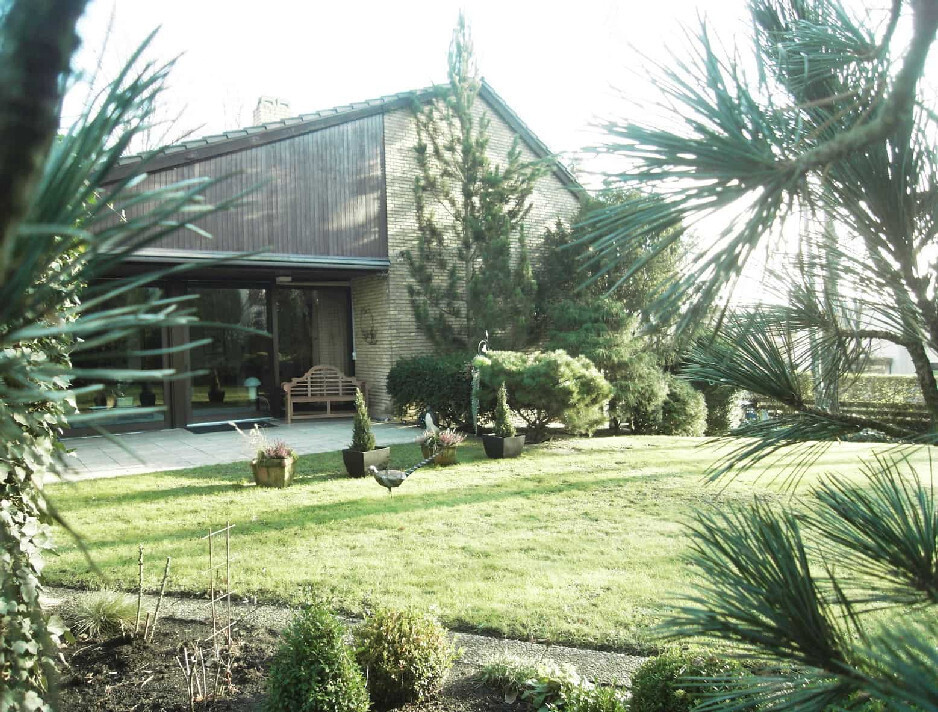
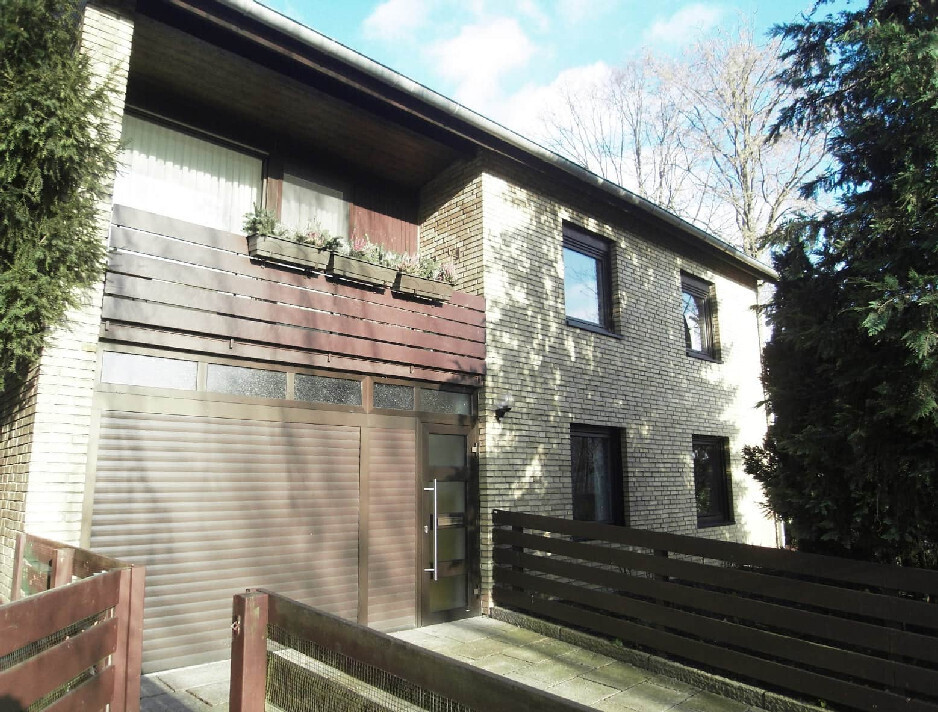
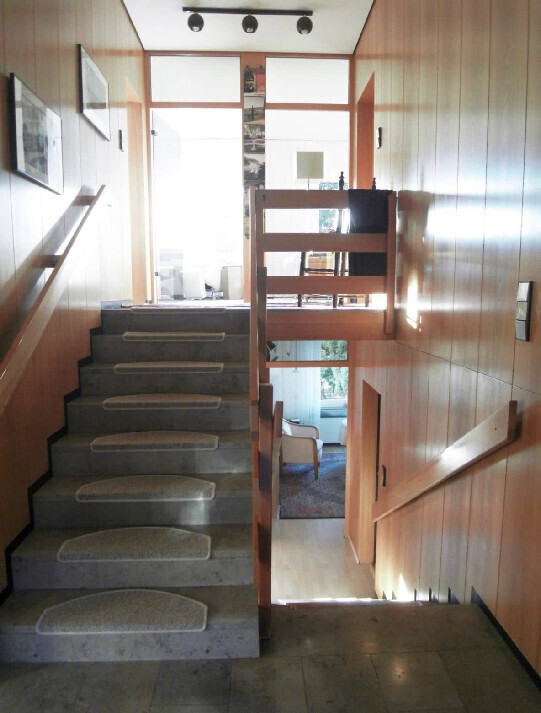
The house was actually larger than we needed, but the structure and architecture were excellent. Renovations were manageable (utility lines easily accessible, partly in shafts), and the leasehold was acceptable because the owners had prepaid their installments (there was a discount), so the annual fee was only 500€ (~$540). The leaseholder is the city of Wolfsburg, which by statute only raises interest rates upon resale (not during the lease term or inheritance). When purchasing the plot, the land value is calculated by the benchmark land value minus the redemption amount and with a 15% discount. In mid-2017, the offer for the land was therefore 118,000€ (~$128,000) (with today’s benchmark land value it would be about 150,000€ (~$162,000)). This was a bargain for the area and was included in the asking price according to the agent.
Still, after a second viewing with experts (not appraisers), we found enough arguments (wall crack, renovation needs) to negotiate the price down to 420,000€. The public offer was then reduced to 435,000€ (~$470,000).
A financing broker secured approval from the local savings bank (Sparkasse) for the mortgage (leasehold is a bit special here, mostly local banks are familiar). It was feasible as a 20-year full repayment loan (leasehold agreement had to be valid for at least another 10 years), with a potential buffer to save up the land price.
But there was one issue: the over-90-year-old occupant. She was looking for an apartment in a senior residence (ground floor, lake view). Every week we heard it was only a matter of days until one would become available. In the end, by mid-April, we had a reservation with ownership transfer no later than December, possibly sooner. So we committed to financing and arranged the notary appointment...
...and then a week later, there was a request for a meeting (bypassing the notary). The niece and sister explained that the reservation was declared invalid. The time pressure was too great. It wasn’t certain the apartment would be available yet. They felt the elderly woman couldn’t be expected to move into a care home. They wanted a purchase contract with more time — about a year (implicitly without a strict limit).
We only had 6 months interest-free financing extension, but could imagine a few more months. However, only with financial compensation (1,500€/month rental cost difference). The counterproposal was to buy as planned but with ownership transfer only after the occupant moves out (essentially the right to live there). This was not acceptable (due to hardship rules; in the end you own the house but cannot evict the old resident). The only outcome was an informal understanding: we remained interested, please inform us when the senior residence is arranged; if we find something else in the meantime we will get back to you. The agent (VR-Bank) was not very pleased since it had been difficult to get the three women to agree before. It wasn’t her fault; the dossier was the best prepared with all necessary documents and missing items obtained promptly.
Two weeks later there was another interested party. Moral of the story: we successfully lowered the price for others but they moved in in October 2017.
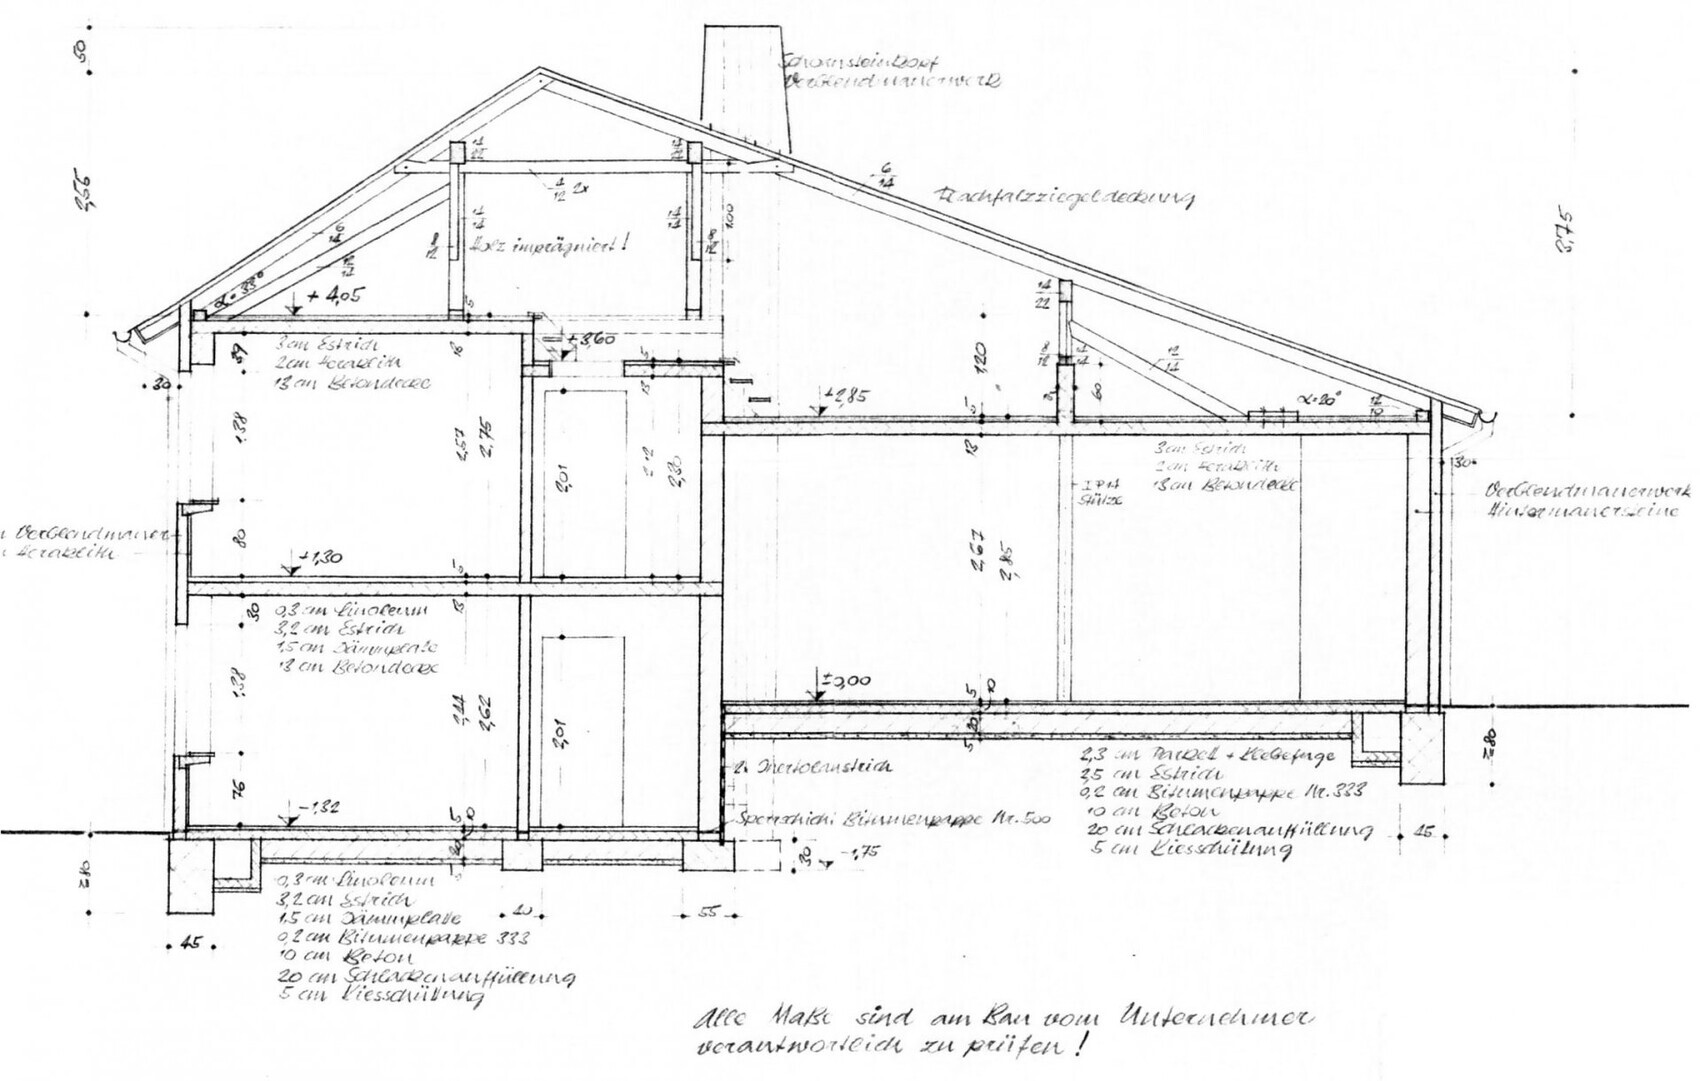
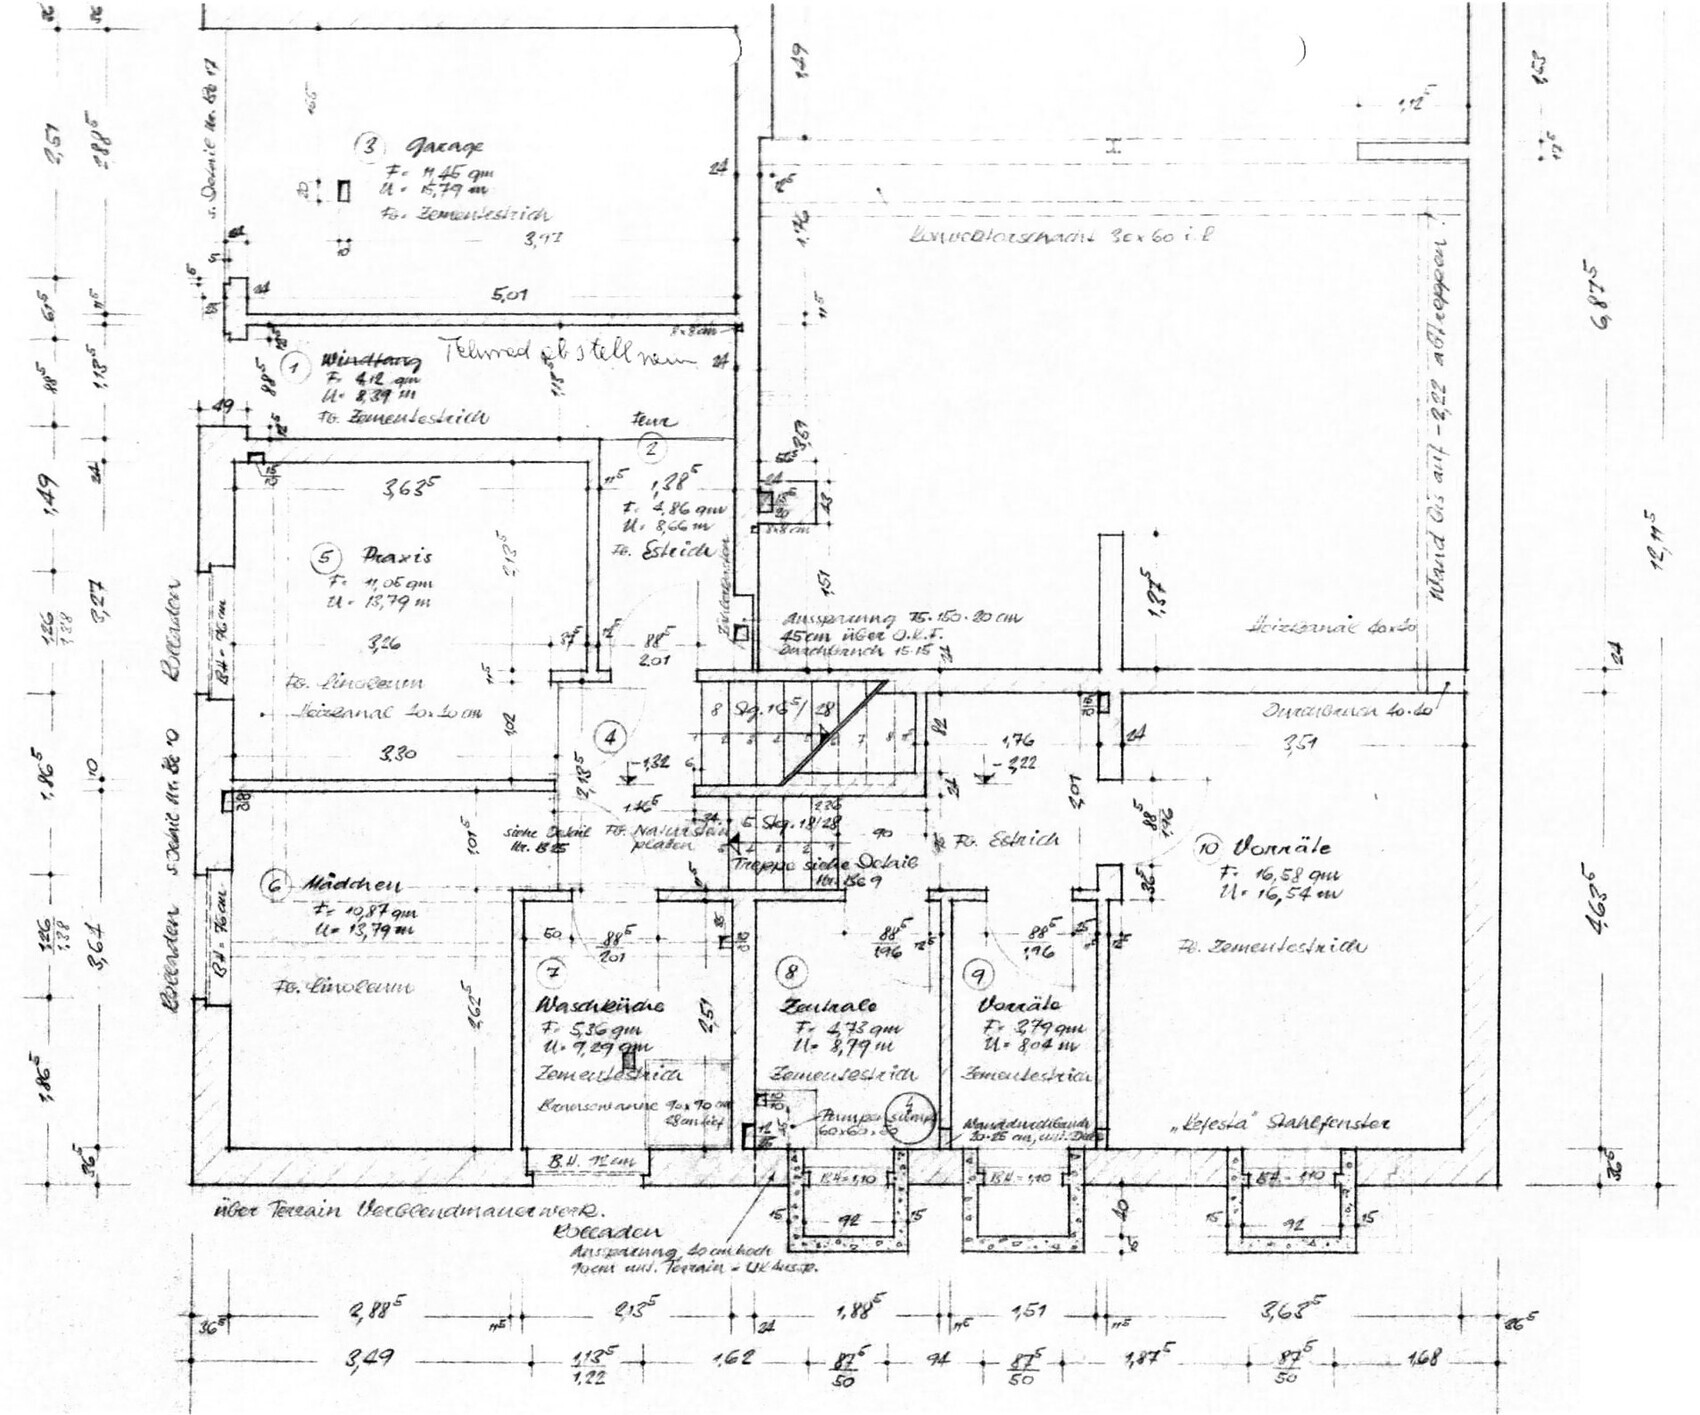
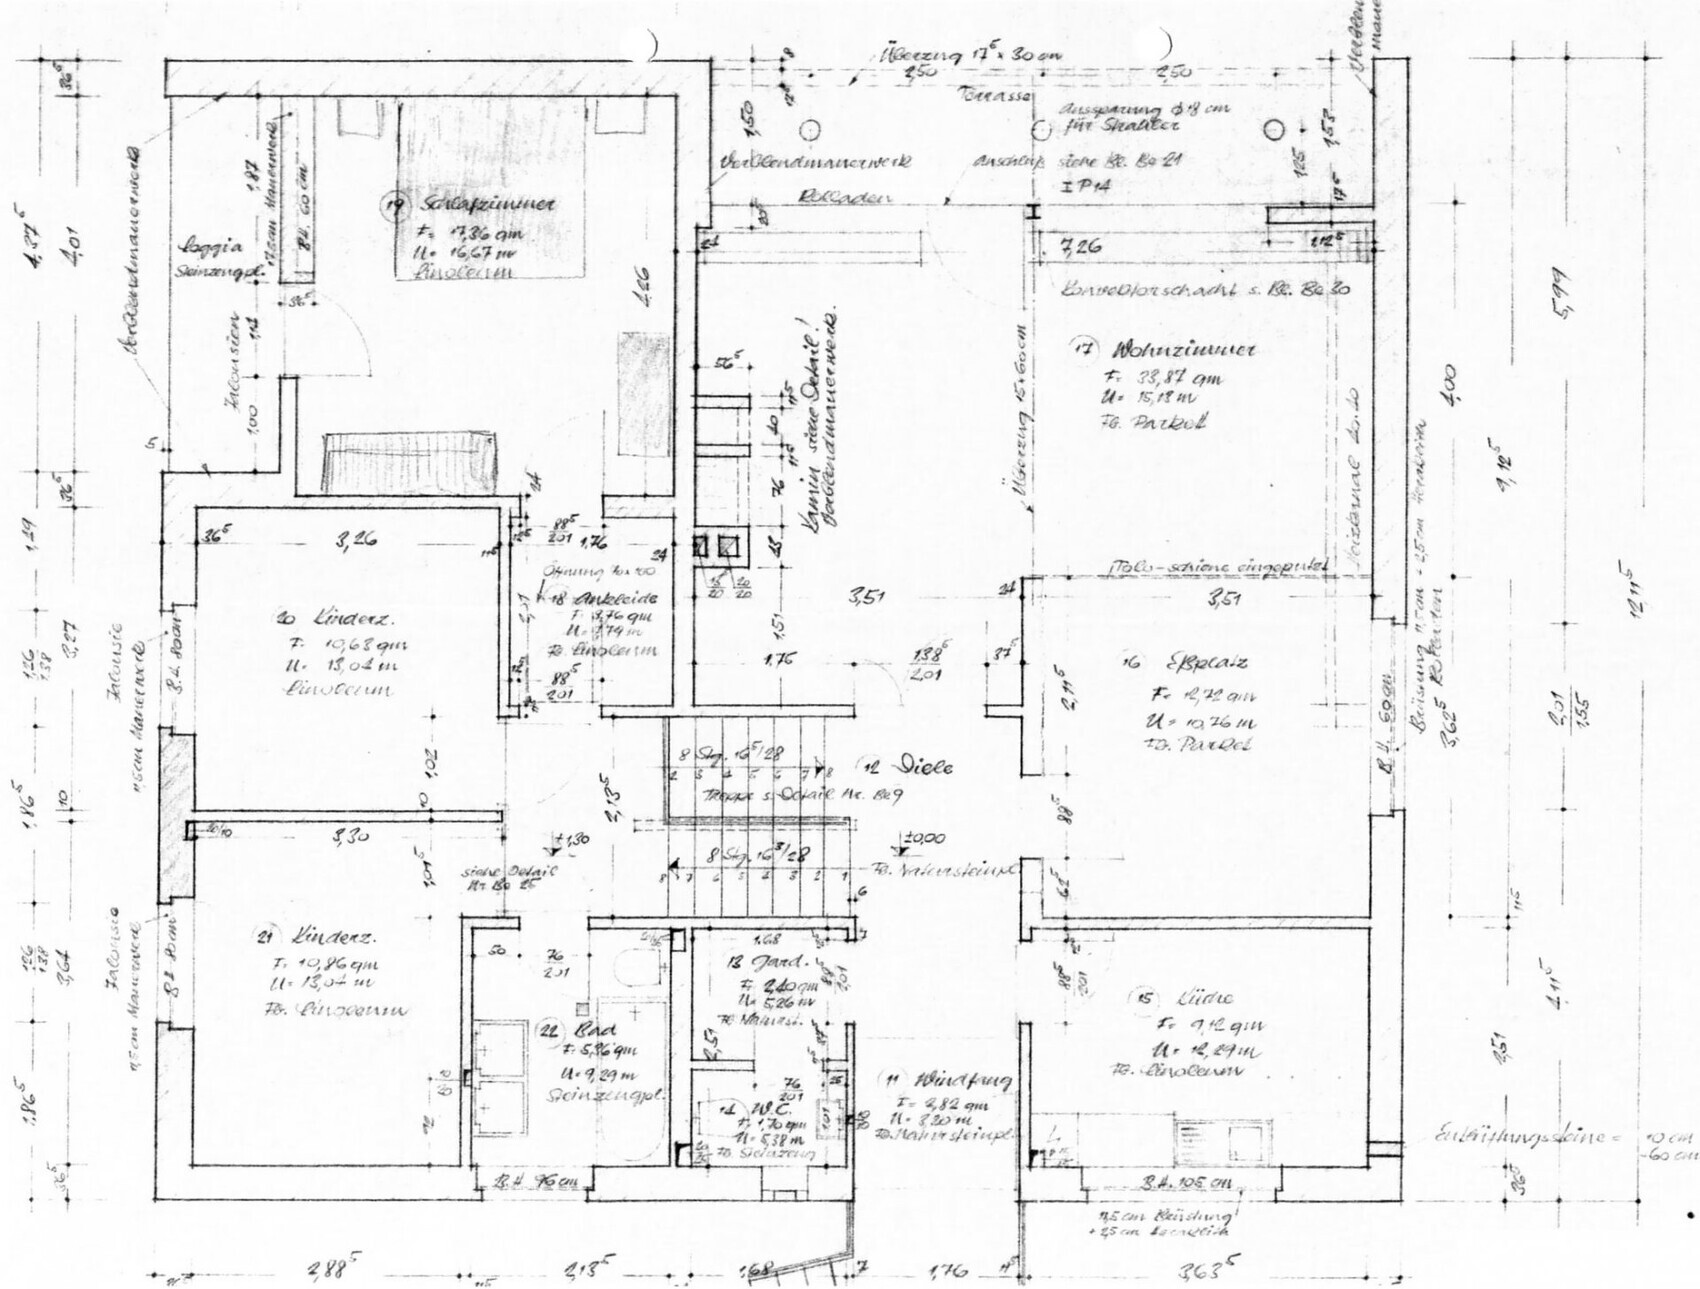
Here are some floor plans of the property as inspiration for other house planners:
The agent mentioned that in the residential area, maybe one property sells every 1–2 years. The rest are sold privately. Since we moved in, three houses have been demolished and replaced by new builds twice the size. Another is still a shell and is receiving a huge extension. None of these properties were publicly marketed...
...the search continues in the next post and how we finally found our home.
- detached single-family house (so no semi-detached houses)
- within walking distance to the city centers of Wolfsburg, Fallersleben, or Vorsfelde
- for existing buildings, construction year from 1960 onwards, even if not renovated, as long as the structure justifies investment (otherwise you pay for poor renovations that need to be redone)
- for new builds, located in a residential area with a coherent design concept (many new developments unfortunately look like model home neighborhoods where every option from the catalog has been used, but without creating a harmonious living environment)
- a larger garden with usable space
- no leasehold (common in this area)
Of course, properties meeting these criteria were expensive and scarcely available. The first viewings were disappointing:
- 5-year-old house in a new development: walls with cracks, water stains (from the foundation slab), unoccupied, agent said normal settlement cracks (but wrong direction and too large), suspected upward ground movement due to Posidonia shale underground according to the land use plan and construction errors
- 8-year-old house in the same development: not legally divided plot (3 houses on 2 plots), agent claimed legal division (sent documents with condominium declaration), neighborhood dispute (not ideal in a condominium under self-management)
- 1950s development house: severe moisture problems in the basement including mold, agent already had an offer for exterior waterproofing (franchise concept with suction lance) which was not expensive, basement height under 1.8m (5 feet 11 inches), so not usable
- 1950s development house: sold after only 2 years (hidden defects?), superficial renovation (cosmetic upgrades but original substructure)
- several other houses that left little impression (location, layout, quality, price not suitable)
Then, at the beginning of 2018, an offer came up that didn’t fully meet our criteria but was in the same neighborhood.
- built mid-1958
- very high-quality construction and workmanship for the time
- architect-designed house (engineer) for a medical professional (MD)
- hillside location, split-level, integrated garage
- district heating with concealed convectors
- well maintained, so renovation was minimal (bathroom tiled + ceramics, new roof 2002, new windows 1995)
- well-kept garden, granite paving
- 165m² (1,776 sq ft) living space + 40m² (430 sq ft) utility space
- 905m² (9,740 sq ft) leasehold plot at a dead-end street
- 493,000 €
The house was actually larger than we needed, but the structure and architecture were excellent. Renovations were manageable (utility lines easily accessible, partly in shafts), and the leasehold was acceptable because the owners had prepaid their installments (there was a discount), so the annual fee was only 500€ (~$540). The leaseholder is the city of Wolfsburg, which by statute only raises interest rates upon resale (not during the lease term or inheritance). When purchasing the plot, the land value is calculated by the benchmark land value minus the redemption amount and with a 15% discount. In mid-2017, the offer for the land was therefore 118,000€ (~$128,000) (with today’s benchmark land value it would be about 150,000€ (~$162,000)). This was a bargain for the area and was included in the asking price according to the agent.
Still, after a second viewing with experts (not appraisers), we found enough arguments (wall crack, renovation needs) to negotiate the price down to 420,000€. The public offer was then reduced to 435,000€ (~$470,000).
A financing broker secured approval from the local savings bank (Sparkasse) for the mortgage (leasehold is a bit special here, mostly local banks are familiar). It was feasible as a 20-year full repayment loan (leasehold agreement had to be valid for at least another 10 years), with a potential buffer to save up the land price.
But there was one issue: the over-90-year-old occupant. She was looking for an apartment in a senior residence (ground floor, lake view). Every week we heard it was only a matter of days until one would become available. In the end, by mid-April, we had a reservation with ownership transfer no later than December, possibly sooner. So we committed to financing and arranged the notary appointment...
...and then a week later, there was a request for a meeting (bypassing the notary). The niece and sister explained that the reservation was declared invalid. The time pressure was too great. It wasn’t certain the apartment would be available yet. They felt the elderly woman couldn’t be expected to move into a care home. They wanted a purchase contract with more time — about a year (implicitly without a strict limit).
We only had 6 months interest-free financing extension, but could imagine a few more months. However, only with financial compensation (1,500€/month rental cost difference). The counterproposal was to buy as planned but with ownership transfer only after the occupant moves out (essentially the right to live there). This was not acceptable (due to hardship rules; in the end you own the house but cannot evict the old resident). The only outcome was an informal understanding: we remained interested, please inform us when the senior residence is arranged; if we find something else in the meantime we will get back to you. The agent (VR-Bank) was not very pleased since it had been difficult to get the three women to agree before. It wasn’t her fault; the dossier was the best prepared with all necessary documents and missing items obtained promptly.
Two weeks later there was another interested party. Moral of the story: we successfully lowered the price for others but they moved in in October 2017.
Here are some floor plans of the property as inspiration for other house planners:
The agent mentioned that in the residential area, maybe one property sells every 1–2 years. The rest are sold privately. Since we moved in, three houses have been demolished and replaced by new builds twice the size. Another is still a shell and is receiving a huge extension. None of these properties were publicly marketed...
...the search continues in the next post and how we finally found our home.
 Winniefred23 Jun 2020 14:11
LordNibbler schrieb:
I’m concerned about the carpenter. He was commissioned on 31.03. to build the frame for the kitchen sliding door. He said the wood (white oak) needs to be imported from the USA and due to COVID-19 he expects a delivery time of 4-6 weeks. After that, he could start, but he would get in touch once the materials arrived. After four weeks (29.04.), I asked for an update on the delivery for the first time; he requested another two weeks.
So on 11.05., I called again: there was a major fire at the industrial port in Bremen, which also affected the imported wood warehouse. He is waiting for feedback from the supplier, who needs to sort out the still saleable stock and possibly reorder. He said he would update me by Friday on the next steps. No call came on Friday, and he was unreachable. So I tried again on Monday: he said he would come to install in five weeks.
Now the five weeks are up, but no frame has been installed. Yesterday, I couldn’t reach him (only voicemail, once an employee said “the boss will call back by noon”), and today only voicemail again. However, when my wife called from another number, he answered immediately: he is still waiting for information from the wood supplier and will get back today.
Is it really that difficult to source wood for a door frame within 12 weeks? Under what conditions can I cancel the order and hire another carpenter? Could I be obligated to accept the materials if they eventually arrive (advance performance)? After all, this is a contract worth around €1,800 (material/labor not separately listed in the quote).
We have the offer and our acceptance of it in writing. All other communication was by phone. First, just ask whether he is still interested in the job or not. Maybe he’s no longer interested and it’s just dropped off; we’ve had this happen twice with other tradespeople—same pattern as you, always delaying, then becoming harder to reach, suddenly answering immediately when called from a different number. Anyway, that’s the quickest way forward.
 LordNibbler7 Jul 2020 08:47
Addendum for June 23: A date with the carpenter was set for July 27. So there’s enough time to have the materials delivered and prepared.
Here’s a small anecdote from the category “just quickly taking care of a simple task”: It was only about replacing a flush-mounted double socket outlet (with one that has child protection). In the end, it took an hour because the existing wiring was quite tangled and had to be sorted out first.
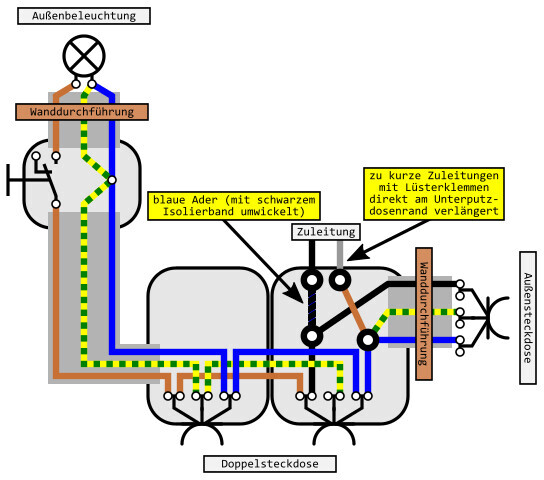
Here’s a small anecdote from the category “just quickly taking care of a simple task”: It was only about replacing a flush-mounted double socket outlet (with one that has child protection). In the end, it took an hour because the existing wiring was quite tangled and had to be sorted out first.
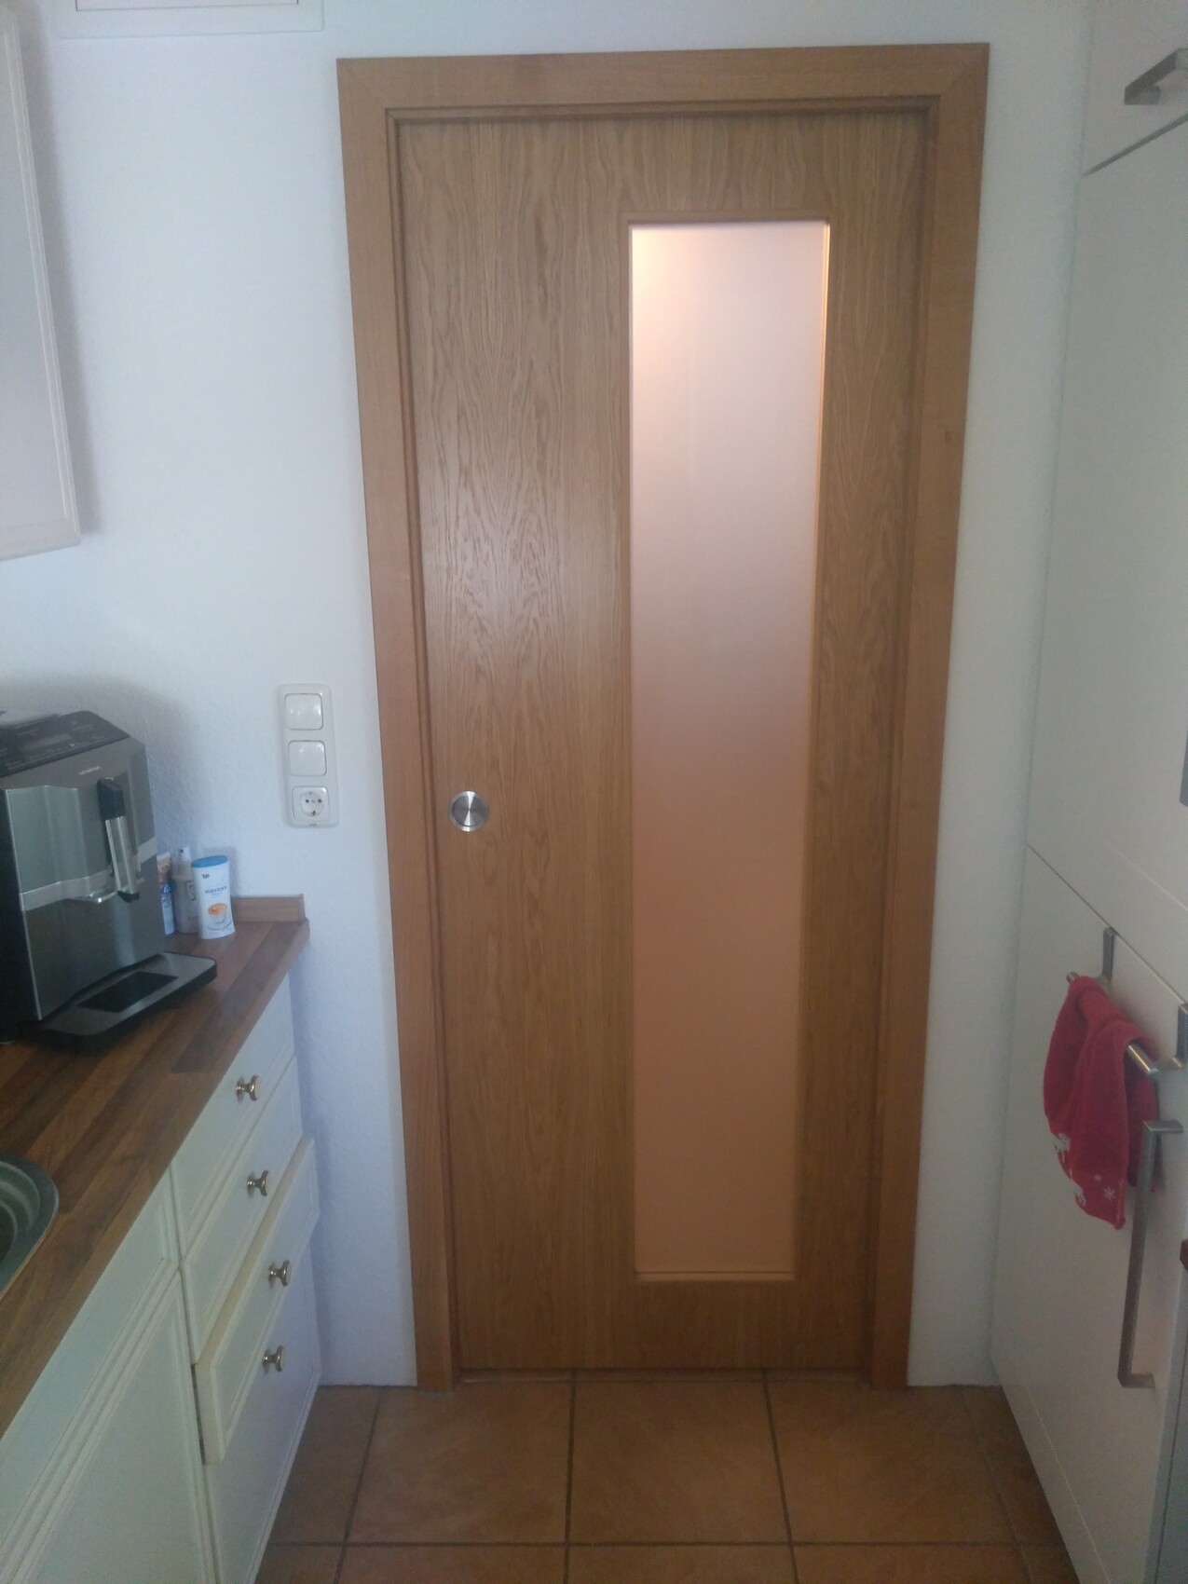
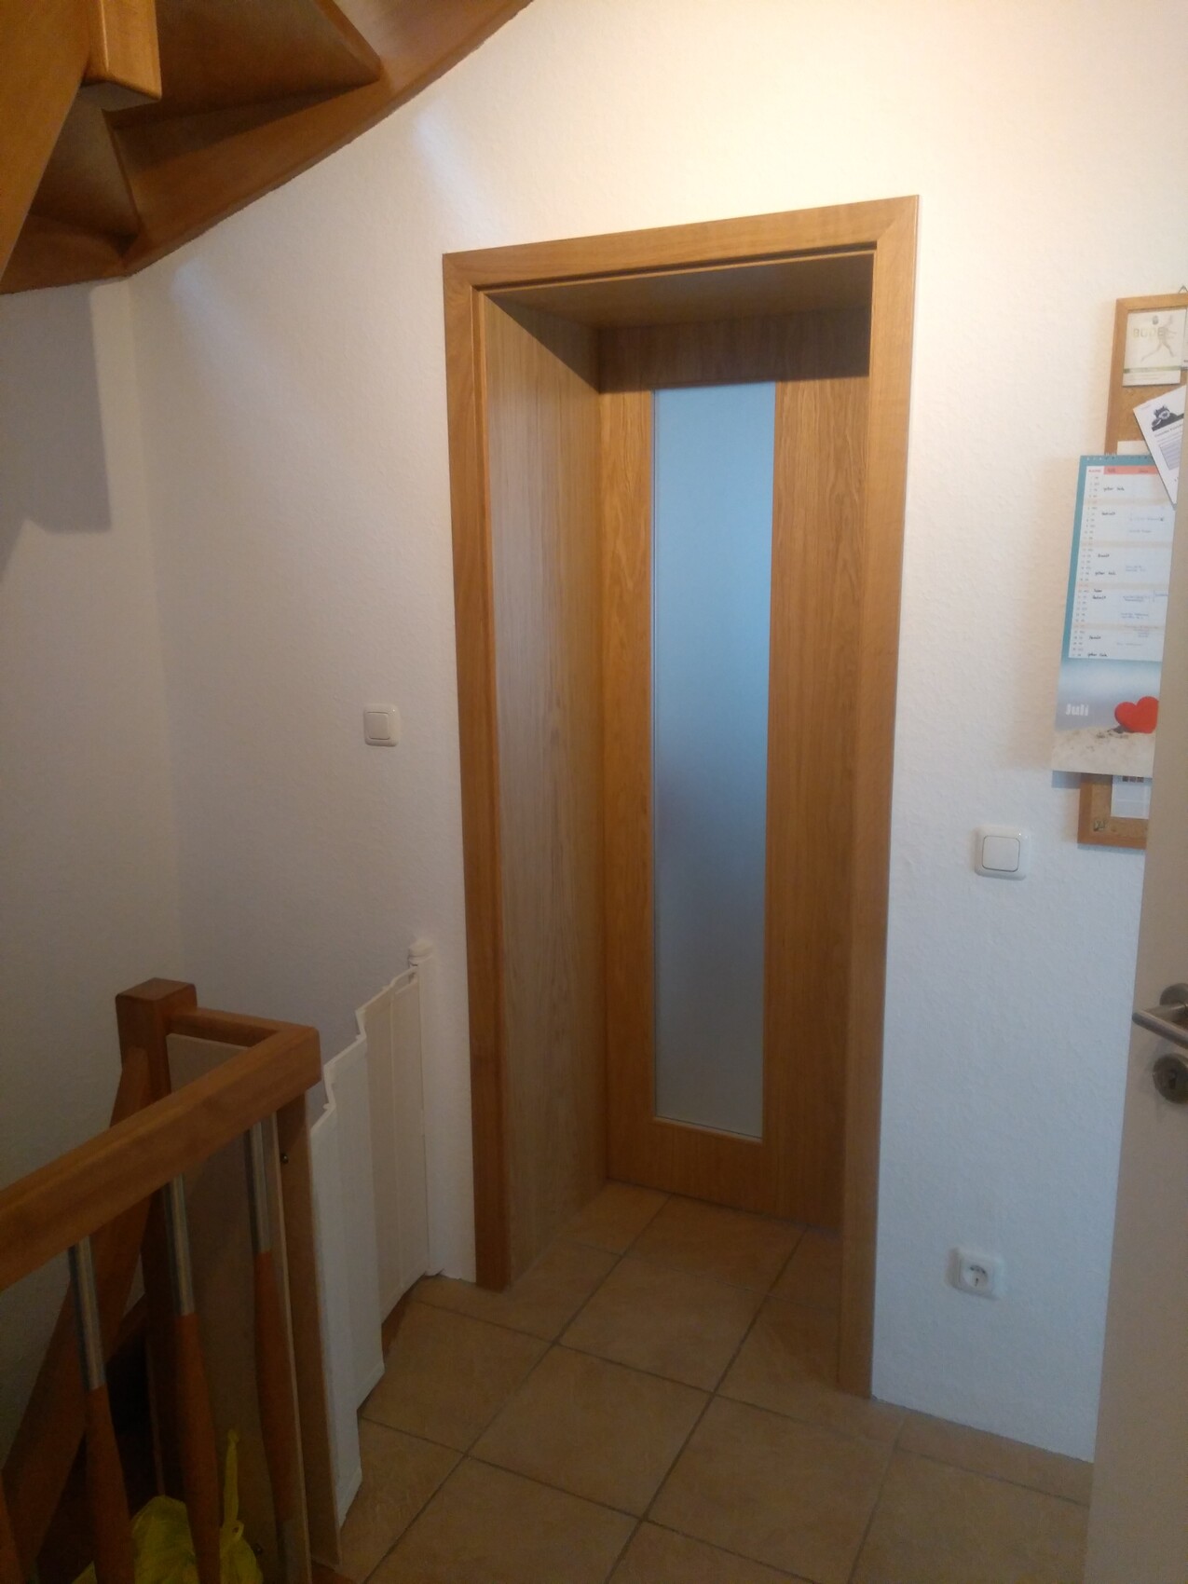
LordNibbler30 Jul 2020 20:08The carpentry shop has now installed the frame for the sliding door in the kitchen. On Monday, they had to stop work because a groove was milled on the wrong side; today, the final installation took place.
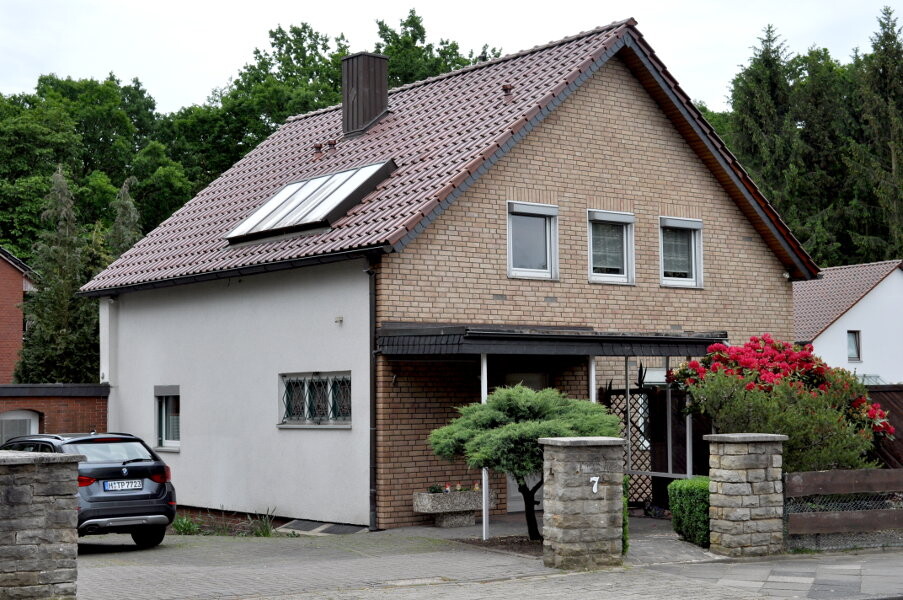
LordNibbler30 Jul 2020 20:16Last week, the roofers were on site to replace the skylight in the stairwell. Inside, there was still a structure from the 1960s, while outside there was a newer one with twin-wall sheets from 2000.
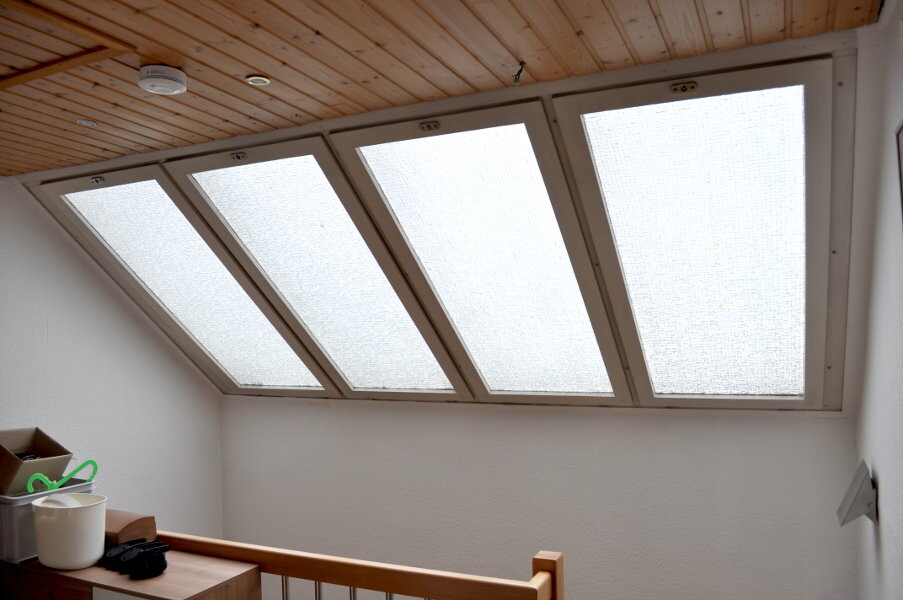
Now, there are two Velux roof windows with roller shutters.

We had the drywall work done in this case.
Now, there are two Velux roof windows with roller shutters.
We had the drywall work done in this case.
Winniefred30 Jul 2020 20:49Do you have a solution for cleaning and opening the windows? It looks great!