
T
Tillomatik25 Sep 2022 00:15Hi everyone,
you probably all know this classic challenge of renovating an old building—there's always another surprise around every corner 🙂 I’m a bit puzzled right now and hope you can help.
As mentioned, we are currently renovating a house from 1935. Today, we examined the construction of the wooden beam ceiling on the first floor. The structure itself is fairly typical. On the underside, there is a plastered layer of reed matting attached to the wood joists with cross battens; above that is the subfloor, and on top of the wooden beams are the wooden floorboards (see picture). Inside and above the subfloor, there is a filling made of construction debris. The subfloor timbers are not nailed to the edges of the wooden beams but are just loosely resting. The wooden floorboards will not be our final flooring, but for energy efficiency reasons, we would like to insulate the floor. We are currently discussing how to proceed and I have the following questions and would be very grateful for your help.
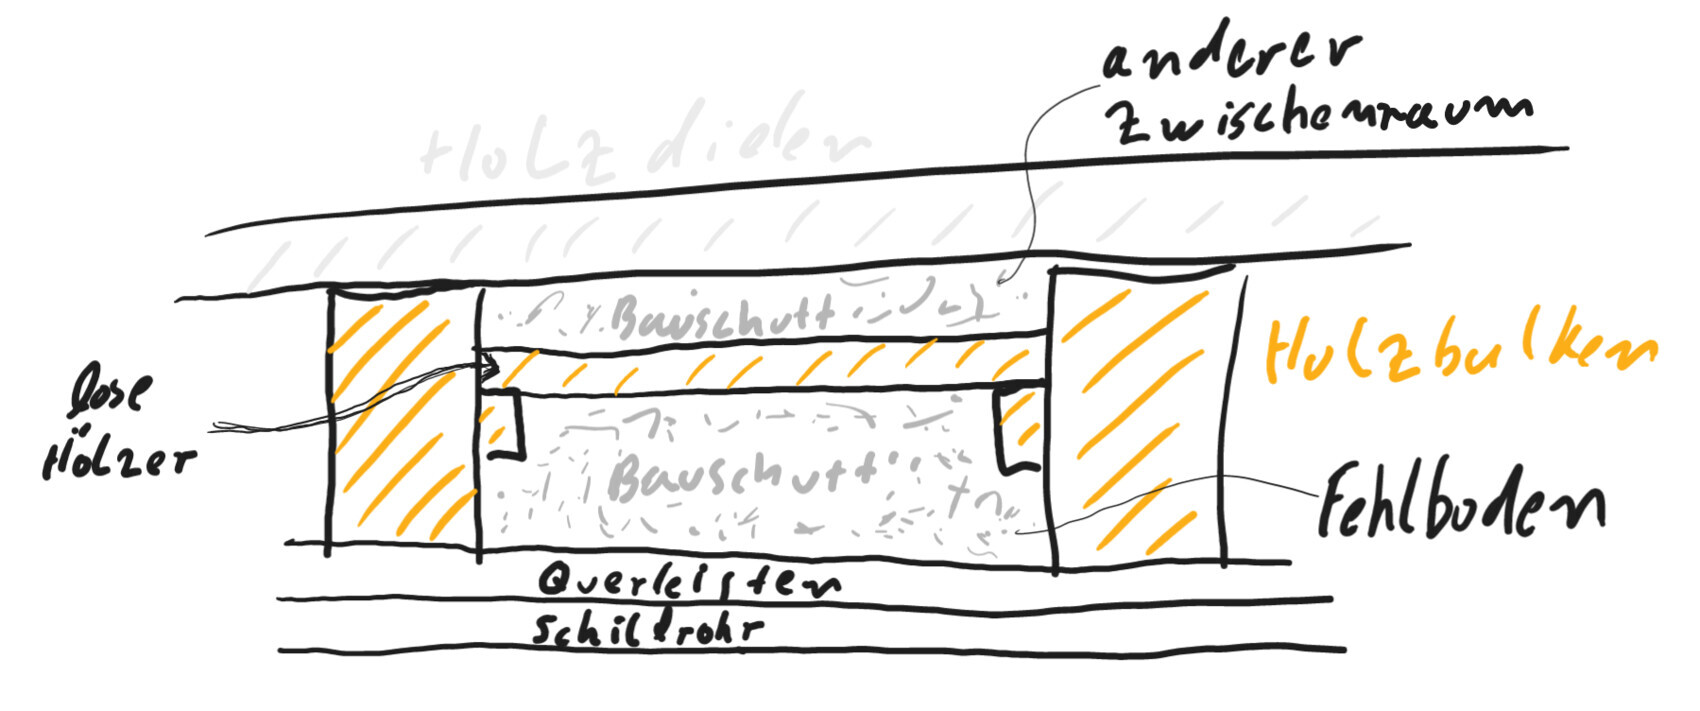
1. Should both the space above the subfloor and the subfloor itself be insulated for optimal thermal performance, for example with mineral wool/Rockwool/etc., or is something heavier like rubble necessary to achieve adequate impact sound insulation? Should a different type of fill be used in the subfloor cavity compared to the space above? If so, which materials would you recommend for the subfloor and the other cavity?
2. If everything should be insulated, we would remove the rubble by pulling out the reed matting from below. I’m afraid this will make an enormous mess. Since new windows have already been installed on the lower floor, I’d like to avoid that if possible. If a subfloor with rubble is acceptable, would it be sufficient to remove the floorboards, take out the rubble resting on the loose timbers (and empty it into the subfloor, which is not completely filled), and then insulate the space under the current floorboards with mineral wool?
3. If it is sufficient to only fill the "other" cavity under the current floorboards with mineral wool, we would remove the floorboards and insulate “from above.” What should we replace the floorboards with? OSB panels and dry screed? Or would OSB panels alone be sufficient (structure: joist spacing approx. 70cm (27.5 inches)) to support the impact sound insulation and the flooring?
Sorry for the long post, many thanks in advance!
Best regards
you probably all know this classic challenge of renovating an old building—there's always another surprise around every corner 🙂 I’m a bit puzzled right now and hope you can help.
As mentioned, we are currently renovating a house from 1935. Today, we examined the construction of the wooden beam ceiling on the first floor. The structure itself is fairly typical. On the underside, there is a plastered layer of reed matting attached to the wood joists with cross battens; above that is the subfloor, and on top of the wooden beams are the wooden floorboards (see picture). Inside and above the subfloor, there is a filling made of construction debris. The subfloor timbers are not nailed to the edges of the wooden beams but are just loosely resting. The wooden floorboards will not be our final flooring, but for energy efficiency reasons, we would like to insulate the floor. We are currently discussing how to proceed and I have the following questions and would be very grateful for your help.
1. Should both the space above the subfloor and the subfloor itself be insulated for optimal thermal performance, for example with mineral wool/Rockwool/etc., or is something heavier like rubble necessary to achieve adequate impact sound insulation? Should a different type of fill be used in the subfloor cavity compared to the space above? If so, which materials would you recommend for the subfloor and the other cavity?
2. If everything should be insulated, we would remove the rubble by pulling out the reed matting from below. I’m afraid this will make an enormous mess. Since new windows have already been installed on the lower floor, I’d like to avoid that if possible. If a subfloor with rubble is acceptable, would it be sufficient to remove the floorboards, take out the rubble resting on the loose timbers (and empty it into the subfloor, which is not completely filled), and then insulate the space under the current floorboards with mineral wool?
3. If it is sufficient to only fill the "other" cavity under the current floorboards with mineral wool, we would remove the floorboards and insulate “from above.” What should we replace the floorboards with? OSB panels and dry screed? Or would OSB panels alone be sufficient (structure: joist spacing approx. 70cm (27.5 inches)) to support the impact sound insulation and the flooring?
Sorry for the long post, many thanks in advance!
Best regards

Well, a real classic. I had the same construction myself. I tore everything out from underneath the floorboards, and yes, that is a very, very dusty job. In my case, there was a lot of clay involved and two additional layers below (including "expanded polystyrene ceiling tiles"). A whole dumpster was full afterwards. I would definitely tear it out again; it creates a lot of dust, even if slowly. You end up with dust all over the room below. I installed mineral wool insulation between the joists and then loosely stapled a sheet underneath to hold the insulation in place and act as a particle barrier. This was over 20 years ago; today I would do it better with more soundproofing.
In the new house, I have a layer of aggregate mixed with rubber on top, which only a few companies offer, but it is very effective. I could imagine this material also being very beneficial between the joists. The aggregate bonds with the rubber into a tough, elastic layer.
If there is enough height available, a suspended ceiling provides a lot of sound insulation. Do you need (thermal) insulation between the levels? If so, what for and why?
In the new house, I have a layer of aggregate mixed with rubber on top, which only a few companies offer, but it is very effective. I could imagine this material also being very beneficial between the joists. The aggregate bonds with the rubber into a tough, elastic layer.
If there is enough height available, a suspended ceiling provides a lot of sound insulation. Do you need (thermal) insulation between the levels? If so, what for and why?
T
Tillomatik25 Sep 2022 12:20i_b_n_a_n schrieb:
Most types of dry screed don’t provide any structural support; in fact, they just add load to the underlying boards or panels. These are usually two layers of glued gypsum board, fiber cement, or wood-based panels... i_b_n_a_n schrieb:
Yeah, a classic case. I had the same setup myself. I removed everything below the floorboards from underneath, and yes, it’s a very dusty job. Mine included a lot of clay as well as two additional layers below (among them “Styrofoam ceiling decorative panels”). A whole container was filled afterwards. I would definitely remove it again—it creates a lot of dust, even if slowly. You end up with dust all over the room. I installed insulation wool between the joists and then loosely stapled a sheet below to hold the insulation in place and to prevent it from falling through. That was over 20 years ago; today I would do it better with more soundproofing.
In the new house, I have rubber-infused gravel installed on top, which only a few companies offer, but it’s very effective. I could imagine this material would also work well between the joists. The gravel bakes together with the rubber into a tough, flexible layer.
If there is enough height, a suspended ceiling provides excellent sound insulation. Do you need (thermal) insulation between the layers? If yes, for what purpose and why? Hi, thanks very much for your reply. I just figured thermal insulation can’t hurt 🙂
 Winniefred26 Sep 2022 07:26
I recommend checking out the brochures (available online) from companies like Fermacell on this topic. I don’t find thermal insulation important inside the heated envelope, but it is important on the outside (we will do this next year for the unheated basement). Impact sound insulation is definitely beneficial (although we didn’t do it ourselves). The most effective way to achieve this is usually through measures in the floor construction itself (multi-layered) plus measures in the suspended ceilings, where you should pay attention to certain details during installation. This involves sound decoupling and related aspects. As I mentioned, the brochures really helped me understand these topics.
Similar topics