
Hello everyone!
We seem to be going in circles with our floor plan design!
I’m starting to feel dizzy – the kids are growing up and are actually more excited about a carousel in the garden... Although our ideas are pretty clear, we’re not finding the optimal solution.
We’d really appreciate your general feedback and maybe some suggestions to the questions below.
Development Plan / Restrictions
Plot size: 670 m2 (7,220 sq ft)
Slope: yes, maximum elevation difference 3.5 m (11.5 ft)
Floor area ratio (FAR): 0.4
Gross floor area ratio: 0.5
Number of parking spaces: 2
Number of storeys: 1.5
Roof type: Gable roof, 30–40 degrees
Architectural style: modern
Orientation: free
Maximum height / limits: 10.5 m (34.4 ft)
Client Requirements
Style, roof type, building type: modern gable roof
Basement, storeys: basement plus 1.5 storeys
Number of occupants, ages: male 38, female 37, one male toddler, one more child planned (female)
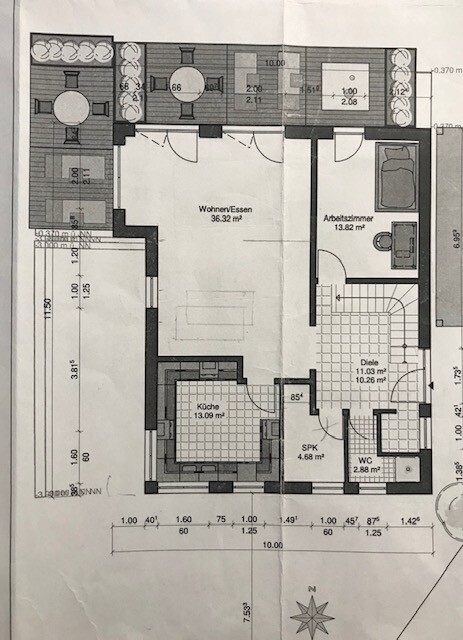
Space requirements on ground floor: kitchen (half-open or around the corner), storage pantry, small shower bathroom, wardrobe niche, guest room (min. 12 m2 (130 sq ft)), living/dining room (min. 40 m2 (430 sq ft))
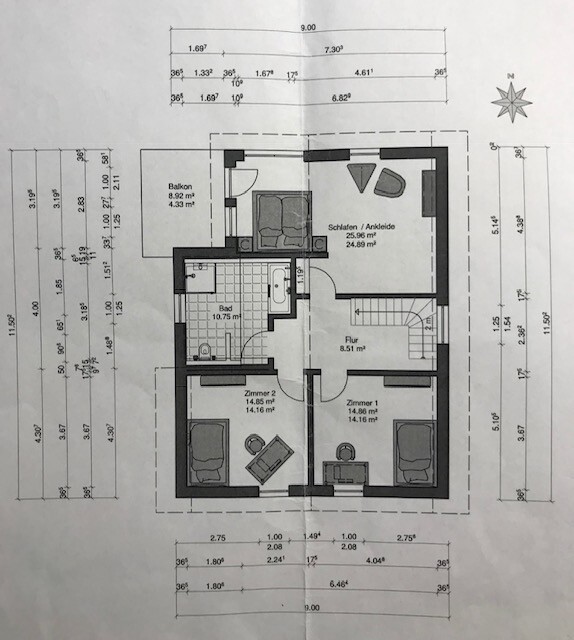
Space requirements on upper floor: 2 children’s bedrooms min. 15 m2 (160 sq ft) each, master bedroom with dressing room, if possible with connection to bathroom, bedroom separated from children’s rooms by hallway or bathroom
Office: as family room / guest room
Guests per year: guest room is a must-have
Open or closed layout: rather closed (kitchen with sliding door or half wall?), staircase definitely separated from living area
Conservative or modern construction: classic with modern elements (windows? light bands, shallow roof pitch, no large roof overhang, color scheme gray/white)
Open kitchen, cooking island: half-open, a small breakfast bar is a must-have
Number of dining seats: table for 6 regularly, up to 17 for celebrations
Fireplace: yes
Balcony, roof terrace: facing north because of great view
Garage, carport: carport with 2 parking spaces
Additional wishes / special features
- Covered entrance (L-shape), front door with narrow side panel
- Platform stairs with risers
- Entrance should be on the east side
- Largest windows (floor-to-ceiling, possibly sliding door) on the ground floor at the northwest corner of the house (despite sun exposure, because of the view)
House Design
Planner: planner from a construction company
What do you like in particular? Why?: All rooms were accommodated in the floor plan
What don’t you like? Why?
On the ground floor: the solution for the pantry, guest bathroom and wardrobe niche.
In addition, the living room feels a bit too small.
On the upper floor: we think the bedroom and dressing room are somewhat too large, and the bathroom is too small (we want a T-shaped layout).
If you had to give up something, on which details / built-ins
- You could give up: bay window, platform stairs
- You could not give up: guest bathroom with shower on ground floor and guest room on ground floor
Why does the current design look the way it does?
We mixed many designs (prefab houses found online)
Which wishes were implemented by the architect?
Entrance on the east side, large windows facing north / northwest, all rooms accommodated in the floor plan
What is the most important / fundamental question about the floor plan, summarized in 130 characters?
Is the natural light on the upper floor sufficient? Would you consider “loopholes” appropriate? Or are skylights necessary? Is the bathroom too small for a T-layout? Do you find the bedroom and dressing area noticeably too large?
We’d like a small terrace in front of the house to enjoy some sun. Do you think an exit from the kitchen makes sense or is feasible? (The slope is not as steep as shown in the picture.)
How would you solve the area with guest bathroom, wardrobe corner and pantry? Is the shower bathroom too small and pantry too big? (Ideally, guest room, guest bathroom and wardrobe niche would be close together in one “corner” of the house, but that’s not a must.)
How would you enlarge the living room? We might drop the bay window to the northwest and perhaps add one facing north instead. What do you think?
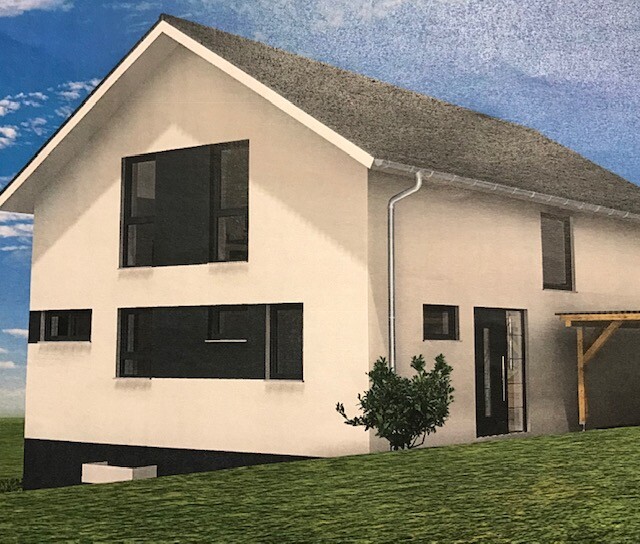
How would you cover the front door? An extension? L-shape canopy? The carport probably won’t be built for a few years...
Thanks so much for your help!
We seem to be going in circles with our floor plan design!
I’m starting to feel dizzy – the kids are growing up and are actually more excited about a carousel in the garden... Although our ideas are pretty clear, we’re not finding the optimal solution.
We’d really appreciate your general feedback and maybe some suggestions to the questions below.
Development Plan / Restrictions
Plot size: 670 m2 (7,220 sq ft)
Slope: yes, maximum elevation difference 3.5 m (11.5 ft)
Floor area ratio (FAR): 0.4
Gross floor area ratio: 0.5
Number of parking spaces: 2
Number of storeys: 1.5
Roof type: Gable roof, 30–40 degrees
Architectural style: modern
Orientation: free
Maximum height / limits: 10.5 m (34.4 ft)
Client Requirements
Style, roof type, building type: modern gable roof
Basement, storeys: basement plus 1.5 storeys
Number of occupants, ages: male 38, female 37, one male toddler, one more child planned (female)
Space requirements on ground floor: kitchen (half-open or around the corner), storage pantry, small shower bathroom, wardrobe niche, guest room (min. 12 m2 (130 sq ft)), living/dining room (min. 40 m2 (430 sq ft))
Space requirements on upper floor: 2 children’s bedrooms min. 15 m2 (160 sq ft) each, master bedroom with dressing room, if possible with connection to bathroom, bedroom separated from children’s rooms by hallway or bathroom
Office: as family room / guest room
Guests per year: guest room is a must-have
Open or closed layout: rather closed (kitchen with sliding door or half wall?), staircase definitely separated from living area
Conservative or modern construction: classic with modern elements (windows? light bands, shallow roof pitch, no large roof overhang, color scheme gray/white)
Open kitchen, cooking island: half-open, a small breakfast bar is a must-have
Number of dining seats: table for 6 regularly, up to 17 for celebrations
Fireplace: yes
Balcony, roof terrace: facing north because of great view
Garage, carport: carport with 2 parking spaces
Additional wishes / special features
- Covered entrance (L-shape), front door with narrow side panel
- Platform stairs with risers
- Entrance should be on the east side
- Largest windows (floor-to-ceiling, possibly sliding door) on the ground floor at the northwest corner of the house (despite sun exposure, because of the view)
House Design
Planner: planner from a construction company
What do you like in particular? Why?: All rooms were accommodated in the floor plan
What don’t you like? Why?
On the ground floor: the solution for the pantry, guest bathroom and wardrobe niche.
In addition, the living room feels a bit too small.
On the upper floor: we think the bedroom and dressing room are somewhat too large, and the bathroom is too small (we want a T-shaped layout).
If you had to give up something, on which details / built-ins
- You could give up: bay window, platform stairs
- You could not give up: guest bathroom with shower on ground floor and guest room on ground floor
Why does the current design look the way it does?
We mixed many designs (prefab houses found online)
Which wishes were implemented by the architect?
Entrance on the east side, large windows facing north / northwest, all rooms accommodated in the floor plan
What is the most important / fundamental question about the floor plan, summarized in 130 characters?
Is the natural light on the upper floor sufficient? Would you consider “loopholes” appropriate? Or are skylights necessary? Is the bathroom too small for a T-layout? Do you find the bedroom and dressing area noticeably too large?
We’d like a small terrace in front of the house to enjoy some sun. Do you think an exit from the kitchen makes sense or is feasible? (The slope is not as steep as shown in the picture.)
How would you solve the area with guest bathroom, wardrobe corner and pantry? Is the shower bathroom too small and pantry too big? (Ideally, guest room, guest bathroom and wardrobe niche would be close together in one “corner” of the house, but that’s not a must.)
How would you enlarge the living room? We might drop the bay window to the northwest and perhaps add one facing north instead. What do you think?
How would you cover the front door? An extension? L-shape canopy? The carport probably won’t be built for a few years...
Thanks so much for your help!
kaho674 schrieb:
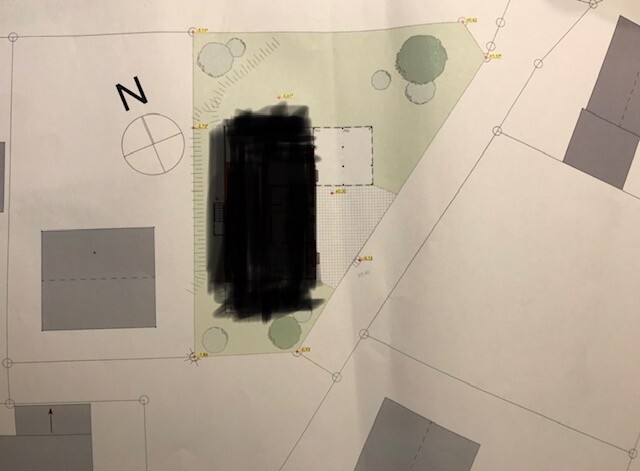
Oh, I hadn’t read any detailed information about the building envelope until now, have you? Until exact info is available, I’d find that too confusing.My plot has now been corrected to 29 x 26 meters (95 x 85 feet)... The building envelope has to be 15 meters (49 feet) deep, as the first architect assumed.
The current architect is planning for a 10-meter (33 feet) width... The width of the building envelope will be whatever remains after subtracting the setback zones to the west and east.
And yes, ultimately I ended up with what has been posted here, of course with some adjustments.
Specifically: I feel the decision about the view is final. A closed-off kitchen to the north near the terrace blocks the view. So, as the client, I want the living room to face north.
Because otherwise, the living room becomes a narrow corridor, especially since over 40 sqm (430 sq ft) is fixed.
And no, the slope is not steep enough to place the living space below. That doesn’t make sense here.
Some earth needs to be built up to the north, while the slope to the west is suitable for nice windows.
The bay window is just for gaining extra space.
I would probably invest the money for the bay window into a house with a split level. I was lying in bed last night and that was the only idea that came to me because none of the other ideas convinced me.
And maybe, with a staggered mono-pitched roof, bring sunlight into the children’s rooms up north.
So, ridge running east/west???

J
Jule-25011 Feb 2019 09:28Hello! We had an appointment with the architect yesterday! I will get back to you in the next few days with proper photos of the plot and the new plan! A split-level design is probably not an option... We want all the rooms on the ground floor because we think that in old age we may spend all our time on one level...
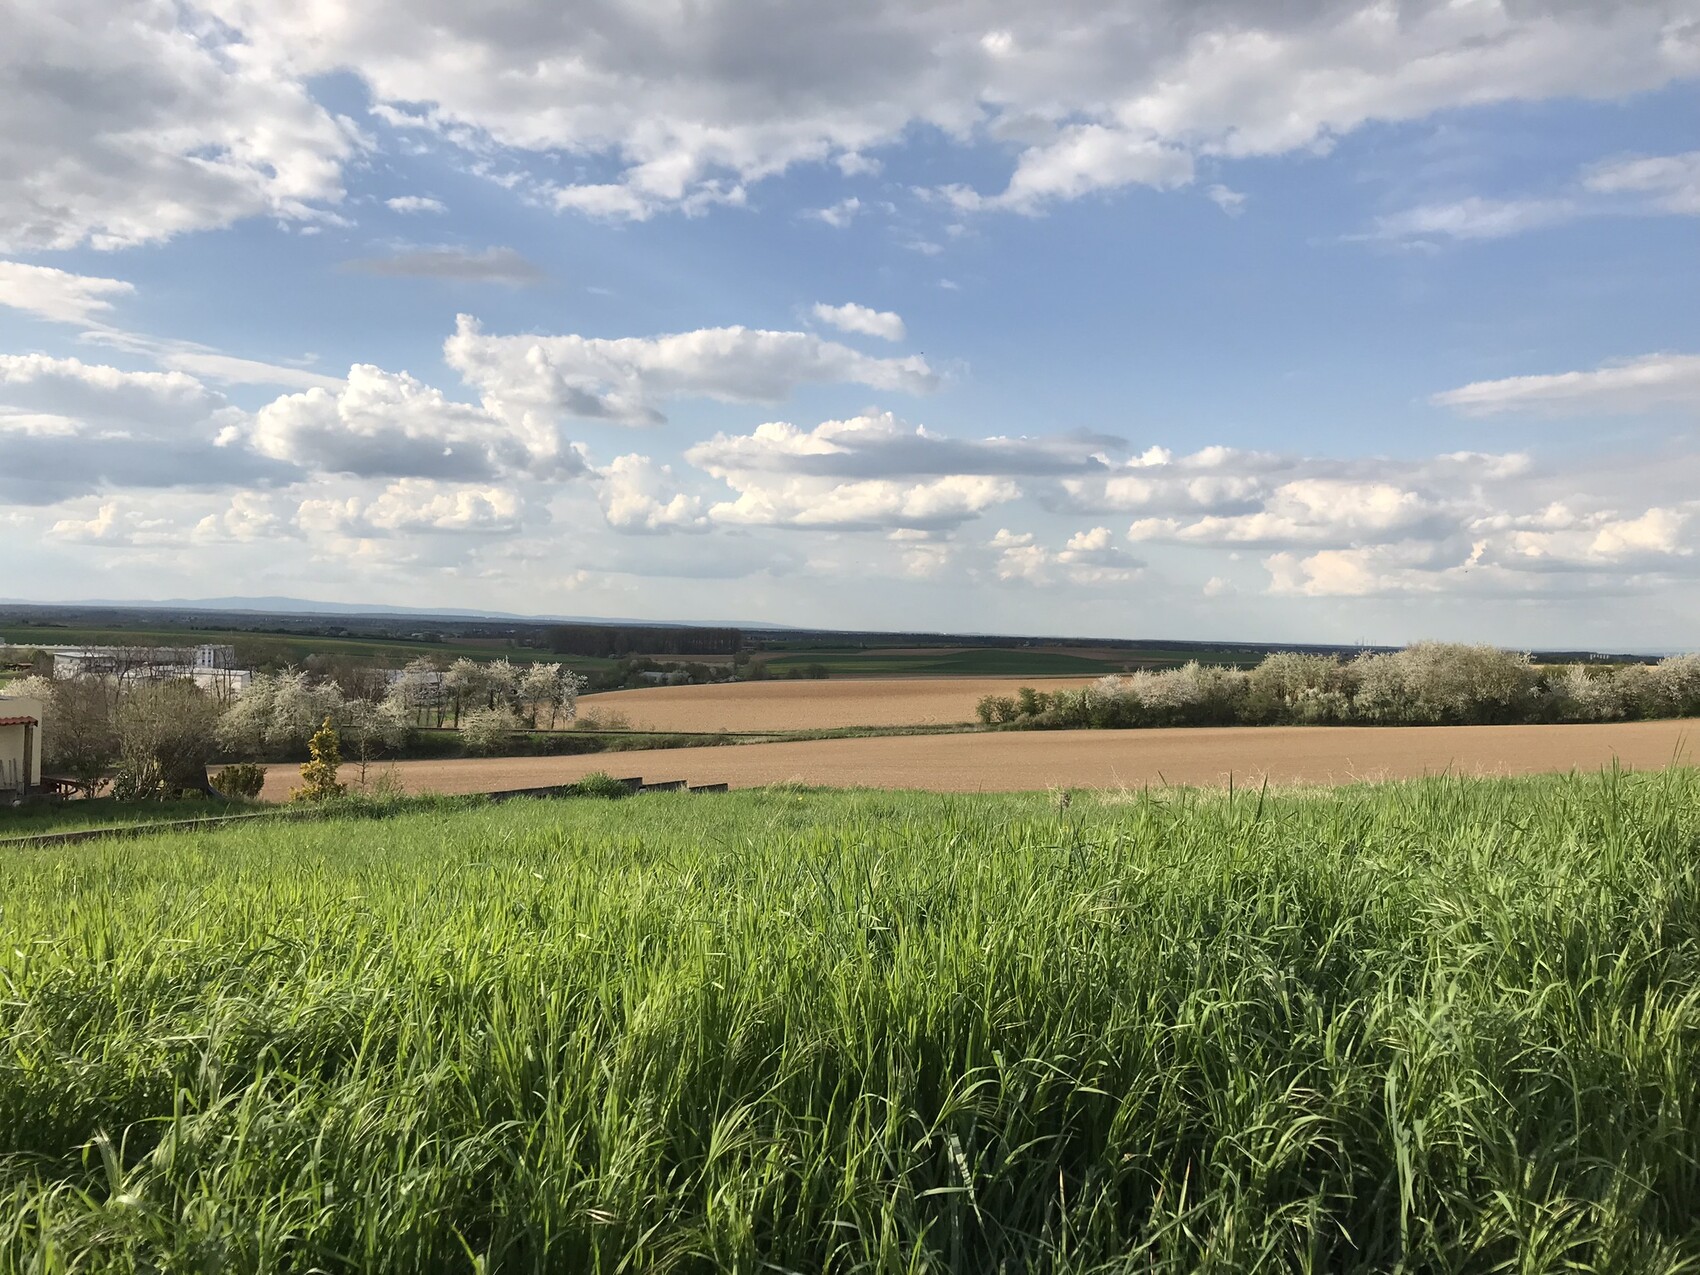

Really nice view – but how certain is it that no new housing development will be approved there in the next 10 to 20 years?
And then? No more view, or just a view of the new neighbors’ roofs, but a dark living room instead. Congratulations!
Unfortunately, this is always a risk. I still clearly remember an acquaintance of my mother who proudly showed us her new house with the (admittedly) phenomenal view from the living room. When my mother remarked how unfortunate it would be if something was built in front of it, she replied confidently, “Nothing will be built there anymore; the mayor promised!”
Three mayors later, this house is now in row 7 or 8, and the view can only be seen in old photos...
Lessons learned: Build your house so it works well even without a view. A nice view is a pleasant bonus but should not be the main focus of your planning. For most plots, the view is never guaranteed forever.
And then? No more view, or just a view of the new neighbors’ roofs, but a dark living room instead. Congratulations!
Unfortunately, this is always a risk. I still clearly remember an acquaintance of my mother who proudly showed us her new house with the (admittedly) phenomenal view from the living room. When my mother remarked how unfortunate it would be if something was built in front of it, she replied confidently, “Nothing will be built there anymore; the mayor promised!”
Three mayors later, this house is now in row 7 or 8, and the view can only be seen in old photos...
Lessons learned: Build your house so it works well even without a view. A nice view is a pleasant bonus but should not be the main focus of your planning. For most plots, the view is never guaranteed forever.
Climbee schrieb:
Build your house so that it still works even without a view.I always say: do you spend all day just looking out the window, or what?
I work during the day, and for about a third of the year, when I’m at home in the evening, it’s already dark outside.
And in summer? I’m working then too… and when I’m home, unfortunately I still have plenty of daily tasks to take care of, some gladly even voluntary. Peeking out the windows now and then: gladly, especially towards our garden beds, our patio, or the arrangement in front of the patio door. And when I’m outside, I sometimes wander around the property, fiddle with the plants, admire everything, try out the benches in every corner of the lot, and eventually close my eyes while lying on the lounge chair.
So, having a view is nice to have, but the sun is more important. (no light means no view 🙂 )
However, here in the north, the building setback line already divides the garden anyway...
Similar topics