
ᐅ Replacing Front Steps and House Foundation Finish – Ideas Needed
Created on: 4 May 2018 10:40
C
cschikoSo now I need some ideas, specifically regarding our entrance stairs and possibly the base of the house. The picture shows the old condition:
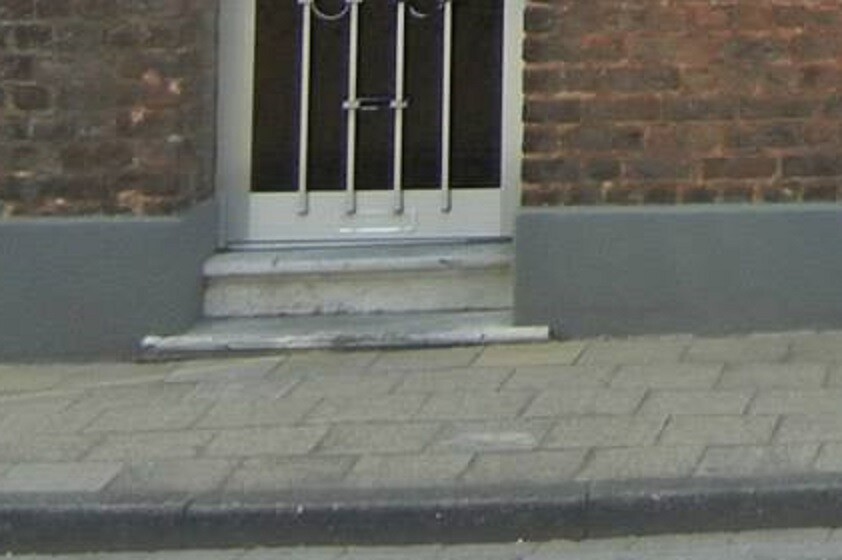
A new front door has since been installed, and the tiler was originally supposed to handle the stairs as well. However, he declined because it is not possible to comply with standards in this case. The stairs consist of solid bluestone blocks and therefore cannot be removed. In particular, they extend under the door into the hallway (the tiles are thus glued on the top step).
My idea is to fill the recessed part of the top step towards the back with mortar or concrete to create a rectangular step (I would insert threaded rods into the step to attach wire mesh for reinforcement and stability).
After that, the stairs would be covered with natural stone. Here the question arises about what to do with the corners of the lower step that protrude into the base. One idea was to completely rebuild the base, removing the current one and constructing it entirely from natural stone. But I am open to ideas and suggestions, especially regarding the idea of casting the top step to fit. The tiler advised against chiseling off the edge because of vibration issues.
By the way, under the paving slabs, there is another step that was sacrificed a long time ago due to the street being raised. The house dates from 1900 and was renovated under the motto "combination of old and modern." For the natural stone, we are thinking of bluestone, but alternatively, we like Black Angus slate as well. More important than the material are ideas and suggestions on how to implement this.
A new front door has since been installed, and the tiler was originally supposed to handle the stairs as well. However, he declined because it is not possible to comply with standards in this case. The stairs consist of solid bluestone blocks and therefore cannot be removed. In particular, they extend under the door into the hallway (the tiles are thus glued on the top step).
My idea is to fill the recessed part of the top step towards the back with mortar or concrete to create a rectangular step (I would insert threaded rods into the step to attach wire mesh for reinforcement and stability).
After that, the stairs would be covered with natural stone. Here the question arises about what to do with the corners of the lower step that protrude into the base. One idea was to completely rebuild the base, removing the current one and constructing it entirely from natural stone. But I am open to ideas and suggestions, especially regarding the idea of casting the top step to fit. The tiler advised against chiseling off the edge because of vibration issues.
By the way, under the paving slabs, there is another step that was sacrificed a long time ago due to the street being raised. The house dates from 1900 and was renovated under the motto "combination of old and modern." For the natural stone, we are thinking of bluestone, but alternatively, we like Black Angus slate as well. More important than the material are ideas and suggestions on how to implement this.
Similar topics