
Hi everyone,
I have a quick question.
We might be able to purchase a plot of land...
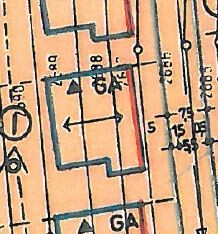
The development plan states the following...
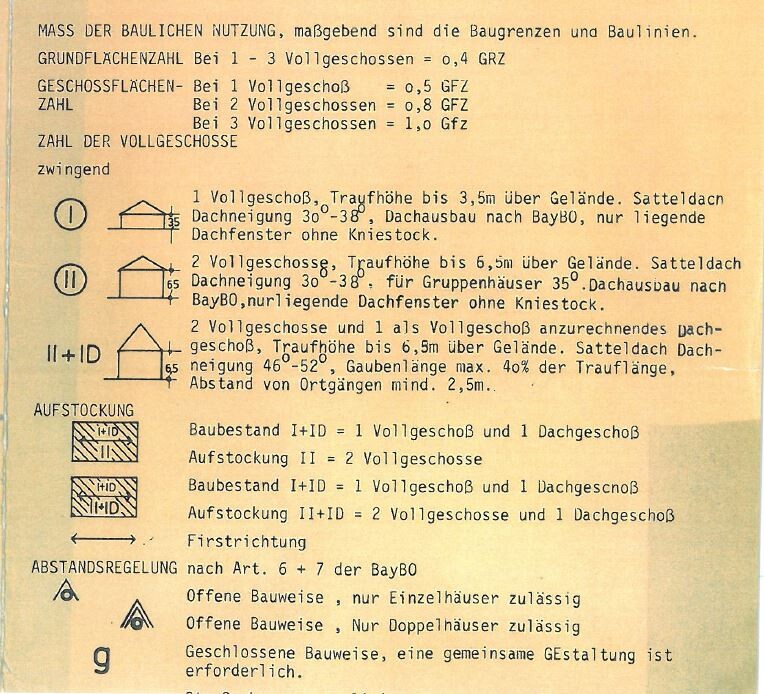
This amendment was recently approved:

Honestly, I don’t understand the connection between the eaves height of 3.50 meters (11 ft 6 in) and "no knee wall."
Wouldn’t that almost mean a ceiling height of 3.50 meters (11 ft 6 in) on the ground floor? Who wants that…
If I only have 2.80 meters (9 ft 2 in) height and use up the 3.50 meters (11 ft 6 in), then I have a knee wall.
Here is my understanding...
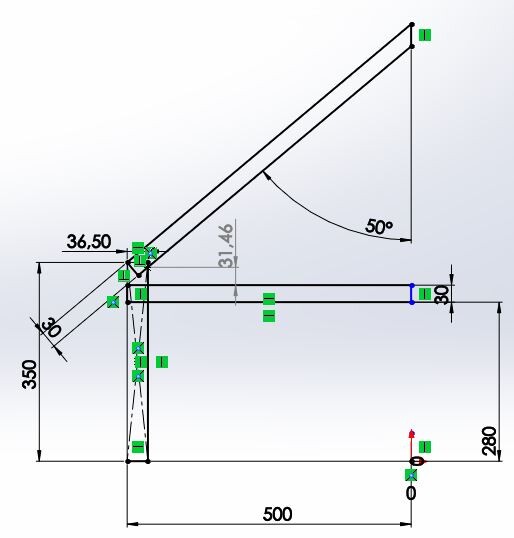
Knee wall marked in GRAY!!
Please clarify.
Thanks!
I have a quick question.
We might be able to purchase a plot of land...
The development plan states the following...
This amendment was recently approved:
Honestly, I don’t understand the connection between the eaves height of 3.50 meters (11 ft 6 in) and "no knee wall."
Wouldn’t that almost mean a ceiling height of 3.50 meters (11 ft 6 in) on the ground floor? Who wants that…
If I only have 2.80 meters (9 ft 2 in) height and use up the 3.50 meters (11 ft 6 in), then I have a knee wall.
Here is my understanding...
Knee wall marked in GRAY!!
Please clarify.
Thanks!
BeHaElJa schrieb:
...or maybe a basement or one that has a few rows of blocks visible above ground... also, it says "up to" above the terrain. I don’t understand...
If your basement rises 0.3 m (12 inches) above ground level and you build a story on top with a clear room height of approximately 2.5 m (8 feet 2 inches), you reach an eave height of 3.5 m (11 feet 6 inches)
==> 0.3 m (12 inches) + 0.2 m (8 inches) precast ceiling + 0.15 m (6 inches) floor construction + 2.5 m (8 feet 2 inches) ceiling height + 0.20 m (8 inches) precast ceiling + 0.25 m (10 inches) roof structure = 3.5 m (11 feet 6 inches)
==> 0.3 m (12 inches) + 0.2 m (8 inches) precast ceiling + 0.15 m (6 inches) floor construction + 2.5 m (8 feet 2 inches) ceiling height + 0.20 m (8 inches) precast ceiling + 0.25 m (10 inches) roof structure = 3.5 m (11 feet 6 inches)
Similar topics