
ᐅ Site Planning: Location of Service Connection (Combined Sewage Disposal)
Created on: 14 Jun 2021 22:10
D
Danielasshauer
Hello everyone,
We are still at the very beginning of our house planning and are about to have our notary appointment for the purchase of a plot of land (see sketch attached – this concerns plot 32). The land was previously agricultural and is now being newly developed (the entire building area with several plots).
We have now been asked to quickly mark a sketch showing the position of the house connection for "combined wastewater disposal" so that it can be taken into account during the development. We assume this refers to the inspection chamber for drainage. We were a bit surprised by this request since we have not really started with our house planning yet. Since you are experts with a lot of valuable experience, could you give us some advice? What should we pay attention to? It should be mentioned that the plot is on a slope, slanting downwards to the north towards the street. In the sketch, we have marked a position quite naively with a green cross, as we believe an inspection chamber here would probably not be an obstacle. However, we are unsure if this makes sense (because of the slope, the distance to the street, etc.).
Best regards and many thanks in advance for your help!
Daniel
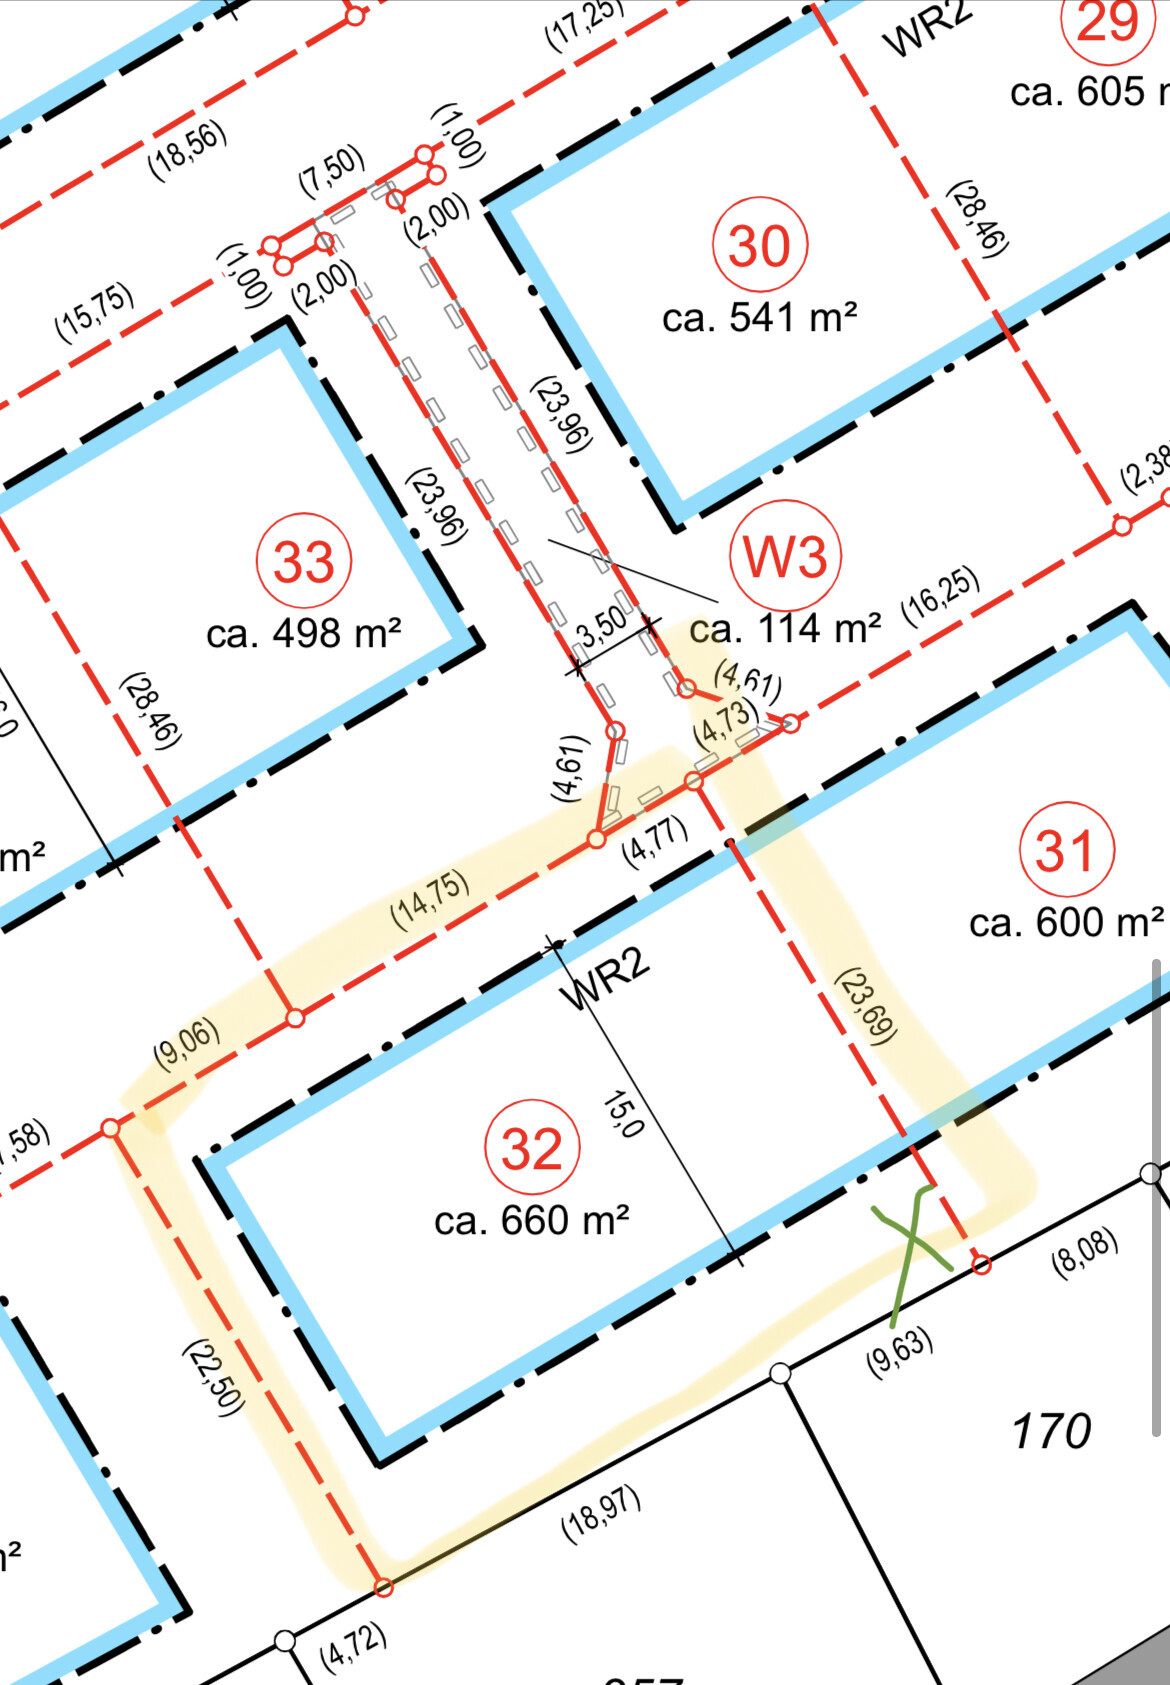
We are still at the very beginning of our house planning and are about to have our notary appointment for the purchase of a plot of land (see sketch attached – this concerns plot 32). The land was previously agricultural and is now being newly developed (the entire building area with several plots).
We have now been asked to quickly mark a sketch showing the position of the house connection for "combined wastewater disposal" so that it can be taken into account during the development. We assume this refers to the inspection chamber for drainage. We were a bit surprised by this request since we have not really started with our house planning yet. Since you are experts with a lot of valuable experience, could you give us some advice? What should we pay attention to? It should be mentioned that the plot is on a slope, slanting downwards to the north towards the street. In the sketch, we have marked a position quite naively with a green cross, as we believe an inspection chamber here would probably not be an obstacle. However, we are unsure if this makes sense (because of the slope, the distance to the street, etc.).
Best regards and many thanks in advance for your help!
Daniel

Danielasshauer schrieb:
But how far will the drainage connection be installed on our property? And how is the inspection chamber related to this? Can I have the drainage connection laid up to the green cross and have the inspection chamber placed there? Otherwise, it would be directly on our future driveway. The wastewater discharge runs through a sewer line, the exact location of which only the responsible utility provider (municipal utility company or similar) can provide. You will need to bring the section of pipe that you are responsible for quite close to the boundary with the public street area. They typically allocate a few dozen meters, but this can already be used up by the side street here. Your inspection chamber will be at the handover point; this is not negotiable and must be arranged with the utility provider. They usually offer a “builder consultation” for this. At this stage, you can only discuss the general conditions; your architect will create the detailed drainage plan. The manhole covers are usually strong enough for heavy vehicle traffic and therefore will not technically interfere with your driveway. I’m not sure what you imagine an inspection chamber to be: it’s not a place where an official from the health department comes every few years to collect stool samples ;-) Rather, your wastewater utility wants an access point over where your building’s waste pipe connects to the public sewer pipe. Your idea of “out of sight, out of mind,” putting it tucked away in some corner, doesn’t make sense—it has to be in the path of your wastewater (which shouldn’t make any unnecessary detours).
https://www.instagram.com/11antgmxde/
https://www.linkedin.com/company/bauen-jetzt/
D
Danielasshauer15 Jun 2021 13:4511ant schrieb:
The wastewater drainage connects to a sewer, the exact location of which can only be provided by the responsible utility company (municipal works or similar). You will need to extend your part of the pipeline quite close to the boundary with the public roadway. Generally, a few dozen meters is typical, but here it might be used up by the access street. Your inspection chamber will be at the handover point; this is not negotiable and must be coordinated with the utility company. They usually offer "builder consultations" for this. However, at this stage, you can only discuss the basic conditions, since your drainage planning will be done by your architect. The chamber covers are typically designed to withstand truck traffic and therefore will not technically interfere with your driveway. I’m not sure what you imagine an inspection chamber to be: it’s not a place where a health inspector drops by every few years to take stool samples ;-) Instead, your wastewater utility apparently requires a cleanout opening at the point where your house’s drain pipe connects to the public sewer. Your idea to “put the thing out of sight, out of mind” in some corner is logically flawed – it has to be in the path of your wastewater (which shouldn’t take any detours). Thank you very much for the quick and knowledgeable response! That helps us a lot!
And also many thanks for the humor! 🙂 It really made us smile 🙂
Indeed, our naive wish was "out of sight, out of mind" – we had thought it would be nice to have the inspection chamber in a “dead” corner, not in the middle of the driveway on some nice paving or so 🙂 But now we understand the situation with the “detours” 🙂
H
hanghaus200015 Jun 2021 17:56I would not do anything until a notary contract is signed. Then, install the shaft in the north. That’s where the slope leads to.
Is there a topographic map with contour lines of the building site?
Is there a topographic map with contour lines of the building site?
Similar topics