
ᐅ Site Planning: Location of Service Connection (Combined Sewage Disposal)
Created on: 14 Jun 2021 22:10
D
DanielasshauerD
Danielasshauer14 Jun 2021 22:10Hello everyone,
We are still at the very beginning of our house planning and are about to have our notary appointment for the purchase of a plot of land (see sketch attached – this concerns plot 32). The land was previously agricultural and is now being newly developed (the entire building area with several plots).
We have now been asked to quickly mark a sketch showing the position of the house connection for "combined wastewater disposal" so that it can be taken into account during the development. We assume this refers to the inspection chamber for drainage. We were a bit surprised by this request since we have not really started with our house planning yet. Since you are experts with a lot of valuable experience, could you give us some advice? What should we pay attention to? It should be mentioned that the plot is on a slope, slanting downwards to the north towards the street. In the sketch, we have marked a position quite naively with a green cross, as we believe an inspection chamber here would probably not be an obstacle. However, we are unsure if this makes sense (because of the slope, the distance to the street, etc.).
Best regards and many thanks in advance for your help!
Daniel
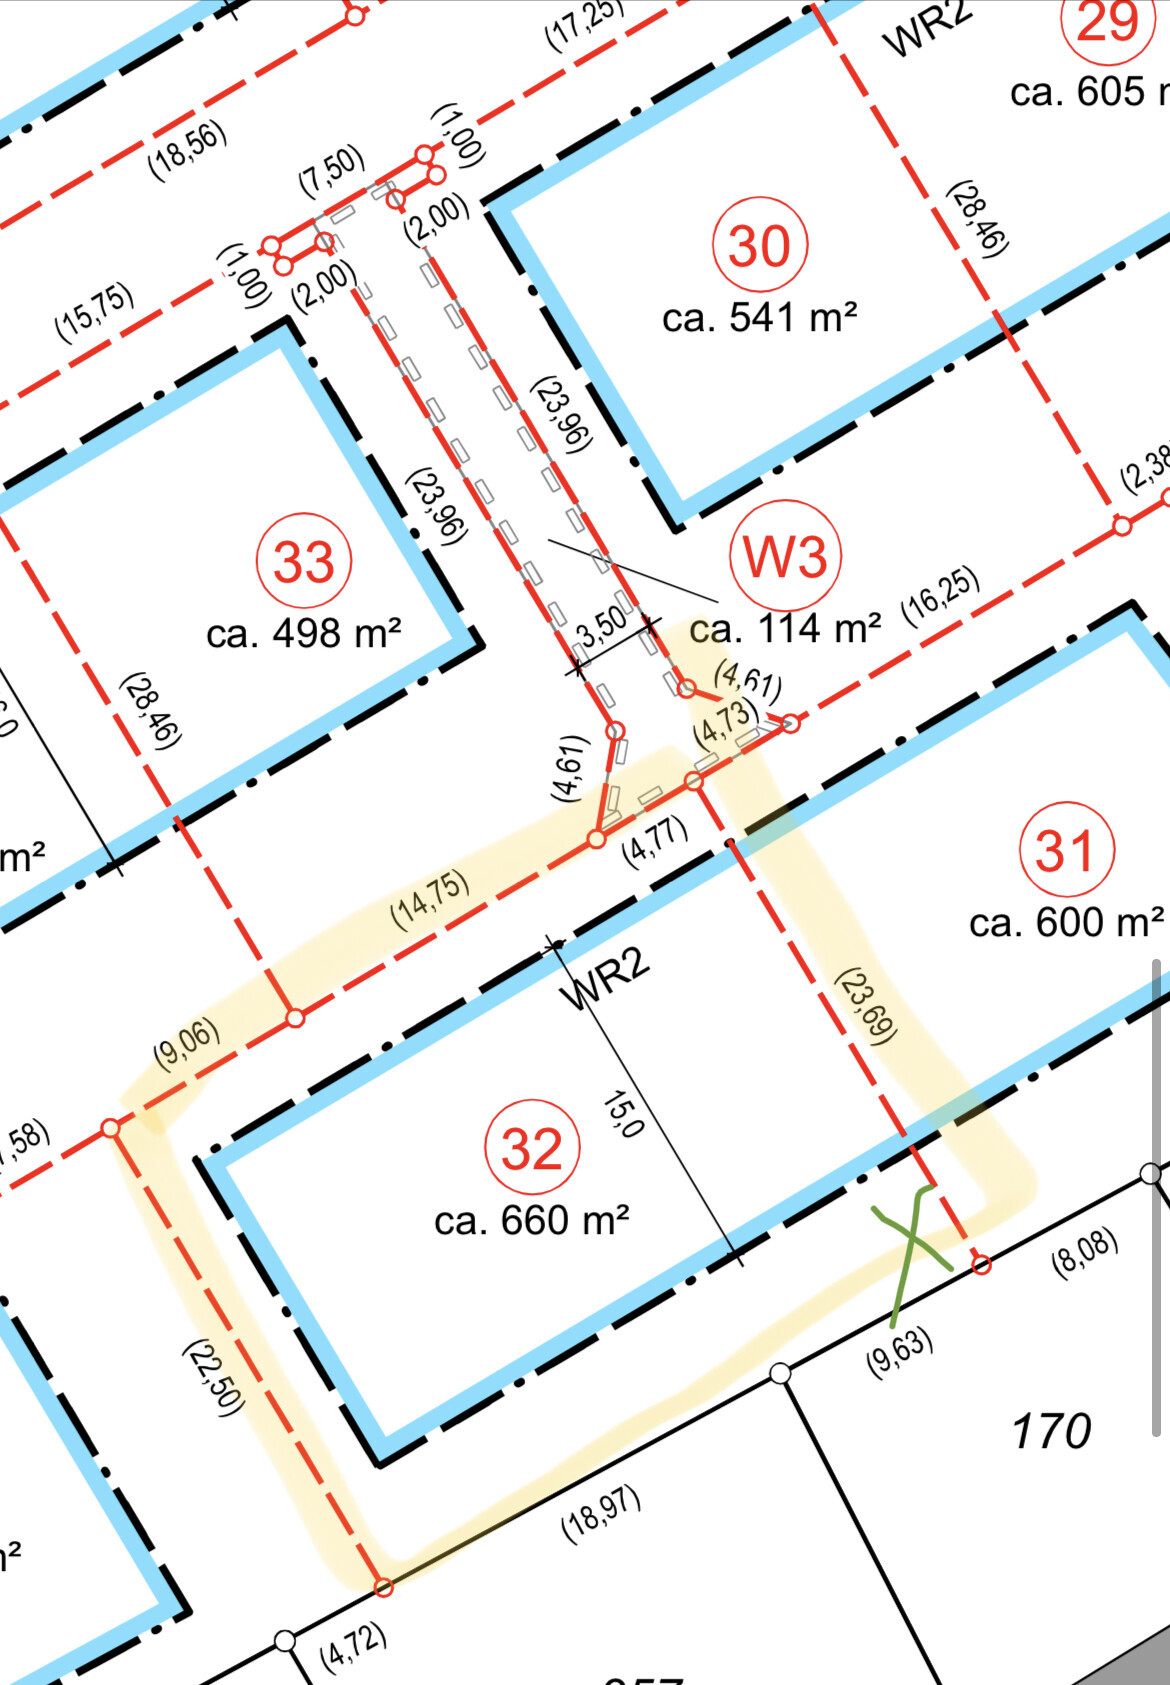
We are still at the very beginning of our house planning and are about to have our notary appointment for the purchase of a plot of land (see sketch attached – this concerns plot 32). The land was previously agricultural and is now being newly developed (the entire building area with several plots).
We have now been asked to quickly mark a sketch showing the position of the house connection for "combined wastewater disposal" so that it can be taken into account during the development. We assume this refers to the inspection chamber for drainage. We were a bit surprised by this request since we have not really started with our house planning yet. Since you are experts with a lot of valuable experience, could you give us some advice? What should we pay attention to? It should be mentioned that the plot is on a slope, slanting downwards to the north towards the street. In the sketch, we have marked a position quite naively with a green cross, as we believe an inspection chamber here would probably not be an obstacle. However, we are unsure if this makes sense (because of the slope, the distance to the street, etc.).
Best regards and many thanks in advance for your help!
Daniel

Danielasshauer schrieb:
We have now been asked to quickly provide a sketch showing the location of the household connection for "combined wastewater disposal" so that it can be taken into account during site development. We assume this means the drainage inspection chamber. No, but with such a small excerpt from the site plan, no constructive advice can be given.
https://www.instagram.com/11antgmxde/
https://www.linkedin.com/company/bauen-jetzt/
D
Danielasshauer14 Jun 2021 23:3711ant schrieb:
No, but with such a small section of the site plan, it’s not possible to give any constructive advice.Here is a larger section. I hope this is suitable?
Danielasshauer schrieb:
What should we pay attention to?You should focus on what you can actually expect according to the notary contract. Apparently, the plot is located on a GFL area. This means it is uncertain how far the public infrastructure will be extended to your property. In any case, your options are limited. The notice is probably more relevant for landowners with a wide street frontage. You only have 4.77m (15.7 feet), so there isn’t much to wish for. Either the connection will be installed only up to the beginning of the dead-end road, and you will have to develop the remaining 30m (98 feet) together with your neighbor, or the pipe will be laid roughly in the middle of your driveway.
Danielasshauer schrieb:
here is a larger section. I hope this is suitable?Sort of. At least now you can see on the plan that below your property, before the next road, there are other (built) plots for which you would need a right of way for the pipes in order to route your wastewater underneath them. Elevations are not visible in the plan. However, I still assume that your wastewater pipes are most likely routed under the access road. In that case, your green cross is definitely on the wrong side of the house. @Escroda has already explained this in more detail. This is not about an inspection chamber, but about the discharge of your wastewater to the sewer system (combined wastewater and rainwater together).https://www.instagram.com/11antgmxde/
https://www.linkedin.com/company/bauen-jetzt/
D
Danielasshauer15 Jun 2021 12:10Thank you very much for your answers! I really appreciate it!
The drainage should be routed beneath the newly developed road or the small side access, not over the existing houses to the southeast.
If I understand you correctly, the connection should be placed approximately in the center of the area measuring 4.77 m (5.2 yards). But how far will the drainage connection extend onto our property? And how is the inspection chamber related to this? Can I have the drainage connection installed all the way up to the green cross and place the inspection chamber there? Otherwise, it would be directly within our future driveway (which will be located around the 4.77 m mark).
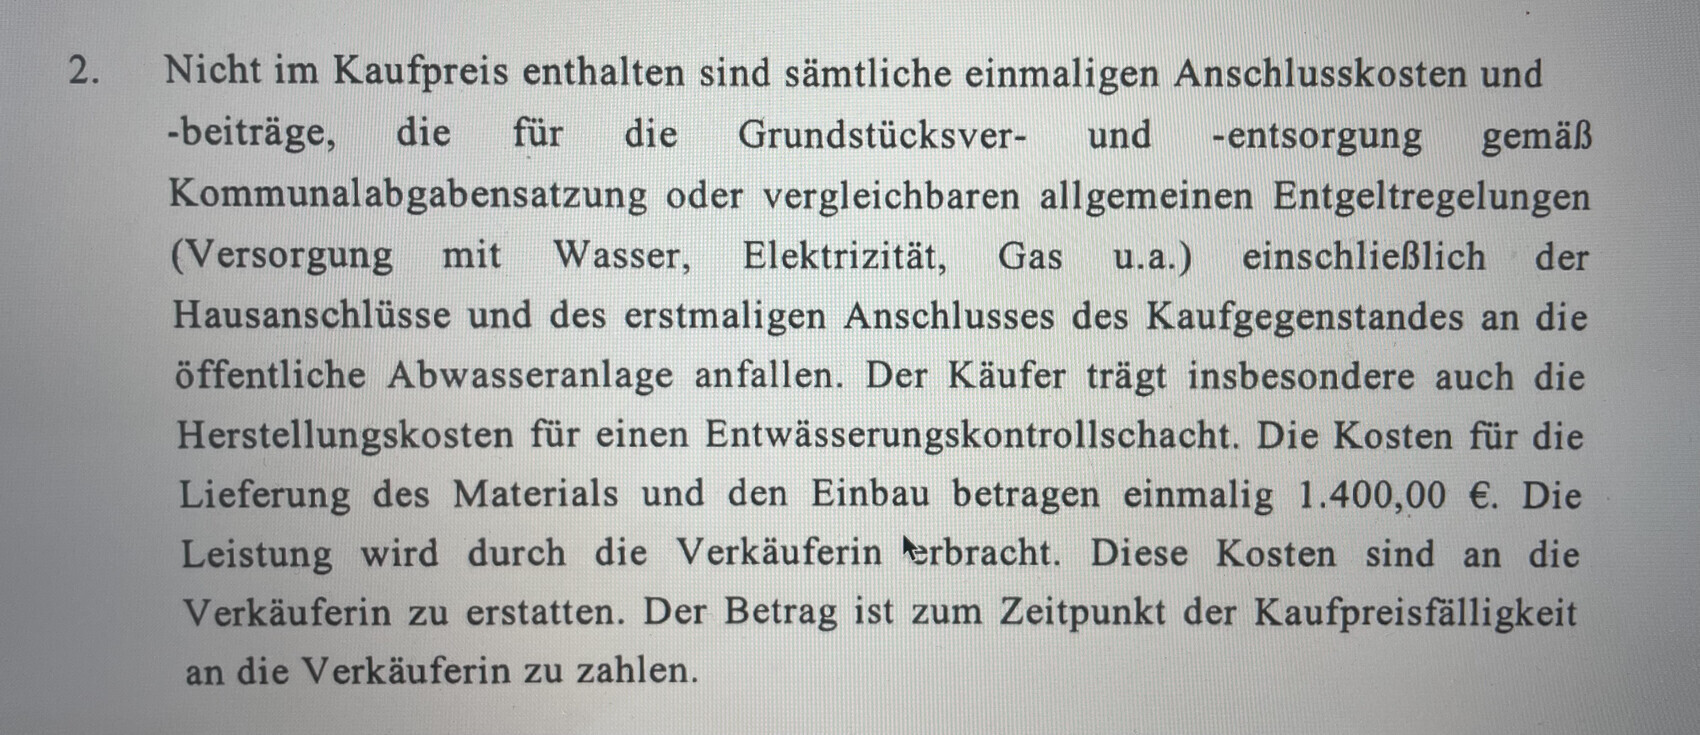
In the purchase contract, I found the attached passage. Earlier, it states that the initial development

The drainage should be routed beneath the newly developed road or the small side access, not over the existing houses to the southeast.
If I understand you correctly, the connection should be placed approximately in the center of the area measuring 4.77 m (5.2 yards). But how far will the drainage connection extend onto our property? And how is the inspection chamber related to this? Can I have the drainage connection installed all the way up to the green cross and place the inspection chamber there? Otherwise, it would be directly within our future driveway (which will be located around the 4.77 m mark).
In the purchase contract, I found the attached passage. Earlier, it states that the initial development
Similar topics