
Hello everyone,
We are building on a slope and have received a proposal for pressure drainage.
Has anyone had experience with this? Normally, water flows downhill.
The drainage system involves a small pump that would pump the wastewater about 40 meters (130 feet) uphill, overcoming a height difference of approximately 6 meters (20 feet), which sounds promising.
We could save around 10,000€ by using this.
I would appreciate your opinions.
Good luck
We are building on a slope and have received a proposal for pressure drainage.
Has anyone had experience with this? Normally, water flows downhill.
The drainage system involves a small pump that would pump the wastewater about 40 meters (130 feet) uphill, overcoming a height difference of approximately 6 meters (20 feet), which sounds promising.
We could save around 10,000€ by using this.
I would appreciate your opinions.
Good luck
You just need to make sure that there is no pump chamber below the backflow prevention level in the supply line. Maybe that’s what the city means? By the way, the pump itself is not a backflow preventer because it is not permanently screwed to the riser pipe. It is only placed on top and seals against the riser pipe by its own weight and gasket. (At least with Jung models.)
Which chamber are you using? Are you doing it yourself?
My pump chamber has an inlet with DN160, which then splits directly into DN110 wastewater to the house, and DN160 continues to the overflow of the cistern (rainwater storage). The inlet to the cistern with DN160 is connected to the downpipes DN110 (house + garage). One inlet is oversized (DN160) and also serves as an emergency overflow.
Which chamber are you using? Are you doing it yourself?
My pump chamber has an inlet with DN160, which then splits directly into DN110 wastewater to the house, and DN160 continues to the overflow of the cistern (rainwater storage). The inlet to the cistern with DN160 is connected to the downpipes DN110 (house + garage). One inlet is oversized (DN160) and also serves as an emergency overflow.
D
drjack200018 Jan 2021 21:27That might very well be what the city means. I will inquire about it again. That’s a good idea from you. I am currently coordinating with a pump installer. It will probably be a Jung as well. It could even be the same model as yours.
I have just looked again at Jung’s website. So, the pump chamber has two inlets? DN 100 for the house and DN 160 for rainwater. You let the DN 160 run into the overflow of your cistern? We will also let the rainwater soak into the garden. If I understand correctly, I could then connect the DN 160 to the infiltration basin as an emergency overflow, right? Is that correct?
I have just looked again at Jung’s website. So, the pump chamber has two inlets? DN 100 for the house and DN 160 for rainwater. You let the DN 160 run into the overflow of your cistern? We will also let the rainwater soak into the garden. If I understand correctly, I could then connect the DN 160 to the infiltration basin as an emergency overflow, right? Is that correct?
Rainwater also through the pumps? The title only mentions wastewater.
The overflow from the cistern flows into the shaft, not the other way around.
No, mine has an inlet with a branch directly behind it; DN160 continues through, DN110 branches off. Here’s a quick sketch. No idea if it’s the same with the individual system.
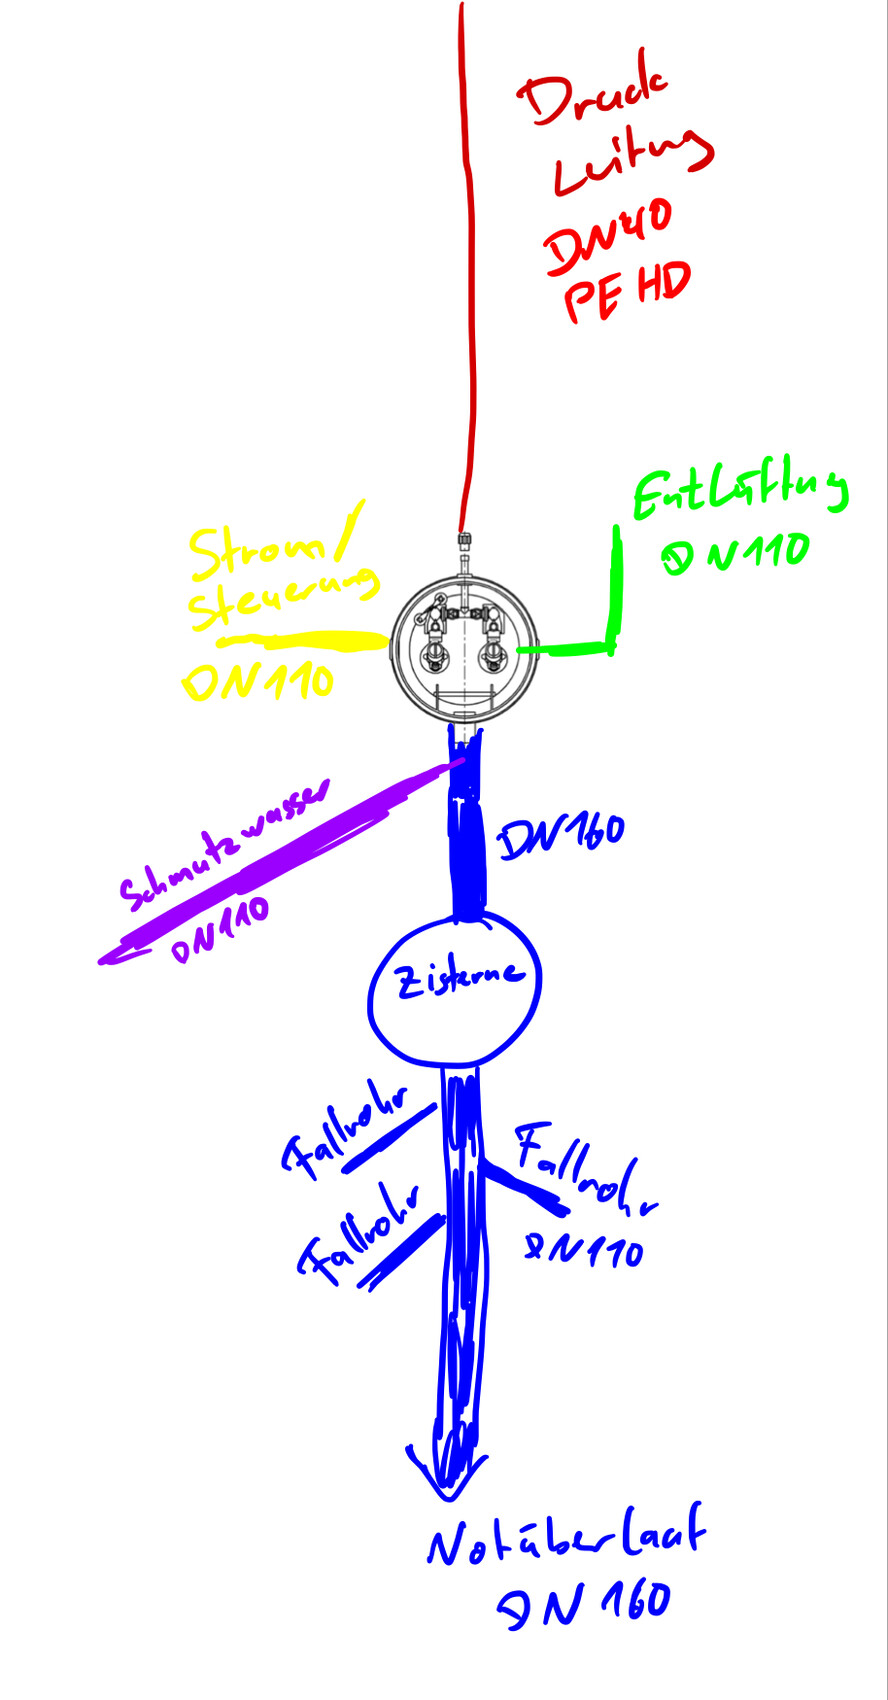
The overflow from the cistern flows into the shaft, not the other way around.
No, mine has an inlet with a branch directly behind it; DN160 continues through, DN110 branches off. Here’s a quick sketch. No idea if it’s the same with the individual system.
D
drjack200018 Jan 2021 22:05Ah, understood. Thank you for your effort.
That is a very good idea. I will pass it on to the planner exactly as you suggested.
I will keep you updated.
And thanks again, this helps more than you think!!!
That is a very good idea. I will pass it on to the planner exactly as you suggested.
I will keep you updated.
And thanks again, this helps more than you think!!!
Similar topics